
1833 Pine Loop Rd, Coalville, UT 84017
Local realty services provided by:ERA Brokers Consolidated
1833 Pine Loop Rd,Coalville, UT 84017
$799,900
- 3 Beds
- 2 Baths
- 2,021 sq. ft.
- Single family
- Active
Listed by: drew detrick
Office: bravo realty services, llc.
MLS#:2155446
Source:SL
Price summary
- Price:$799,900
- Price per sq. ft.:$395.79
- Monthly HOA dues:$75
About this home
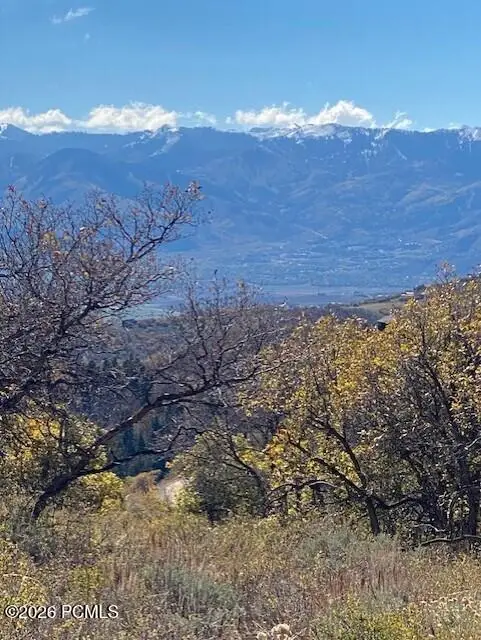
Welcome to your mountain modern A-frame retreat just 15 minutes from Park City, where the journey is as unforgettable as the destination. Newly completed in 2025 and never occupied, this pristine 3-bedroom, 2-bath cabin spans 2,021 square feet and blends timeless A-frame architecture with high-end finishes and a thoughtfully designed, magazine-worthy interior. Soaring ceilings, abundant skylights, and walls of windows fill the open-concept living space with natural light, while the luxury kitchen features premium appliances and custom finishes that make gathering with family and friends effortless. Built-in bunk beds add both charm and functionality for hosting guests. What truly sets this property apart is the unique mountain lifestyle it offers. During the warmer months, enjoy easy access by vehicle and endless opportunities for hiking, mountain biking, fishing, and exploring miles of trails by ATV or side-by-side. When winter arrives, the cabin transforms into a true alpine retreat. Located less than one mile from the winter parking lot, the final stretch becomes a scenic snowmobile ride through snow-covered pines, creating an arrival experience few properties can match. Seasonal access means no traffic, no crowds, and an unmatched sense of peace and seclusion. Winter days are filled with fresh powder, quiet mornings, and star-filled nights-an escape where the only sounds are the wind through the trees and the crunch of snow beneath your feet. Step onto the expansive front deck to take in sweeping mountain views, abundant wildlife, and the beauty of every season. Whether you're looking for an adventurous weekend getaway, a peaceful place to disconnect from everyday life, or a mountain home to create lasting memories, this cabin delivers an experience that's increasingly hard to find. Nightly rentals are permitted, offering additional flexibility for owners who wish to share this exceptional retreat when they're away....
Contact an agent
Home facts
- Year built:2025
- Subdivision & Development:PINE MEADOW RANCH
- Listing ID #:2155446
- Added:171 day(s) ago
- Updated:October 24, 2026 at 11:28 AM
Rooms and interior
- Bedrooms:3
- Total bathrooms:2
- Full bathrooms:2
- Rooms Total:10
- Flooring:Laminate, Tile
- Kitchen Description:Range/Oven: Built-In, Refrigerator
- Basement Description:Slab
- Living area:2,021 sq. ft.
Heating and cooling
- Heating:Electric
Structure and exterior
- Roof:Metal
- Year built:2025
- Building area:2,021 sq. ft.
- Lot area:1 Acres
- Lot Features:Terrain: Mountain, Wooded
- Architectural Style:A-frame
- Construction Materials:Metal Siding
- Exterior Features:Lighting
- Levels:3 Story
Schools
- High school:North Summit
- Middle school:North Summit
- Elementary school:North Summit
Utilities
- Water:Culinary, Water Connected
- Sewer:Septic Tank, Sewer: Septic Tank
Finances and disclosures
- Price:$799,900
- Price per sq. ft.:$395.79
- Tax amount:$2,743
Features and amenities
- Laundry features:Dryer, Electric Dryer Hookups, Washer
- Amenities:Ceiling Fan, Snow Removal, Wood Stove
Parking
- Parking description:Parking: Uncovered
New listings near 1833 Pine Loop Rd
- New
 $275,000Active20.14 Acres
1290 Echo Rd, Coalville, UT 84017
MLS# 2192667Listed by: CENTURY 21 EDGES - Open Sat, 11am to 1pmNew
 $805,000Active5 beds 3 baths3,162 sq. ft.
156 Dobbs Dr, Coalville, UT 84017
MLS# 2192358Listed by: BERKSHIRE HATHAWAY HOMESERVICES UTAH PROPERTIES (SADDLEVIEW) - Open Fri, 11am to 12pmNew
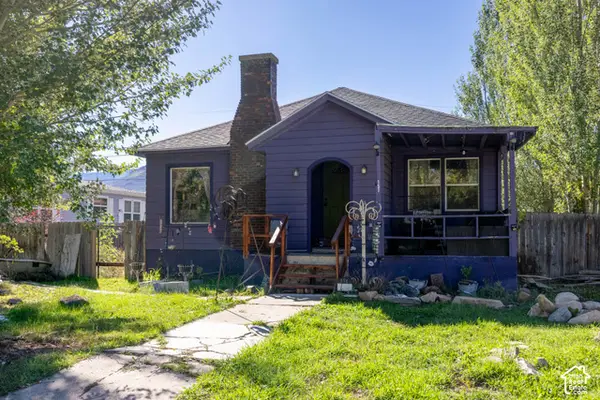 $365,000Active4 beds 1 baths2,944 sq. ft.
151 N Main St, Coalville, UT 84017
MLS# 2191994Listed by: MOUNTAIN LAND REALTY NORTH SALT LAKE INC - New
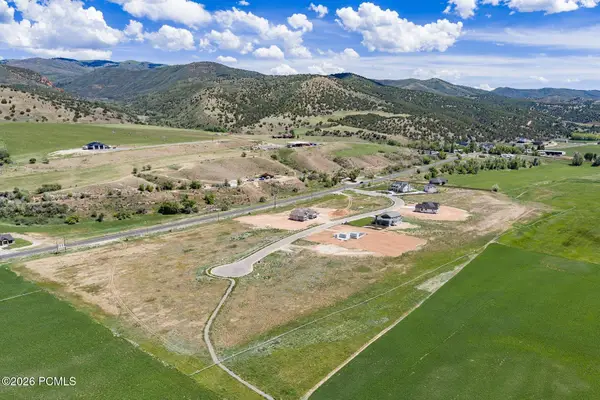 $425,000Active1.41 Acres
1339 N Pearl Court, Coalville, UT 84017
MLS# 12604667Listed by: SUMMIT SOTHEBY'S (HEBER) - New
 $425,000Active1.41 Acres
1339 N Pearl Ct #1, Coalville, UT 84017
MLS# 2191898Listed by: SUMMIT SOTHEBY'S INTERNATIONAL REALTY - New
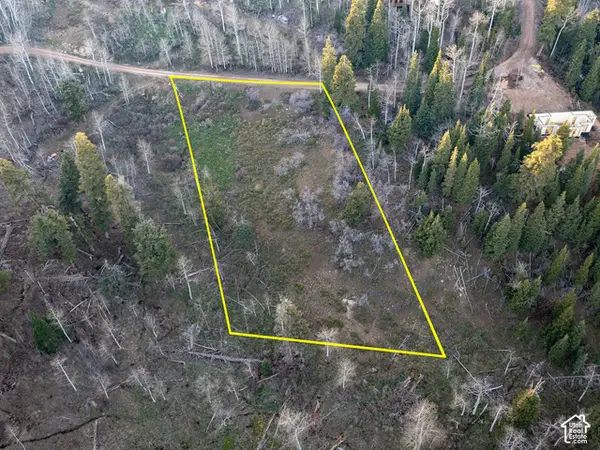 $149,000Active1 Acres
2211 Pine Loop Rd #64, Coalville, UT 84017
MLS# 2191661Listed by: UTAH KEY REAL ESTATE, LLC - New
 $245,000Active1 Acres
529 W Artist Point Way #C-52, Coalville, UT 84017
MLS# 2191497Listed by: SIMPLIHOM - New
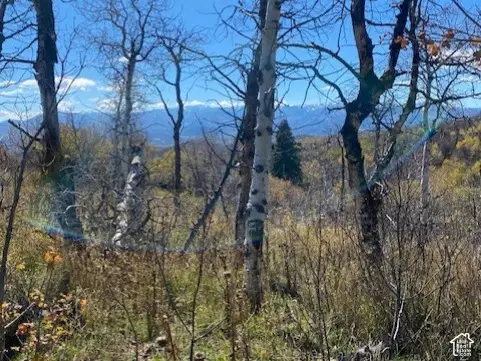 $235,000Active0.99 Acres
509 W Artist Point Way #53, Coalville, UT 84017
MLS# 2191498Listed by: SIMPLIHOM - New
 $235,000Active0.99 Acres
509 W Artist Point Drive, Coalville, UT 84017
MLS# 12604638Listed by: SIMPLIHOM - New
 $405,000Active3 beds 3 baths1,420 sq. ft.
45 Wild Deer Dr #2, Coalville, UT 84017
MLS# 2190893Listed by: SUMMIT SOTHEBY'S INTERNATIONAL REALTY


Protect your home and budget from life's surprises with an Assurant Home Warranty, backed by a partner that supports you through every step of homeownership. Explore Plans.
© 2023 - 2026 ERA Franchise Systems LLC. All rights reserved. ERA Franchise Systems LLC fully supports the principles of the Fair Housing Act and the Equal Opportunity Act. ERA, ERA Real Estate powered, and their respective logos are registered service marks of ERA Franchise Systems LLC. Each office is independently owned and operated.