
749 W Artist Point Way Way, Coalville, UT 84017
Local realty services provided by:ERA Realty Center
Listed by: benjamin c higbee
Office: higbee real estate, llc.
MLS#:2173163
Source:SL
Price summary
- Price:$1,995,000
- Price per sq. ft.:$551.56
- Monthly HOA dues:$80
About this home
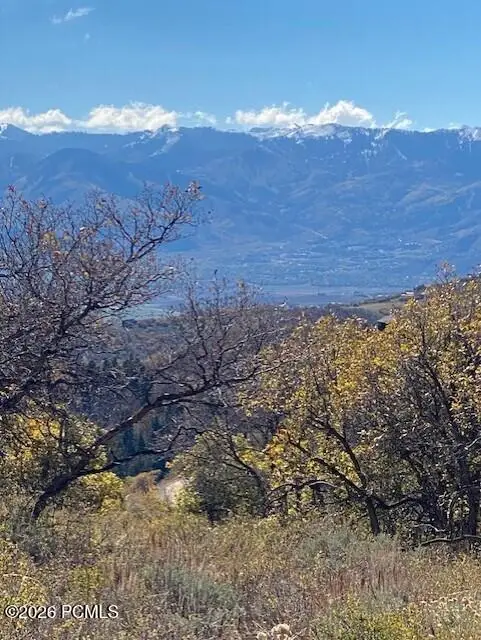
Contemporary Log Home | Built 2025 | Panoramic Ski Resort Views Welcome to a rare offering of mountain craftsmanship and modern design. Built in 2025, this contemporary log home showcases locally sourced and custom milled logs from the Uinta Mountains, bringing authentic Utah character to every corner of the home. Perched to capture sweeping views of both Deer Valley and Park City ski resorts, this residence blends rustic warmth with clean, contemporary lines-soaring windows frame the slopes while natural wood elements ground the space in timeless mountain style. Whether you're seeking a private forest lot or a mountain estate, this one-of-a-kind property offers the perfect balance of new construction quality and old-growth character. Interior finishes include natural log finishes, custom alder doors, rich acacia hardwood floors, hickory kitchen cabinets, custom granite countertops, and a built-in home theater, while the exterior features include an expansive redwood deck and a Sundance spa. For added comfort and peace of mind, the home is equipped with a high efficiency heat pump with central air conditioning, Starlink internet, security cameras, propane tank, interior and exterior fire alarm systems, and fire sprinklers. This furnished turnkey residence is ready to enjoy from day one-all within reach of world-class skiing and Park City's renowned dining, shopping, and entertainment. A true custom build - thoughtfully designed, locally sourced, and ready to showcase the best of Utah mountain living. Square footage figures are provided as a courtesy estimate only and were obtained from plans. Buyer is advised to obtain an independent measurement....
Contact an agent
Home facts
- Year built:2024
- Subdivision & Development:TOLLGATE FOREST MEADOW RANCH
- Listing ID #:2173163
- Added:95 day(s) ago
- Updated:October 24, 2026 at 11:29 AM
Rooms and interior
- Bedrooms:4
- Total bathrooms:5
- Full bathrooms:4
- Half bathrooms:1
- Rooms Total:15
- Flooring:Hardwood
- Kitchen Description:Disposal, Gas Grill/BBQ, Microwave, Refrigerator
- Basement Description:Daylight, Entrance, Full, Walk-Out Access
- Living area:3,617 sq. ft.
Heating and cooling
- Cooling:Central Air
- Heating:Electric, Propane
Structure and exterior
- Roof:Metal
- Year built:2024
- Building area:3,617 sq. ft.
- Lot area:0.79 Acres
- Lot Features:Road: Unpaved
- Construction Materials:Log, Metal Siding
- Exterior Features:Balcony, Basement Entrance, Walkout
- Levels:3 Story
Schools
- High school:North Summit
- Middle school:North Summit
- Elementary school:North Summit
Utilities
- Water:Culinary, Water Connected
- Sewer:No Sewer, Septic Tank, Sewer: Septic Tank
Finances and disclosures
- Price:$1,995,000
- Price per sq. ft.:$551.56
- Tax amount:$5,620
Features and amenities
- Laundry features:Dryer, Electric Dryer Hookups, Washer
- Amenities:Ceiling Fan, Closet: Walk-In, Snow Removal, Trash
Parking
- Total parking spaces:4
- Parking description:2 Car Garage, Attached, Attached Garage
- Garage spaces:2
- Carport spaces:2
New listings near 749 W Artist Point Way Way
- New
 $275,000Active20.14 Acres
1290 Echo Rd, Coalville, UT 84017
MLS# 2192667Listed by: CENTURY 21 EDGES - Open Sat, 11am to 1pmNew
 $805,000Active5 beds 3 baths3,162 sq. ft.
156 Dobbs Dr, Coalville, UT 84017
MLS# 2192358Listed by: BERKSHIRE HATHAWAY HOMESERVICES UTAH PROPERTIES (SADDLEVIEW) - Open Fri, 11am to 12pmNew
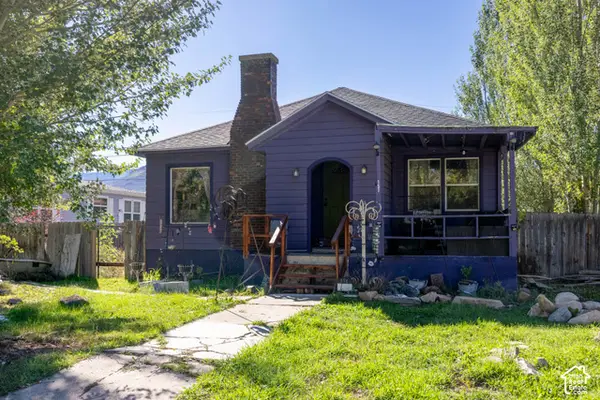 $365,000Active4 beds 1 baths2,944 sq. ft.
151 N Main St, Coalville, UT 84017
MLS# 2191994Listed by: MOUNTAIN LAND REALTY NORTH SALT LAKE INC - New
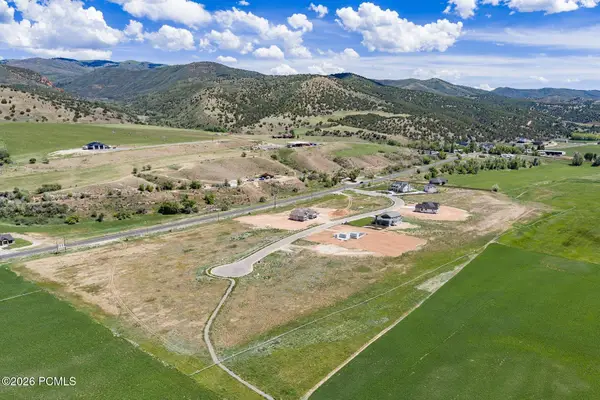 $425,000Active1.41 Acres
1339 N Pearl Court, Coalville, UT 84017
MLS# 12604667Listed by: SUMMIT SOTHEBY'S (HEBER) - New
 $425,000Active1.41 Acres
1339 N Pearl Ct #1, Coalville, UT 84017
MLS# 2191898Listed by: SUMMIT SOTHEBY'S INTERNATIONAL REALTY - New
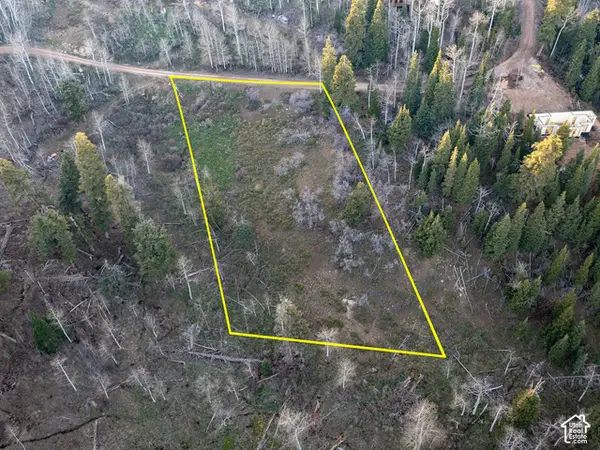 $149,000Active1 Acres
2211 Pine Loop Rd #64, Coalville, UT 84017
MLS# 2191661Listed by: UTAH KEY REAL ESTATE, LLC - New
 $245,000Active1 Acres
529 W Artist Point Way #C-52, Coalville, UT 84017
MLS# 2191497Listed by: SIMPLIHOM - New
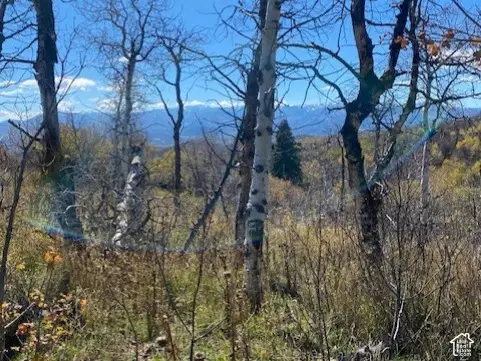 $235,000Active0.99 Acres
509 W Artist Point Way #53, Coalville, UT 84017
MLS# 2191498Listed by: SIMPLIHOM - New
 $235,000Active0.99 Acres
509 W Artist Point Drive, Coalville, UT 84017
MLS# 12604638Listed by: SIMPLIHOM - New
 $405,000Active3 beds 3 baths1,420 sq. ft.
45 Wild Deer Dr #2, Coalville, UT 84017
MLS# 2190893Listed by: SUMMIT SOTHEBY'S INTERNATIONAL REALTY


Protect your home and budget from life's surprises with an Assurant Home Warranty, backed by a partner that supports you through every step of homeownership. Explore Plans.
© 2023 - 2026 ERA Franchise Systems LLC. All rights reserved. ERA Franchise Systems LLC fully supports the principles of the Fair Housing Act and the Equal Opportunity Act. ERA, ERA Real Estate powered, and their respective logos are registered service marks of ERA Franchise Systems LLC. Each office is independently owned and operated.