
2085 E Castle Hill Ave, Cottonwood Heights, UT 84121
Local realty services provided by:ERA Realty Center
2085 E Castle Hill Ave,Cottonwood Heights, UT 84121
$699,900
- 5 Beds
- 2 Baths
- 2,040 sq. ft.
- Single family
- Active
Listed by: bear phelps
Office: kw success keller williams realty (layton)
MLS#:2193747
Source:SL
Price summary
- Price:$699,900
- Price per sq. ft.:$343.09
About this home
SELLER-PAID BUYER INCENTIVES AVAILABLE! From assistance with closing costs to a potential interest rate buydown, seller contributions may help bring your homeownership goals within reach. Subject to buyer qualification, lender approval, and seller contribution limits, and acceptable terms.
Contact an agent
Home facts
- Year built:1964
- Subdivision & Development:COTTONWOOD
- Listing ID #:2193747
- Added:1 day(s) ago
- Updated:October 30, 2026 at 05:01 AM
Rooms and interior
- Bedrooms:5
- Total bathrooms:2
- Full bathrooms:2
- Rooms Total:14
- Flooring:Carpet, Vinyl
- Kitchen Description:Disposal, Kitchen: Updated, Range/Oven: Free Stdng., Range: Gas
- Basement Description:Entrance, Full
- Living area:2,040 sq. ft.
Heating and cooling
- Cooling:Central Air
- Heating:Forced Air, Gas: Central
Structure and exterior
- Roof:Flat, Membrane
- Year built:1964
- Building area:2,040 sq. ft.
- Lot area:0.19 Acres
- Lot Features:Curb & Gutter, Fenced: Partial, Road: Paved, Secluded, Sidewalks
- Architectural Style:Split Entry/Bi Level
- Construction Materials:Brick
- Exterior Features:Basement Entrance, Lighting
- Levels:2 Story
Schools
- High school:Brighton
- Middle school:Butler
- Elementary school:Bella Vista
Utilities
- Water:Culinary, Water Available
- Sewer:Sewer Available, Sewer: Available
Finances and disclosures
- Price:$699,900
- Price per sq. ft.:$343.09
- Tax amount:$3,172
Features and amenities
- Amenities:Vaulted Ceilings
Parking
- Total parking spaces:2
- Parking description:2 Car Garage, Attached, Attached Garage, Covered, Garage Door Opener
- Garage spaces:2
New listings near 2085 E Castle Hill Ave
- New
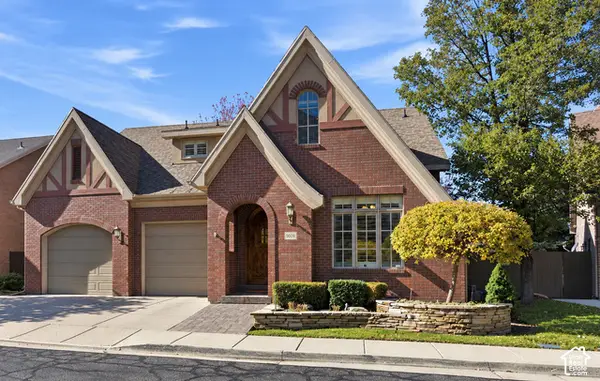 $1,295,000Active4 beds 5 baths4,293 sq. ft.
8098 S Cottage Pines Cv E, Salt Lake City, UT 84121
MLS# 2193751Listed by: KW SOUTH VALLEY KELLER WILLIAMS - New
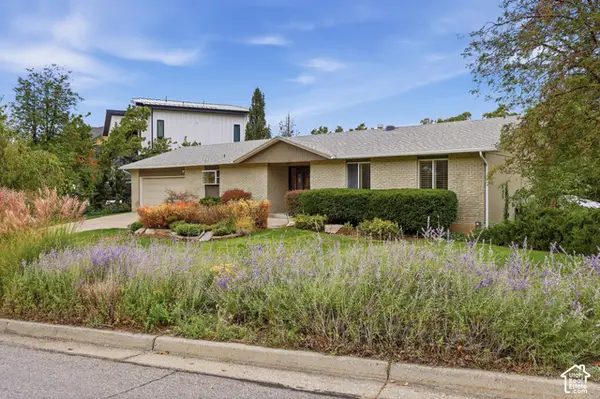 $1,099,000Active6 beds 3 baths3,356 sq. ft.
8650 S Russell Park Rd, Cottonwood Heights, UT 84121
MLS# 2192714Listed by: RIGHT PLACE REALTY GROUP - Open Sat, 11am to 2pmNew
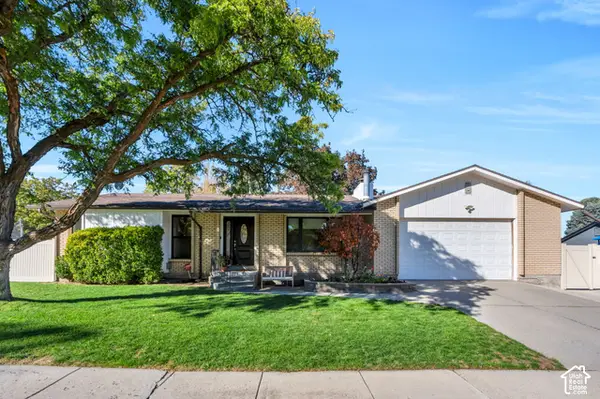 $749,900Active5 beds 3 baths2,530 sq. ft.
7342 S 1600 E, Cottonwood Heights, UT 84121
MLS# 2193498Listed by: COLDWELL BANKER REALTY (SALT LAKE-SUGAR HOUSE) - New
 $414,900Active3 beds 3 baths1,608 sq. ft.
7338 S Mist Ln W #97, Midvale, UT 84047
MLS# 2193354Listed by: REAL BROKER, LLC (DRAPER) - New
 $414,900Active3 beds 3 baths1,608 sq. ft.
7340 S Mist Ln W #98, Midvale, UT 84047
MLS# 2193356Listed by: REAL BROKER, LLC (DRAPER) - New
 $432,900Active3 beds 3 baths1,608 sq. ft.
7336 S Mist Ln W #96, Midvale, UT 84047
MLS# 2193357Listed by: REAL BROKER, LLC (DRAPER) - New
 $429,900Active3 beds 3 baths1,608 sq. ft.
7342 S Mist Ln W #99, Midvale, UT 84047
MLS# 2193358Listed by: REAL BROKER, LLC (DRAPER) 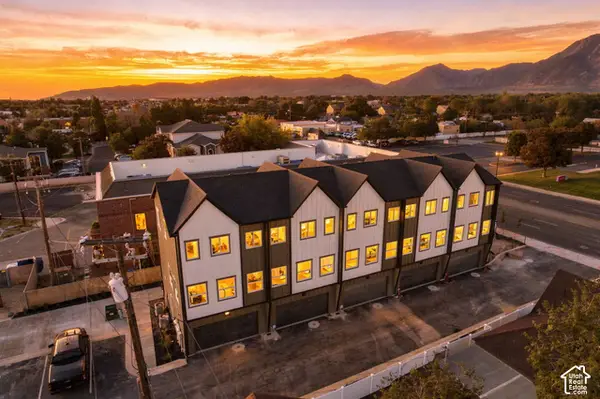 $426,000Pending2 beds 3 baths1,277 sq. ft.
4 E Blackwood Cv S #5, Midvale, UT 84047
MLS# 2192638Listed by: REAL BROKER, LLC- New
 $535,000Active5 beds 2 baths2,172 sq. ft.
1855 E Brookhill Dr, Cottonwood Heights, UT 84121
MLS# 2193080Listed by: GORDON REAL ESTATE GROUP LLC.


Protect your home and budget from life's surprises with an Assurant Home Warranty, backed by a partner that supports you through every step of homeownership. Explore Plans.
© 2023 - 2026 ERA Franchise Systems LLC. All rights reserved. ERA Franchise Systems LLC fully supports the principles of the Fair Housing Act and the Equal Opportunity Act. ERA, ERA Real Estate powered, and their respective logos are registered service marks of ERA Franchise Systems LLC. Each office is independently owned and operated.