
3069 E 7110 S, Cottonwood Heights, UT 84121
Local realty services provided by:ERA Realty Center
Listed by: lisa ninow, noel hicks
Office: stone edge real estate llc.
MLS#:2181639
Source:SL
Price summary
- Price:$750,000
- Price per sq. ft.:$336.62
About this home
**Multiple offers received. Highest and best offers due by August 30 at 6:00 PM .** This updated 4-bedroom, 3-bath home offers modern finishes, spacious living, and a beautiful setting with the Wasatch Mountains as its backdrop. The kitchen features marble countertops and backsplash, a waterfall granite island, GE Caf appliances, beverage fridge, and a separate butler's pantry. Just beyond the kitchen is the spacious family room addition with vaulted ceilings, expansive windows, and a fireplace. The fully fenced backyard has mountain views, a new patio and pergola, with plenty of space for outdoor dining and entertaining. LVP flooring, updated baseboards, paint, and custom lighting throughout. Three bedrooms are located upstairs along with a remodeled bathroom. The walkout lower level features a private primary suite with an office nook, ensuite bath, dual-sink vanity, and large walk-in shower. Additional improvements include Hardie board siding, an upgraded electrical panel, radon mitigation system, and a Bosch tankless water heater. The property also offers RV parking and an RV outlet. Located close to schools, shopping, dining, hiking and biking trails, with convenient access to Big and Little Cottonwood Canyons and several of Utah's premier ski resorts....
Contact an agent
Home facts
- Year built:1960
- Subdivision & Development:COTTONWOOD HEIGHTS SUB
- Listing ID #:2181639
- Added:33 day(s) ago
- Updated:September 30, 2026 at 09:22 AM
Rooms and interior
- Bedrooms:4
- Total bathrooms:3
- Half bathrooms:1
- Rooms Total:11
- Flooring:Laminate, Tile
- Kitchen Description:Disposal, Kitchen: Updated, Microwave, Range/Oven: Built-In, Refrigerator
- Basement Description:Partial, Walk-Out Access
- Living area:2,228 sq. ft.
Heating and cooling
- Cooling:Central Air
- Heating:Forced Air, Gas: Central
Structure and exterior
- Roof:Asphalt
- Year built:1960
- Building area:2,228 sq. ft.
- Lot area:0.19 Acres
- Lot Features:Fenced: Full, Secluded, Sprinkler: Auto-Full
- Architectural Style:Tri/Multi-Level
- Construction Materials:Brick, Cement Siding
- Exterior Features:Basement Entrance, Walkout
- Levels:2 Story
Schools
- High school:Brighton
- Middle school:Butler
- Elementary school:Butler
Utilities
- Water:Culinary, Water Connected
- Sewer:Sewer Connected, Sewer: Connected, Sewer: Public
Finances and disclosures
- Price:$750,000
- Price per sq. ft.:$336.62
- Tax amount:$4,184
Features and amenities
- Laundry features:Electric Dryer Hookups
- Amenities:French Doors, Vaulted Ceilings
Parking
- Total parking spaces:4
- Parking description:1 Car Garage, Attached, Attached Garage, Rv Parking
- Garage spaces:1
New listings near 3069 E 7110 S
- Open Sat, 11am to 2pmNew
 $426,000Active2 beds 3 baths1,278 sq. ft.
12 E Blackwood Cv #1, Midvale, UT 84047
MLS# 2188171Listed by: REAL BROKER, LLC - Open Sat, 11am to 2pmNew
 $399,000Active2 beds 3 baths1,278 sq. ft.
8 E Blackwood Cv #3, Midvale, UT 84047
MLS# 2188178Listed by: REAL BROKER, LLC - New
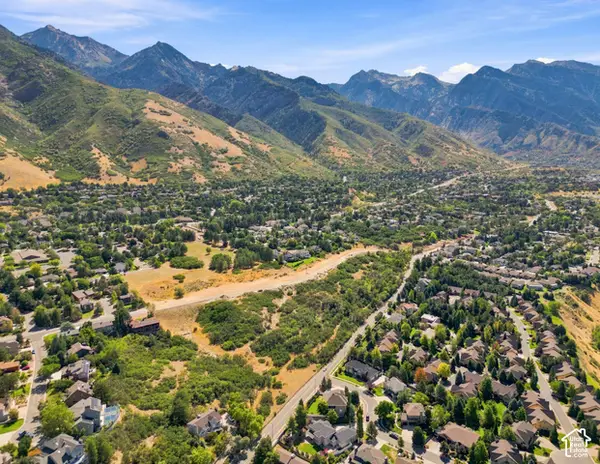 $30,500,000Active28 Acres
8282 S Wasatch Blvd, Cottonwood Heights, UT 84121
MLS# 2188017Listed by: CBRE, INC - Open Wed, 4 to 7pmNew
 $525,000Active3 beds 2 baths1,100 sq. ft.
2058 E Rolling Knolls Way S, Cottonwood Heights, UT 84121
MLS# 2187806Listed by: THE AGENCY SALT LAKE CITY - New
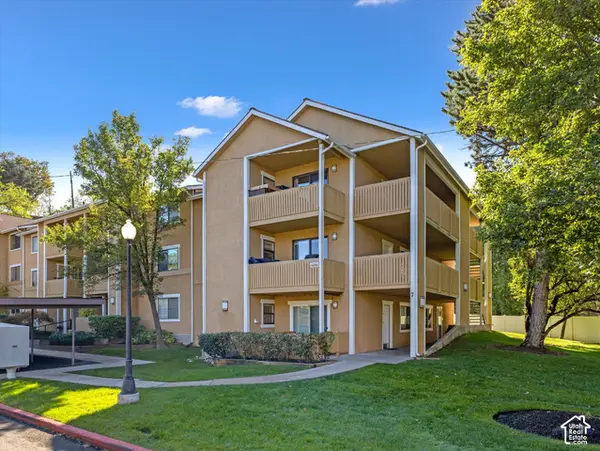 $305,000Active2 beds 2 baths810 sq. ft.
1276 E Ridge Meadow Ln #7T, Cottonwood Heights, UT 84047
MLS# 2187681Listed by: COLDWELL BANKER REALTY (UNION HEIGHTS) 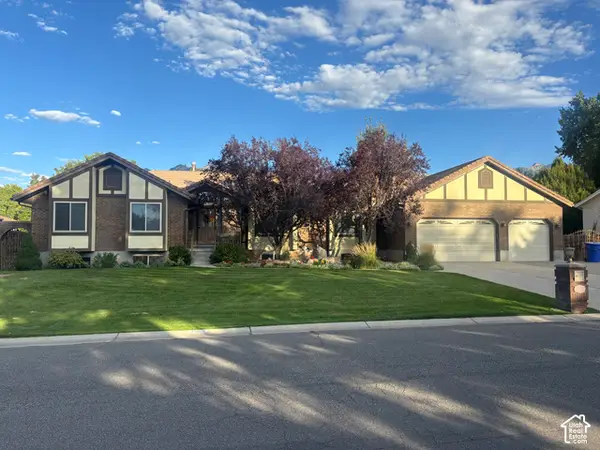 $1,195,000Pending5 beds 4 baths5,130 sq. ft.
7555 S Michelle Way, Cottonwood Heights, UT 84093
MLS# 2187661Listed by: AK INVESTMENTS $2,305,000Pending3 beds 4 baths2,263 sq. ft.
7367 S Canyon Center Pkwy #402, Cottonwood Heights, UT 84121
MLS# 2187582Listed by: SUMMIT SOTHEBY'S INTERNATIONAL REALTY- New
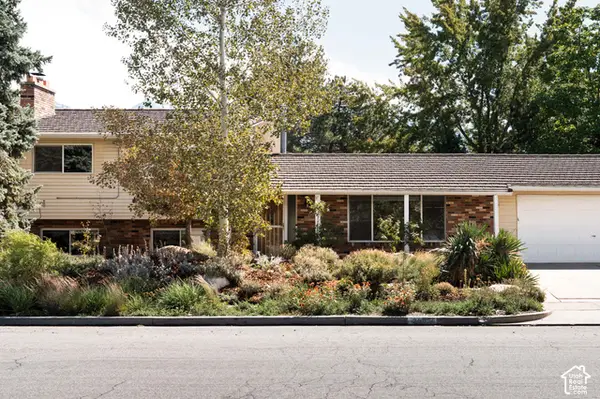 $795,000Active5 beds 2 baths2,564 sq. ft.
2582 E Cavalier Dr S, Cottonwood Heights, UT 84121
MLS# 2187431Listed by: CITYHOME COLLECTIVE - Open Thu, 11:30am to 1pmNew
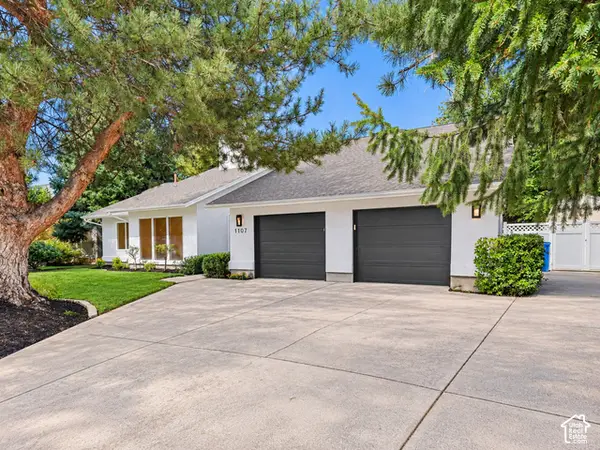 $875,000Active4 beds 3 baths4,054 sq. ft.
1107 E Birchbrook Cir S, Cottonwood Heights, UT 84047
MLS# 2185522Listed by: REDFIN CORPORATION - New
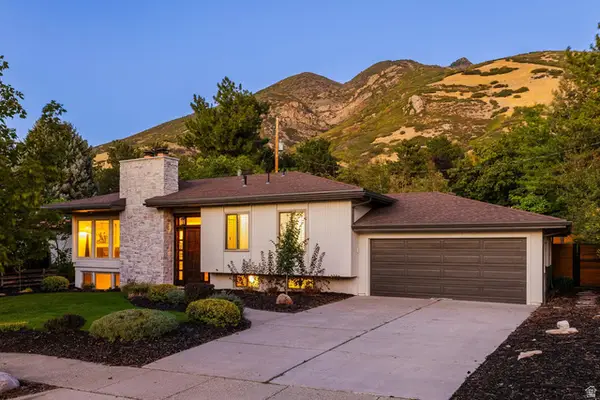 $1,075,000Active5 beds 3 baths2,672 sq. ft.
8505 S Kings Cove Dr E, Salt Lake City, UT 84121
MLS# 2186534Listed by: SUMMIT SOTHEBY'S INTERNATIONAL REALTY


Protect your home and budget from life's surprises with an Assurant Home Warranty, backed by a partner that supports you through every step of homeownership. Explore Plans.
© 2023 - 2026 ERA Franchise Systems LLC. All rights reserved. ERA Franchise Systems LLC fully supports the principles of the Fair Housing Act and the Equal Opportunity Act. ERA, ERA Real Estate powered, and their respective logos are registered service marks of ERA Franchise Systems LLC. Each office is independently owned and operated.