
7555 S Michelle Way, Cottonwood Heights, UT 84093
Local realty services provided by:ERA Brokers Consolidated
7555 S Michelle Way,Cottonwood Heights, UT 84093
$1,195,000
- 5 Beds
- 4 Baths
- 5,130 sq. ft.
- Single family
- Active
Listed by: tyler robbins
Office: ak investments
MLS#:2187661
Source:SL
Price summary
- Price:$1,195,000
- Price per sq. ft.:$232.94
About this home
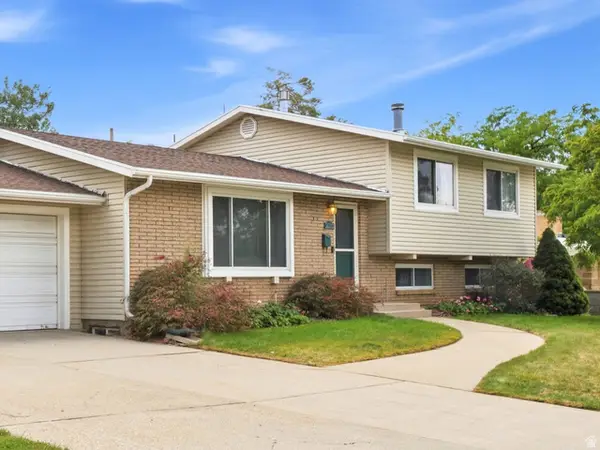
Well-maintained rambler on an immaculate 0.53-acre lot on a quiet street in a great area, minutes from I-215 and walkable to Crestwood Park. Three-car garage plus RV parking. The huge private backyard is built for entertaining and family life alike, with a ground-level trampoline, playground, sandbox, and a large garden area. A separate basement entrance opens to a fully finished space and second kitchen - ideal for multigenerational living or hosting. Thoughtful details throughout include heated marble flooring in the primary bath, a gas fireplace, hot water recirculation system for instant hot water throughout the house, granite counters, and a flat-top range in the main-level kitchen. Come see this well-appointed home for yourself! The seller is including one share of secondary water. Square footage figures are provided as a courtesy estimate only. Buyer is advised to obtain an independent measurement.
Contact an agent
Home facts
- Year built:1987
- Listing ID #:2187661
- Added:1 day(s) ago
- Updated:September 27, 2026 at 12:34 PM
Rooms and interior
- Bedrooms:5
- Total bathrooms:4
- Full bathrooms:2
- Half bathrooms:1
- Rooms Total:17
- Flooring:Carpet, Hardwood, Marble, Tile, Travertine
- Kitchen Description:Disposal, Kitchen: Second, Microwave, Refrigerator
- Basement Description:Daylight, Entrance, Full
- Living area:5,130 sq. ft.
Heating and cooling
- Cooling:Central Air
- Heating:Forced Air, Gas: Central, Hot Water
Structure and exterior
- Roof:Tile
- Year built:1987
- Building area:5,130 sq. ft.
- Lot area:0.53 Acres
- Lot Features:Fenced: Full, Sprinkler: Auto-Full
- Architectural Style:Rambler/Ranch
- Construction Materials:Brick
- Exterior Features:Basement Entrance, Covered, Deck: Covered, Patio: Covered, Walkout
- Levels:2 Story
Schools
- High school:Hillcrest
- Middle school:Union
- Elementary school:Oakdale
Utilities
- Water:Irrigation, Shares, Water Connected
- Sewer:Sewer Connected, Sewer: Connected, Sewer: Public
Finances and disclosures
- Price:$1,195,000
- Price per sq. ft.:$232.94
- Tax amount:$5,194
Features and amenities
- Laundry features:Dryer, Electric Dryer Hookups, Washer
- Amenities:Closet: Walk-In, Den/Office, Gas Logs, Instantaneous Hot Water, Storage Shed(s), Swing Set, Trampoline, Water Softener Owned, Window Coverings
Parking
- Total parking spaces:3
- Parking description:3 Car Garage, Attached, Attached Garage, Extra Length, Rv Parking, Workbench
- Garage spaces:3
New listings near 7555 S Michelle Way
- New
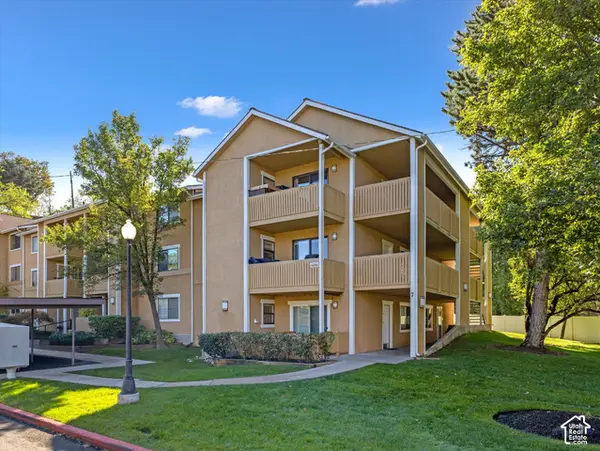 $305,000Active2 beds 2 baths810 sq. ft.
1276 E Ridge Meadow Ln #7T, Cottonwood Heights, UT 84047
MLS# 2187681Listed by: COLDWELL BANKER REALTY (UNION HEIGHTS) 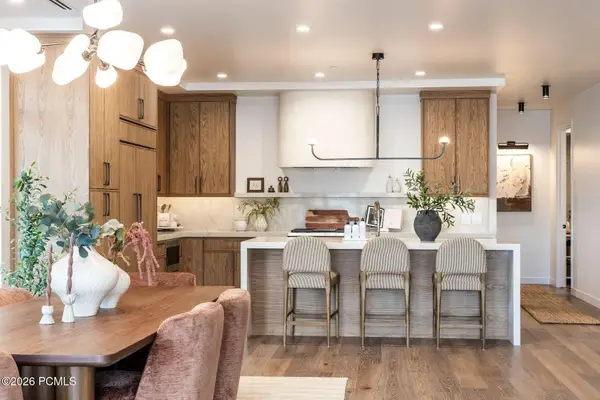 $2,305,000Pending3 beds 4 baths2,263 sq. ft.
7367 S Canyon Center Parkway #402, Cottonwood Heights, UT 84121
MLS# 12604348Listed by: SUMMIT SOTHEBY'S INTERNATIONAL REALTY- New
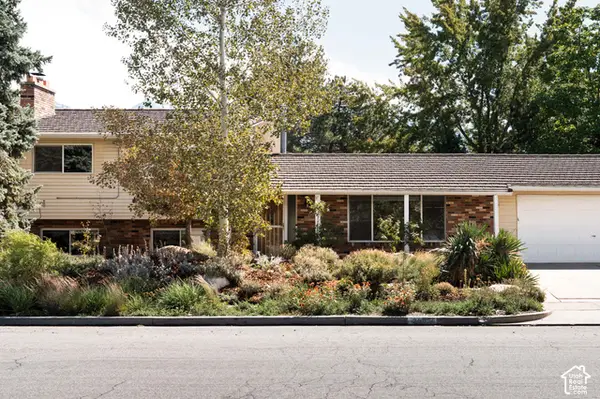 $795,000Active5 beds 2 baths2,564 sq. ft.
2582 E Cavalier Dr S, Cottonwood Heights, UT 84121
MLS# 2187431Listed by: CITYHOME COLLECTIVE - Open Sun, 2 to 4pmNew
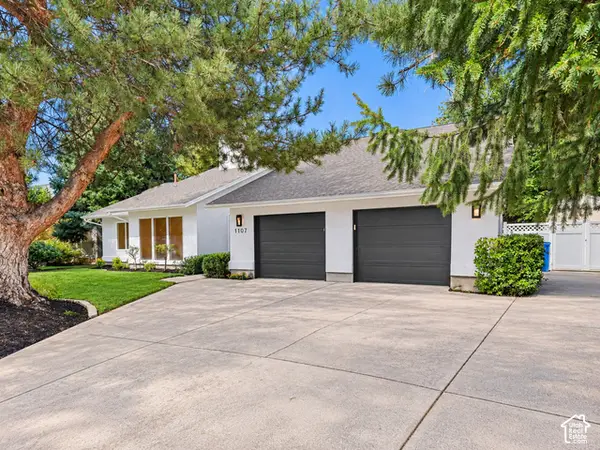 $875,000Active4 beds 3 baths4,054 sq. ft.
1107 E Birchbrook Cir S, Cottonwood Heights, UT 84047
MLS# 2185522Listed by: REDFIN CORPORATION - New
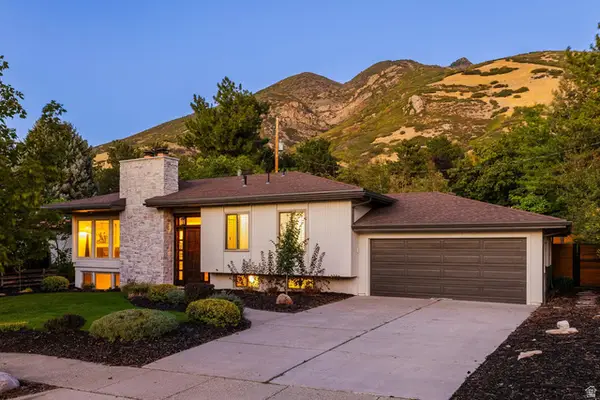 $1,075,000Active5 beds 3 baths2,672 sq. ft.
8505 S Kings Cove Dr E, Salt Lake City, UT 84121
MLS# 2186534Listed by: SUMMIT SOTHEBY'S INTERNATIONAL REALTY - New
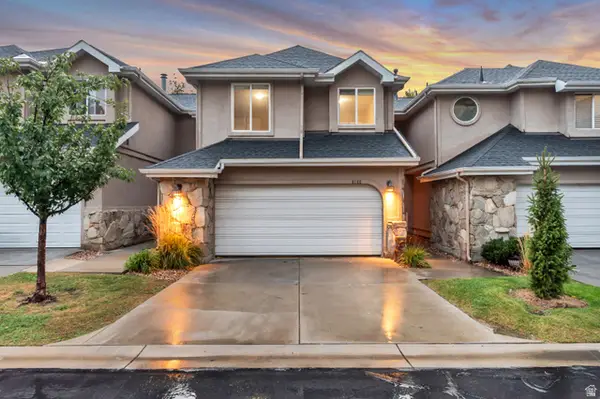 $700,000Active4 beds 4 baths2,301 sq. ft.
8188 S Clover Spring Ln E, Salt Lake City, UT 84121
MLS# 2186452Listed by: EQUITY REAL ESTATE (ADVANTAGE) - New
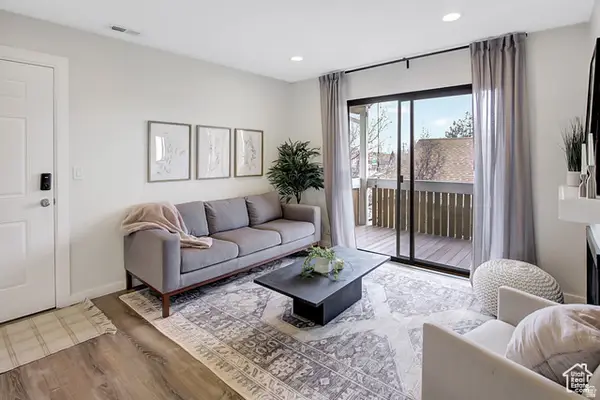 $315,000Active2 beds 2 baths810 sq. ft.
7208 S Station Creek Way #4E, Cottonwood Heights, UT 84047
MLS# 2186456Listed by: PRESIDIO REAL ESTATE (SOUTH VALLEY) - Open Sun, 11am to 12:30pmNew
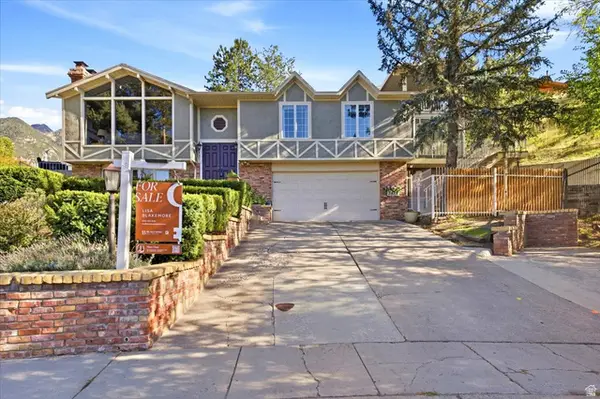 $1,200,000Active4 beds 5 baths4,154 sq. ft.
3418 E Antler Way S, Salt Lake City, UT 84121
MLS# 2183703Listed by: BLAKEMORE REAL ESTATE LLC - New
 $780,000Active5 beds 3 baths2,400 sq. ft.
3070 E 7145 S, Cottonwood Heights, UT 84121
MLS# 2185923Listed by: REALTYPATH LLC (PREFERRED)


Protect your home and budget from life's surprises with an Assurant Home Warranty, backed by a partner that supports you through every step of homeownership. Explore Plans.
© 2023 - 2026 ERA Franchise Systems LLC. All rights reserved. ERA Franchise Systems LLC fully supports the principles of the Fair Housing Act and the Equal Opportunity Act. ERA, ERA Real Estate powered, and their respective logos are registered service marks of ERA Franchise Systems LLC. Each office is independently owned and operated.