
3308 E Willow Ridge Rd S, Cottonwood Heights, UT 84121
Local realty services provided by:ERA Realty Center
Listed by: ashley lindsey
Office: kw utah realtors keller williams
MLS#:2189712
Source:SL
Price summary
- Price:$750,000
- Price per sq. ft.:$373.51
About this home
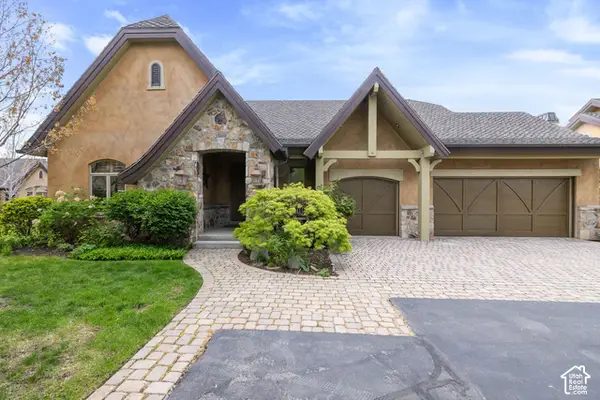
Beautifully updated and ideally situated in one of Cottonwood Heights' most desirable neighborhoods, this 3-bedroom, 3-bath home blends modern style, thoughtful design, and an incredible mountain setting. The interior has been beautifully renovated with a fresh, elevated aesthetic, creating spaces that feel both polished and comfortable. Thoughtful finishes, a cohesive design, and an inviting flow give the home a truly move-in-ready feel, while abundant natural light enhances the interiors and draws attention to the gorgeous surrounding mountain views. A versatile bonus room at the back of the home adds even more flexibility and is currently used as a home gym, but would also make an incredible yoga or wellness studio, home office, creative space, or additional lounge. The same attention to detail continues outdoors, where the meticulously landscaped .19-acre yard creates a beautiful backdrop for entertaining, relaxing, and enjoying Utah's four seasons. A 2-car garage and RV parking provide plenty of room for vehicles and all the gear that comes with an active Utah lifestyle. With its stylishly updated interior, flexible living spaces, pristine landscaping, mountain views, and sought-after Cottonwood Heights location, this is a home that feels as special as its setting....
Contact an agent
Home facts
- Year built:1975
- Subdivision & Development:OAKVIEW ESTATES #4
- Listing ID #:2189712
- Added:1 day(s) ago
- Updated:October 08, 2026 at 12:11 PM
Rooms and interior
- Bedrooms:3
- Total bathrooms:3
- Full bathrooms:2
- Rooms Total:12
- Flooring:Tile
- Kitchen Description:Disposal, Kitchen: Updated, Microwave, Range/Oven: Free Stdng., Refrigerator
- Basement Description:Full
- Living area:2,008 sq. ft.
Heating and cooling
- Cooling:Central Air
- Heating:Forced Air, Gas: Central
Structure and exterior
- Roof:Asphalt
- Year built:1975
- Building area:2,008 sq. ft.
- Lot area:0.19 Acres
- Lot Features:Curb & Gutter, Fenced: Full, Private, Road: Paved, Secluded, Sidewalks, Sprinkler: Auto-Full, Terrain: Grad Slope
- Architectural Style:Split Entry/Bi Level
- Construction Materials:Cement Siding, Stone, Stucco
- Exterior Features:Patio: Open
- Levels:2 Story
Schools
- High school:Brighton
- Middle school:Butler
- Elementary school:Canyon View
Utilities
- Water:Culinary, Water Connected
- Sewer:Sewer Connected, Sewer: Connected, Sewer: Public
Finances and disclosures
- Price:$750,000
- Price per sq. ft.:$373.51
- Tax amount:$4,203
Features and amenities
- Laundry features:Electric Dryer Hookups
- Amenities:Gas Logs, Vaulted Ceilings
Parking
- Total parking spaces:2
- Parking description:2 Car Garage, Attached, Attached Garage, Garage Door Opener, Rv Parking
- Garage spaces:2
New listings near 3308 E Willow Ridge Rd S
- New
 $299,000Active2 beds 2 baths962 sq. ft.
1206 E Waterside Cv #32, Midvale, UT 84047
MLS# 2189720Listed by: KW SOUTH VALLEY KELLER WILLIAMS - Open Sat, 10am to 12pmNew
 $1,299,000Active3 beds 3 baths3,936 sq. ft.
3168 E Bavarian Ct, Sandy, UT 84093
MLS# 2189757Listed by: WINDERMERE REAL ESTATE - Open Sat, 11am to 1pmNew
 $685,000Active4 beds 2 baths2,160 sq. ft.
1520 E 7380 S, Cottonwood Heights, UT 84121
MLS# 2189779Listed by: KW SOUTH VALLEY KELLER WILLIAMS - Open Thu, 10am to 12pmNew
 $1,365,000Active3 beds 4 baths4,841 sq. ft.
2351 E Royal Ln, Cottonwood Heights, UT 84093
MLS# 2189715Listed by: ENGEL & VOLKERS SALT LAKE - Open Thu, 11am to 1pmNew
 $1,725,000Active6 beds 5 baths5,457 sq. ft.
3197 E Old Mill Cir E, Cottonwood Heights, UT 84121
MLS# 2189582Listed by: WINDERMERE REAL ESTATE - New
 $9,900,000Active5 beds 8 baths8,254 sq. ft.
7047 S City View Drive, Cottonwood Heights, UT 84121
MLS# 12604457Listed by: KW PARK CITY KELLER WILLIAMS REAL ESTATE - New
 $750,000Active6 beds 2 baths2,718 sq. ft.
2446 E Sundown Ave S, Cottonwood Heights, UT 84121
MLS# 2188811Listed by: OMADA REAL ESTATE - New
 $724,900Active5 beds 3 baths2,760 sq. ft.
7112 S 2780 E, Cottonwood Heights, UT 84121
MLS# 2188659Listed by: UTAH SELECT REALTY PC - New
 $650,000Active4 beds 3 baths2,047 sq. ft.
1841 E 7105 S, Cottonwood Heights, UT 84121
MLS# 2187829Listed by: CENTURY 21 EVEREST


Protect your home and budget from life's surprises with an Assurant Home Warranty, backed by a partner that supports you through every step of homeownership. Explore Plans.
© 2023 - 2026 ERA Franchise Systems LLC. All rights reserved. ERA Franchise Systems LLC fully supports the principles of the Fair Housing Act and the Equal Opportunity Act. ERA, ERA Real Estate powered, and their respective logos are registered service marks of ERA Franchise Systems LLC. Each office is independently owned and operated.