
3114 E High Danish Rd, Sandy, UT 84093
Local realty services provided by:ERA Brokers Consolidated
3114 E High Danish Rd,Sandy, UT 84093
$649,000
- 3 Beds
- 4 Baths
- 2,305 sq. ft.
- Condominium
- Active
Upcoming open houses
- Sat, Nov 2102:00 pm - 04:00 pm
Listed by: gian sexsmith
Office: coldwell banker realty (union heights)
MLS#:2197480
Source:SL
Price summary
- Price:$649,000
- Price per sq. ft.:$281.56
- Monthly HOA dues:$375
About this home
High Danish Pines is a small community of cedar-sided townhomes on a quiet, wooded cul-de-sac between Big and Little Cottonwood Canyons. Snowbird, Alta, Brighton and Solitude are all a short drive up the road. The main level has vaulted ceilings, arched windows, skylights and a stone fireplace, with the upstairs loft looking down over the living room. The kitchen and bathrooms have been remodeled. Upstairs are three good-sized bedrooms, including a primary with its own bath. The lower level has a second family room, a home office, and a laundry room with a 3/4 bath. Out back, the elevated deck has a gas line for the grill, and the patio is already set up for a hot tub. The attached two-car garage has plenty of room for cars and gear. This end unit sits right next to a big open lawn that the HOA maintains. The HOA is pet friendly and covers water, sewer, trash, snow removal and building insurance, including earthquake coverage. Rentals are allowed with a 6-month minimum. Quiet settings this close to both canyons don't come up often....
Contact an agent
Home facts
- Year built:1986
- Subdivision & Development:HIGH DANISH CONDMN
- Listing ID #:2197480
- Added:1 day(s) ago
- Updated:November 20, 2026 at 01:23 PM
Rooms and interior
- Bedrooms:3
- Total bathrooms:4
- Full bathrooms:1
- Half bathrooms:1
- Rooms Total:13
- Flooring:Carpet, Linoleum
- Kitchen Description:Disposal, Kitchen: Updated, Oven: Gas, Range/Oven: Free Stdng., Range: Gas, Refrigerator
- Basement Description:Daylight, Full
- Living area:2,305 sq. ft.
Heating and cooling
- Cooling:Evaporative Cooling
- Heating:Forced Air
Structure and exterior
- Roof:Asphalt
- Year built:1986
- Building area:2,305 sq. ft.
- Lot area:0.01 Acres
- Lot Features:Cul-De-Sac, Cul-de-sac, Fenced: Partial, Flat, Sprinkler: Auto-Full, Wooded
- Architectural Style:Townhouse
- Construction Materials:Asphalt, Brick, Cedar, Frame
- Exterior Features:Patio: Open, Porch: Open
- Levels:3 Story
Schools
- High school:Brighton
- Middle school:Butler
- Elementary school:Canyon View
Utilities
- Water:Culinary, Water Connected
- Sewer:Sewer Connected, Sewer: Connected
Finances and disclosures
- Price:$649,000
- Price per sq. ft.:$281.56
- Tax amount:$3,300
Features and amenities
- Laundry features:Dryer, Electric Dryer Hookups, Washer
- Amenities:Alarm: Security, Ceiling Fan, French Doors, Gas Logs, Insurance, Pets Permitted, Sewer Paid, Snow Removal, Trash, Vaulted Ceilings, Water
Parking
- Total parking spaces:4
- Parking description:2 Car Garage, Attached, Attached Garage, Built-In, Garage Door Opener
- Garage spaces:2
New listings near 3114 E High Danish Rd
- Open Sun, 11am to 1pmNew
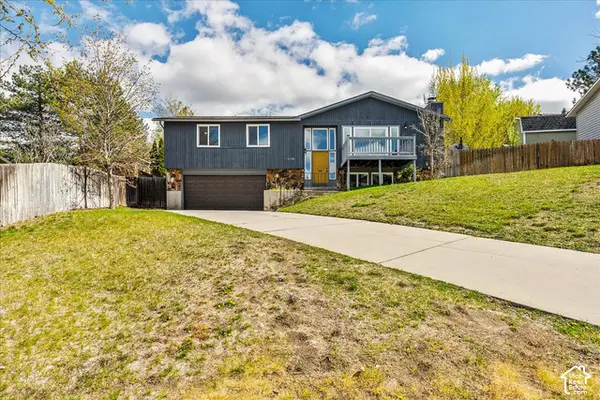 $589,000Active4 beds 3 baths1,944 sq. ft.
2196 E Thistlewood Way S, Sandy, UT 84092
MLS# 2197507Listed by: EQUITY REAL ESTATE (SOLID) - New
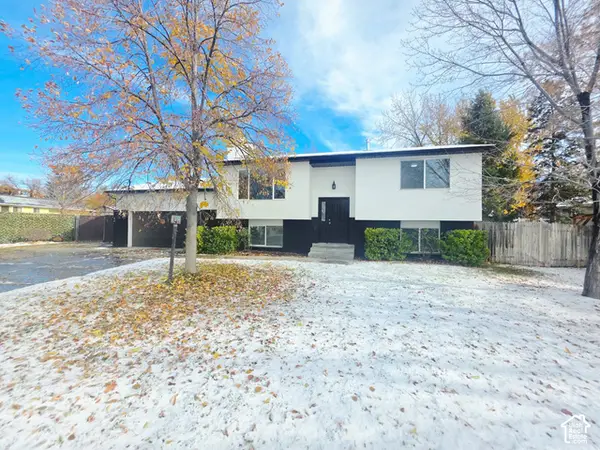 $634,990Active5 beds 2 baths2,192 sq. ft.
10753 S 895 E, Sandy, UT 84094
MLS# 2197421Listed by: EQUITY REAL ESTATE (ADVANTAGE) - New
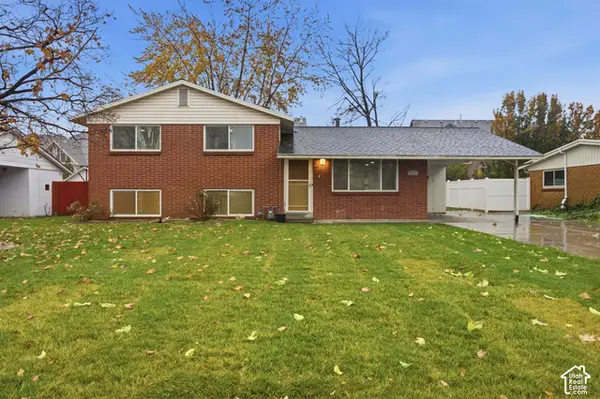 $579,000Active4 beds 1 baths2,038 sq. ft.
8357 S Romaine Dr, Sandy, UT 84070
MLS# 2197322Listed by: PRIME REAL ESTATE EXPERTS - New
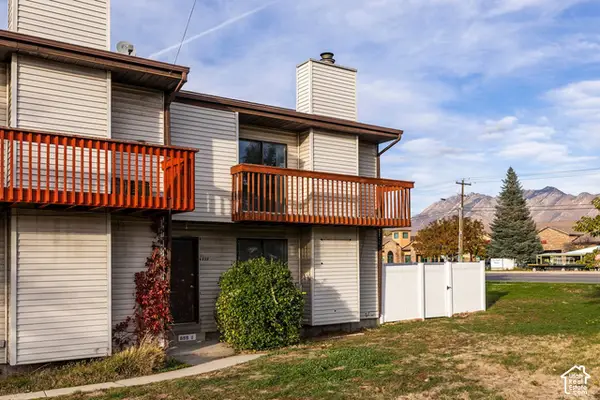 $275,000Active2 beds 2 baths1,431 sq. ft.
699 E 8800 S, Sandy, UT 84070
MLS# 2197350Listed by: SUMMIT SOTHEBY'S INTERNATIONAL REALTY - New
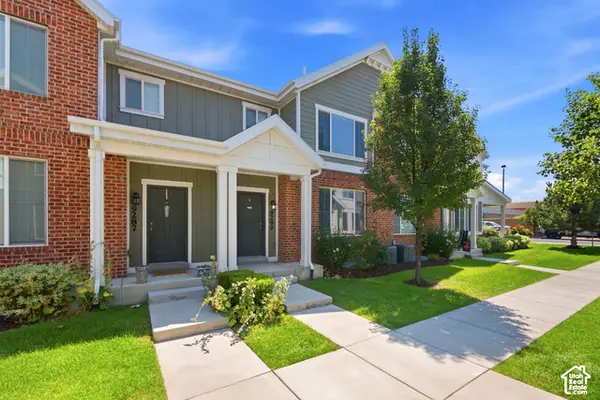 $515,000Active3 beds 3 baths2,428 sq. ft.
9289 S Castlebury Ct E, Sandy, UT 84094
MLS# 2197363Listed by: REAL BROKER, LLC - New
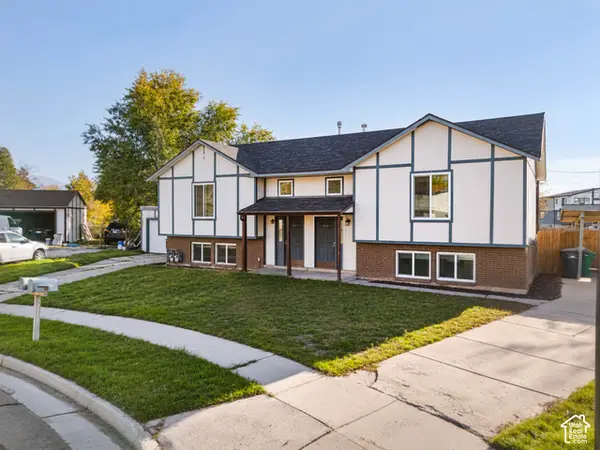 $649,950Active5 beds 4 baths2,272 sq. ft.
8324 S Carmen Ct E, Sandy, UT 84070
MLS# 2197303Listed by: UTAH'S WISE CHOICE REAL ESTATE - Open Fri, 4 to 6pmNew
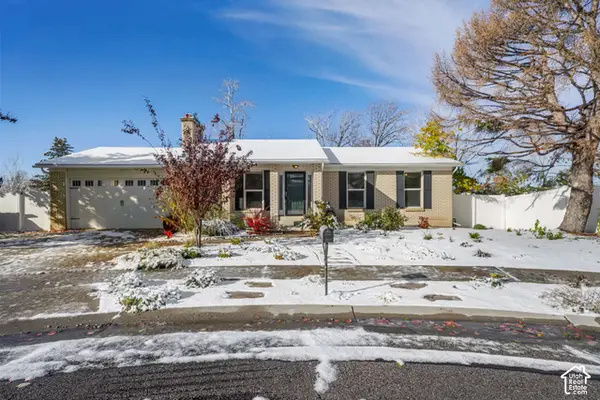 $635,000Active5 beds 3 baths2,764 sq. ft.
8242 S Wayside Cir, Sandy, UT 84094
MLS# 2197282Listed by: EXP REALTY, LLC (PARK CITY) - Open Sat, 12 to 3pmNew
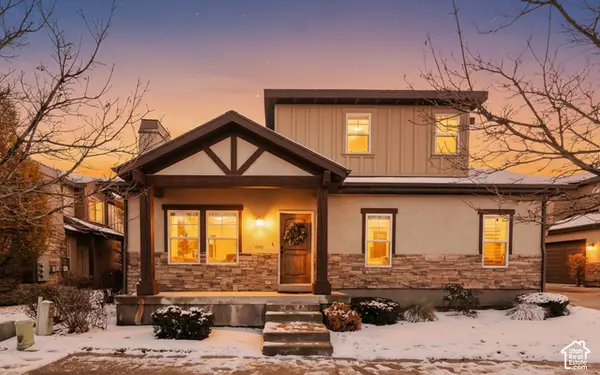 $579,000Active3 beds 4 baths2,183 sq. ft.
1540 E Sienna Oak Ct, Sandy, UT 84092
MLS# 2197267Listed by: EQUITY REAL ESTATE (SOUTH VALLEY) - New
 $560,000Active4 beds 3 baths2,434 sq. ft.
1252 E Sage Ridge Rd S, Sandy, UT 84094
MLS# 2197214Listed by: CAPITAL INVESTMENT REAL ESTATE LLC


Protect your home and budget from life's surprises with an Assurant Home Warranty, backed by a partner that supports you through every step of homeownership. Explore Plans.
© 2023 - 2026 ERA Franchise Systems LLC. All rights reserved. ERA Franchise Systems LLC fully supports the principles of the Fair Housing Act and the Equal Opportunity Act. ERA, ERA Real Estate powered, and their respective logos are registered service marks of ERA Franchise Systems LLC. Each office is independently owned and operated.