
3489 E Creek Rd, Cottonwood Heights, UT 84121
Local realty services provided by:ERA Realty Center
3489 E Creek Rd,Cottonwood Heights, UT 84121
$874,900
- 5 Beds
- 4 Baths
- 3,706 sq. ft.
- Single family
- Active
Listed by: matthew pearson
Office: equity real estate (buckley)
MLS#:2176574
Source:SL
Price summary
- Price:$874,900
- Price per sq. ft.:$236.08
About this home
Discover this spacious Cottonwood Heights home at the base of both Big and Little Cottonwood Canyons, putting world-class outdoor recreation right at your doorstep. With easy I-215 and freeway access, you're also minutes from shopping, the tech corridor, and the University of Utah. This well-maintained 2-story home offers flexible living with a private ADU with its own kitchen and separate entrance-ideal for multi-generational living or extra income potential. You will be able to gather with family and friends in the open main living areas featuring vaulted ceilings, hardwood and tile floors, and a fireplace. The updated kitchen is ready for everyday cooking or entertaining, complete with granite countertops and modern appliances. Retreat to the primary suite with its walk-in closet and claw-foot tub, or enjoy evenings on the patio taking in the mountain views. Outside you'll find mature trees, full auto sprinklers, and a fully fenced yard. Additional highlights include an owned solar system delivering electric bill savings, a spacious 2 car garage with 2 additional covered carports, and an EV charging station. No HOA. Square footage figures are provided as a courtesy estimate; buyer is advised to obtain an independent measurement....
Contact an agent
Home facts
- Year built:1979
- Subdivision & Development:HILLSBOROUGH ESTATES
- Listing ID #:2176574
- Added:46 day(s) ago
- Updated:September 21, 2026 at 11:35 AM
Rooms and interior
- Bedrooms:5
- Total bathrooms:4
- Full bathrooms:2
- Half bathrooms:1
- Rooms Total:20
- Flooring:Carpet, Hardwood, Tile
- Bathrooms Description:Bath: Sep. Tub/Shower
- Kitchen Description:Disposal, Kitchen: Second, Kitchen: Updated, Microwave, Range/Oven: Free Stdng., Refrigerator
- Basement Description:Full, Walk-Out Access
- Living area:3,706 sq. ft.
Heating and cooling
- Cooling:Central Air
- Heating:Forced Air, Gas: Central
Structure and exterior
- Roof:Asphalt
- Year built:1979
- Building area:3,706 sq. ft.
- Lot area:0.24 Acres
- Lot Features:Corner Lot, Fenced: Full, Flat, Secluded, Sidewalks, Sprinkler: Auto-Full
- Construction Materials:Brick, Cedar
- Exterior Features:Balcony, Basement Entrance, Patio: Open, Porch: Open
- Levels:3 Story
Schools
- High school:Brighton
- Middle school:Butler
- Elementary school:Canyon View
Utilities
- Water:Culinary, Water Connected
- Sewer:Sewer Connected, Sewer: Connected, Sewer: Public
Finances and disclosures
- Price:$874,900
- Price per sq. ft.:$236.08
- Tax amount:$4,694
Features and amenities
- Laundry features:Dryer, Electric Dryer Hookups, Gas Dryer Hookups, Washer
- Amenities:Ceiling Fan, Closet: Walk-In, Gas Logs, Instantaneous Hot Water, Mother-In-Law Apartment, Smart Thermostat(s), Storage Shed(s), Vaulted Ceilings, Window Coverings
Parking
- Total parking spaces:8
- Parking description:2 Car Deep (Tandem), 2 Car Garage, Attached, Attached Garage, Covered, Extra Height, Rv Parking, Storage Above
- Garage spaces:2
- Carport spaces:2
New listings near 3489 E Creek Rd
- Open Sat, 11am to 1pmNew
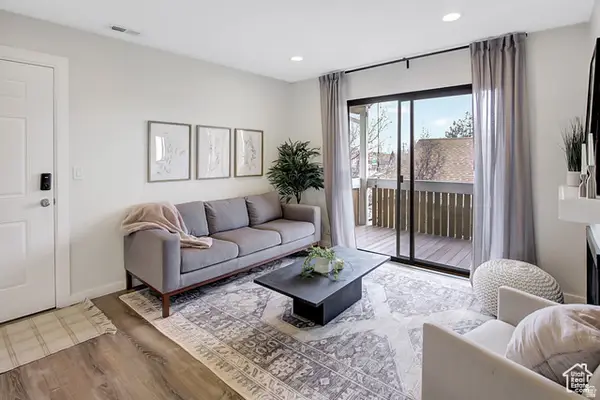 $315,000Active2 beds 2 baths810 sq. ft.
7208 S Station Creek Way #4E, Cottonwood Heights, UT 84047
MLS# 2186456Listed by: PRESIDIO REAL ESTATE (SOUTH VALLEY) - New
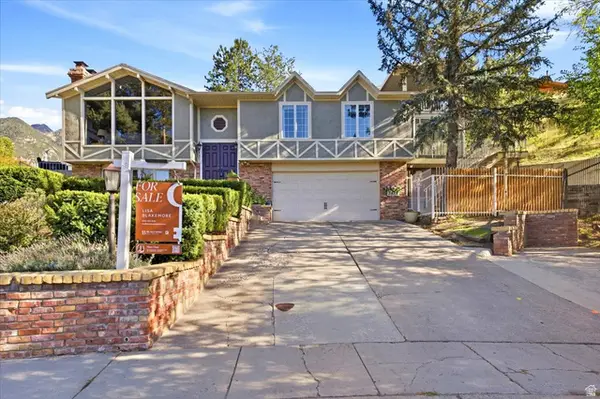 $1,200,000Active4 beds 5 baths4,154 sq. ft.
3418 E Antler Way S, Salt Lake City, UT 84121
MLS# 2183703Listed by: BLAKEMORE REAL ESTATE LLC - New
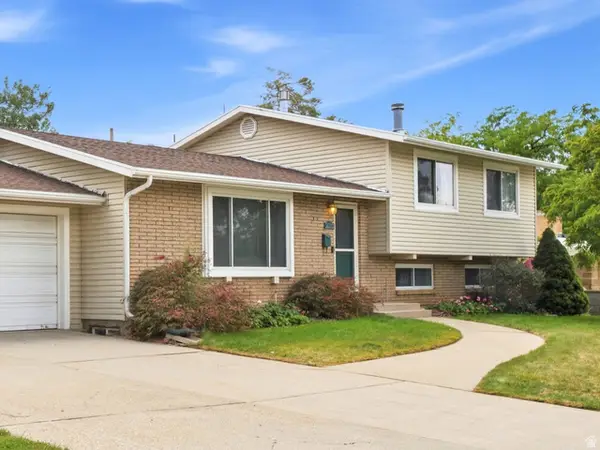 $780,000Active5 beds 3 baths2,400 sq. ft.
3070 E 7145 S, Cottonwood Heights, UT 84121
MLS# 2185923Listed by: REALTYPATH LLC (PREFERRED) - New
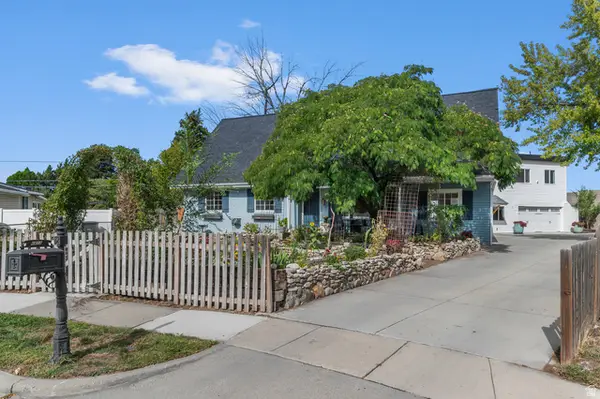 $820,000Active8 beds 6 baths5,351 sq. ft.
6482 S 2520 E, Cottonwood Heights, UT 84121
MLS# 2185927Listed by: COLDWELL BANKER REALTY (UNION HEIGHTS) - New
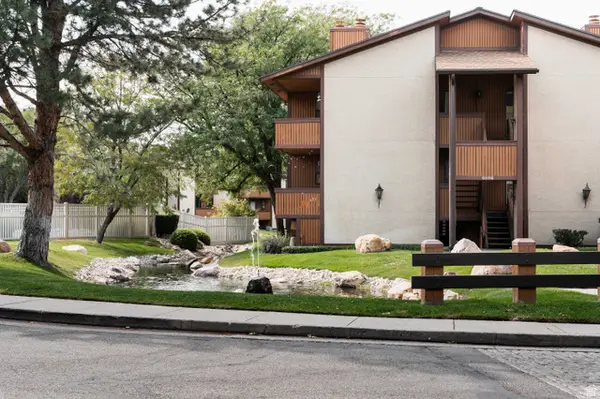 $255,000Active1 beds 1 baths702 sq. ft.
6886 S Countrywoods Cir #1D, Midvale, UT 84047
MLS# 2185890Listed by: CITYHOME COLLECTIVE - New
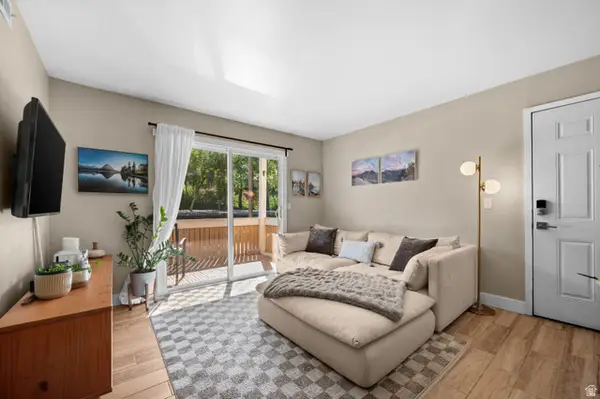 $295,000Active2 beds 2 baths810 sq. ft.
1281 E Ridge Meadow Ln S #8D, Cottonwood Heights, UT 84047
MLS# 2185816Listed by: WINDERMERE REAL ESTATE (9TH & 9TH) - New
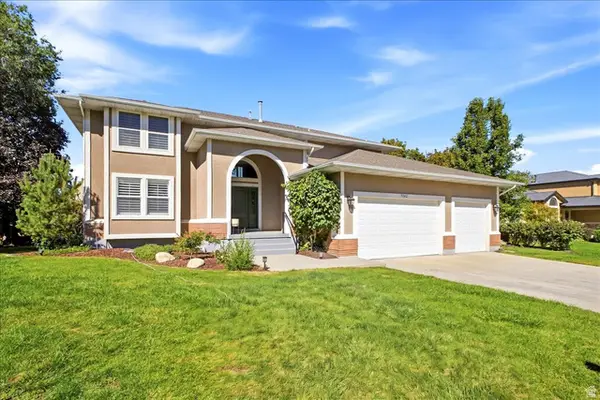 $1,125,000Active5 beds 4 baths3,934 sq. ft.
7262 S Towncrest Dr, Cottonwood Heights, UT 84121
MLS# 2185759Listed by: WELCH RANDALL REAL ESTATE SERVICES - New
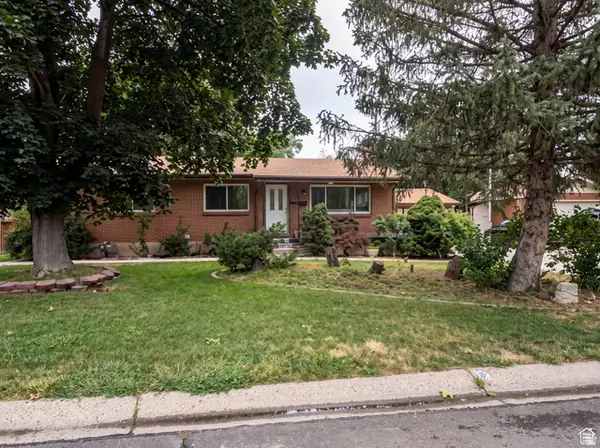 $739,900Active5 beds 3 baths2,760 sq. ft.
7112 S 2780 E, Cottonwood Heights, UT 84121
MLS# 2185610Listed by: REAL ESTATE ESSENTIALS - New
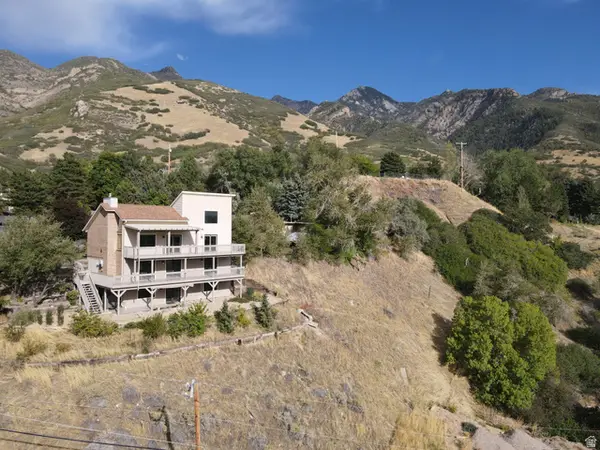 $999,000Active5 beds 4 baths3,579 sq. ft.
8562 Kings Cove Dr, Cottonwood Heights, UT 84121
MLS# 2184866Listed by: KW UTAH REALTORS KELLER WILLIAMS - New
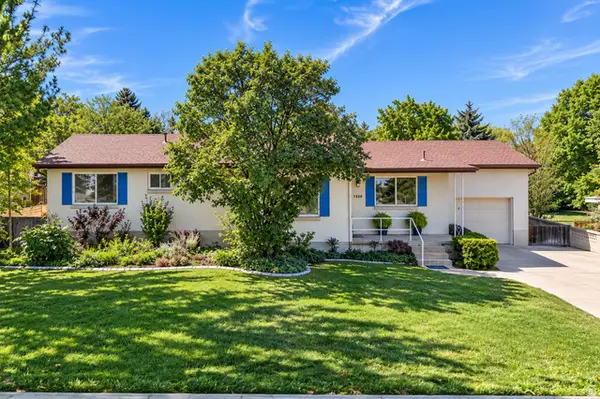 $749,900Active4 beds 2 baths2,235 sq. ft.
7320 S Chris Ln, Cottonwood Heights, UT 84121
MLS# 2185404Listed by: RE/MAX ASSOCIATES


Protect your home and budget from life's surprises with an Assurant Home Warranty, backed by a partner that supports you through every step of homeownership. Explore Plans.
© 2023 - 2026 ERA Franchise Systems LLC. All rights reserved. ERA Franchise Systems LLC fully supports the principles of the Fair Housing Act and the Equal Opportunity Act. ERA, ERA Real Estate powered, and their respective logos are registered service marks of ERA Franchise Systems LLC. Each office is independently owned and operated.