
7208 S Station Creek Way #4E, Cottonwood Heights, UT 84047
Local realty services provided by:ERA Brokers Consolidated
7208 S Station Creek Way #4E,Cottonwood Heights, UT 84047
$315,000
- 2 Beds
- 2 Baths
- 810 sq. ft.
- Condominium
- Active
Upcoming open houses
- Sat, Sep 2611:00 am - 01:00 pm
Listed by: robert b yeganeh
Office: presidio real estate (south valley)
MLS#:2186456
Source:SL
Price summary
- Price:$315,000
- Price per sq. ft.:$388.89
- Monthly HOA dues:$220
About this home
Incredibly rare opportunity to own a topfloor, 2bedroom, 2bath condo in the heart of Cottonwood Heights, perfectly positioned in a peaceful community with unbeatable convenience. This lightfilled home features an airy openconcept family room, an updated kitchen, brandnew flooring, and a private deck showcasing breathtaking Wasatch Mountain views. Storage is plentiful, with a dedicated hall closet and generous bedroom closets throughout. Residents enjoy full access to the Shadow Ridge amenities, including a covered parking space, abundant guest parking, a sparkling swimming pool, a yearround hot tub, clubhouse, fitness center, and included water, sewer, and trash utilities. Located in a prime walkable area, this home is just steps from the dining and shopping options at Fort Union-Target, Trader Joe's, Starbucks, Home Depot, Barnes & Noble, and more. Commuting is effortless with quick access to 1300 E, I215, I15, and downtown Salt Lake City. Outdoor enthusiasts will love the easy access to Big and Little Cottonwood Canyons, offering worldclass skiing, hiking, and recreation. Meticulously maintained and truly movein ready, this home delivers the perfect blend of urban convenience and tranquil neighborhood living. Don't miss your chance to make it yours....
Contact an agent
Home facts
- Year built:1983
- Listing ID #:2186456
- Added:1 day(s) ago
- Updated:September 21, 2026 at 11:35 AM
Rooms and interior
- Bedrooms:2
- Total bathrooms:2
- Full bathrooms:2
- Rooms Total:8
- Flooring:Carpet, Vinyl
- Kitchen Description:Disposal, Kitchen: Updated, Microwave, Refrigerator
- Living area:810 sq. ft.
Heating and cooling
- Heating:Electric, Forced Air, Hot Water
Structure and exterior
- Year built:1983
- Building area:810 sq. ft.
- Lot area:0.01 Acres
- Lot Features:Road: Paved, Sidewalks
- Architectural Style:Condo
- Construction Materials:Stucco
- Exterior Features:Balcony, Covered, Patio: Covered
- Levels:1 Story
Schools
- High school:Brighton
- Middle school:Butler
- Elementary school:Oakdale
Utilities
- Water:Culinary, Water Connected
- Sewer:Sewer Connected, Sewer: Connected
Finances and disclosures
- Price:$315,000
- Price per sq. ft.:$388.89
- Tax amount:$1,425
Features and amenities
- Laundry features:Dryer, Electric Dryer Hookups, Washer
- Amenities:Ceiling Fan, Closet: Walk-In, Fitness Center, Pets Permitted, Pool, Sauna, Sewer Paid, Tennis Court(s), Trash, Water
Parking
- Total parking spaces:3
- Parking description:Covered
- Carport spaces:1
New listings near 7208 S Station Creek Way #4E
- New
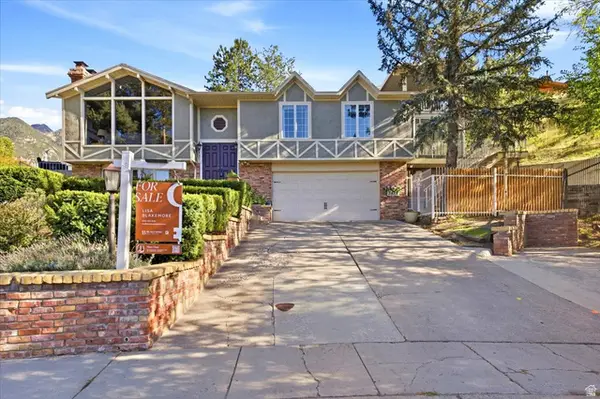 $1,200,000Active4 beds 5 baths4,154 sq. ft.
3418 E Antler Way S, Salt Lake City, UT 84121
MLS# 2183703Listed by: BLAKEMORE REAL ESTATE LLC - New
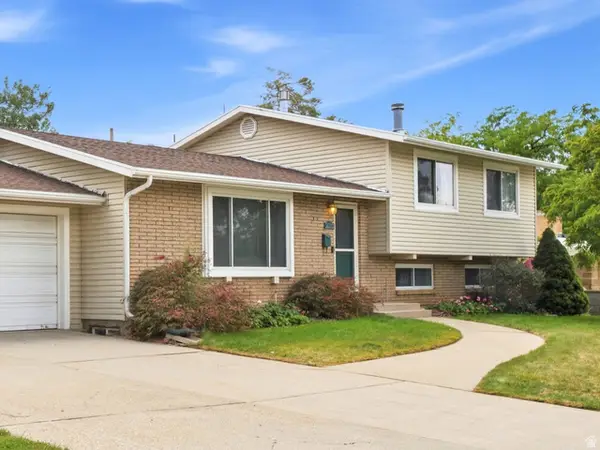 $780,000Active5 beds 3 baths2,400 sq. ft.
3070 E 7145 S, Cottonwood Heights, UT 84121
MLS# 2185923Listed by: REALTYPATH LLC (PREFERRED) - New
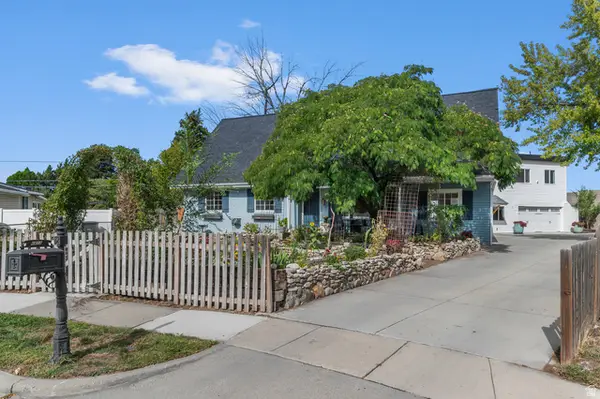 $820,000Active8 beds 6 baths5,351 sq. ft.
6482 S 2520 E, Cottonwood Heights, UT 84121
MLS# 2185927Listed by: COLDWELL BANKER REALTY (UNION HEIGHTS) - New
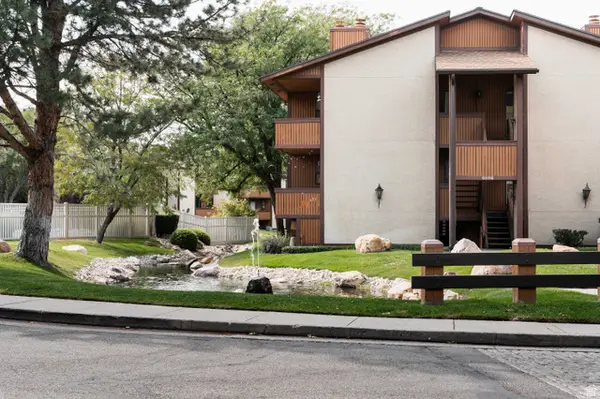 $255,000Active1 beds 1 baths702 sq. ft.
6886 S Countrywoods Cir #1D, Midvale, UT 84047
MLS# 2185890Listed by: CITYHOME COLLECTIVE - New
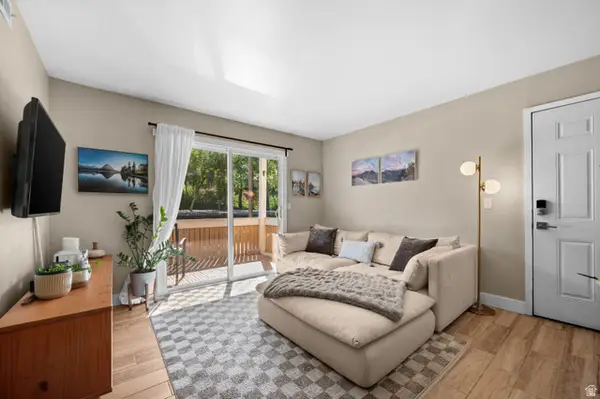 $295,000Active2 beds 2 baths810 sq. ft.
1281 E Ridge Meadow Ln S #8D, Cottonwood Heights, UT 84047
MLS# 2185816Listed by: WINDERMERE REAL ESTATE (9TH & 9TH) - New
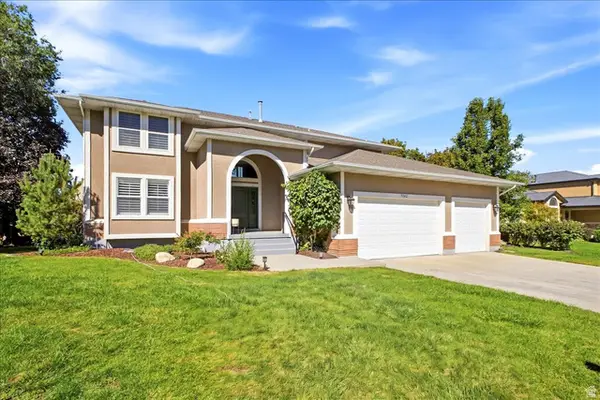 $1,125,000Active5 beds 4 baths3,934 sq. ft.
7262 S Towncrest Dr, Cottonwood Heights, UT 84121
MLS# 2185759Listed by: WELCH RANDALL REAL ESTATE SERVICES - New
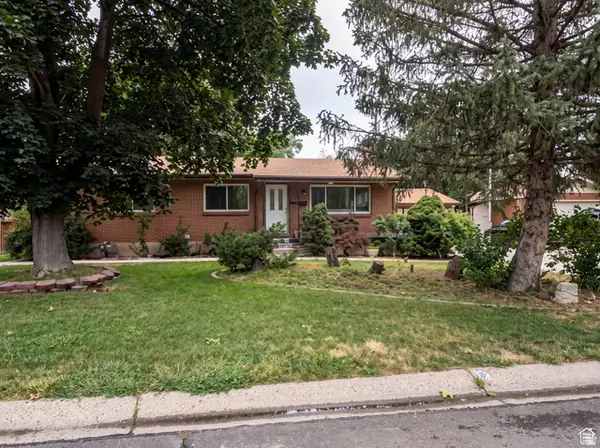 $739,900Active5 beds 3 baths2,760 sq. ft.
7112 S 2780 E, Cottonwood Heights, UT 84121
MLS# 2185610Listed by: REAL ESTATE ESSENTIALS - New
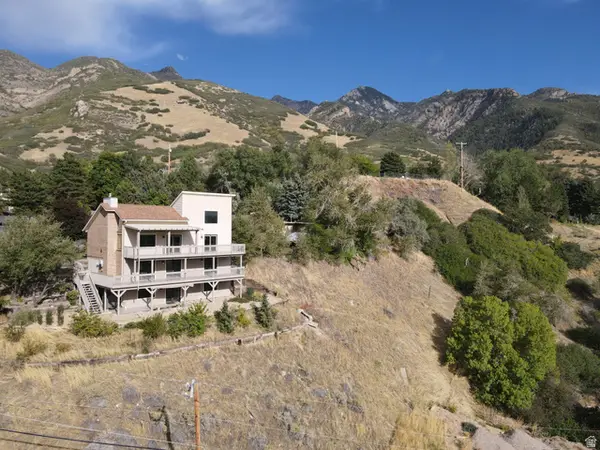 $999,000Active5 beds 4 baths3,579 sq. ft.
8562 Kings Cove Dr, Cottonwood Heights, UT 84121
MLS# 2184866Listed by: KW UTAH REALTORS KELLER WILLIAMS - New
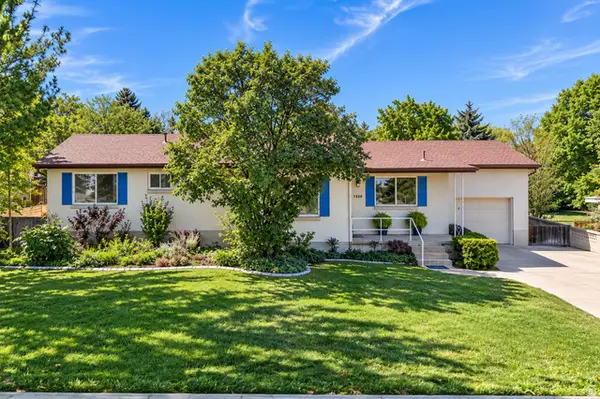 $749,900Active4 beds 2 baths2,235 sq. ft.
7320 S Chris Ln, Cottonwood Heights, UT 84121
MLS# 2185404Listed by: RE/MAX ASSOCIATES


Protect your home and budget from life's surprises with an Assurant Home Warranty, backed by a partner that supports you through every step of homeownership. Explore Plans.
© 2023 - 2026 ERA Franchise Systems LLC. All rights reserved. ERA Franchise Systems LLC fully supports the principles of the Fair Housing Act and the Equal Opportunity Act. ERA, ERA Real Estate powered, and their respective logos are registered service marks of ERA Franchise Systems LLC. Each office is independently owned and operated.