
3577 E Rustic Spring Ln, Cottonwood Heights, UT 84121
Local realty services provided by:ERA Realty Center
3577 E Rustic Spring Ln,Cottonwood Heights, UT 84121
$719,900
- 5 Beds
- 4 Baths
- 2,955 sq. ft.
- Townhouse
- Pending
Listed by: he johnny jiang
Office: equity real estate (solid)
MLS#:2181429
Source:SL
Price summary
- Price:$719,900
- Price per sq. ft.:$243.62
- Monthly HOA dues:$475
About this home
Turn-key short term rental in the heart of ski country. Experience Alta, Solitude, Brighton, or Snowbird by day, then retreat to the warmth and convenience of your own private get-away. This townhome is spacious with five bedrooms, three bathrooms, large dining room and open kitchen. Furniture is included in sale. Active short term rental license available, making it easy to transfer with the Cottonwood Heights City. Ski bus stop right in front of the community. Restaurants, gas station and Smith's grocery store are a few blocks away. Multiple shopping centers within 5-10 minute's drive.
Contact an agent
Home facts
- Year built:1993
- Subdivision & Development:THE OAKS AT WASATCH PUD PLAT B
- Listing ID #:2181429
- Added:34 day(s) ago
- Updated:September 30, 2026 at 09:22 AM
Rooms and interior
- Bedrooms:5
- Total bathrooms:4
- Full bathrooms:1
- Half bathrooms:1
- Rooms Total:16
- Flooring:Carpet, Tile
- Bathrooms Description:Jetted Tub
- Kitchen Description:Disposal, Range/Oven: Free Stdng., Refrigerator
- Basement Description:Entrance, Partial, Walk-Out Access
- Living area:2,955 sq. ft.
Heating and cooling
- Cooling:Central Air
- Heating:Forced Air, Gas: Central
Structure and exterior
- Roof:Asphalt
- Year built:1993
- Building area:2,955 sq. ft.
- Lot area:0.03 Acres
- Lot Features:Cul-De-Sac, Cul-de-sac, Curb & Gutter, Road: Paved, Terrain: Grad Slope
- Architectural Style:Townhouse
- Construction Materials:Stone, Stucco
- Exterior Features:Balcony, Basement Entrance, Deck: Covered, Entry (Foyer), Walkout
- Levels:4 Story
Schools
- High school:Brighton
- Middle school:Butler
- Elementary school:Cottonwood Heights
Utilities
- Water:Culinary, Water Connected
- Sewer:Sewer Connected, Sewer: Connected, Sewer: Public
Finances and disclosures
- Price:$719,900
- Price per sq. ft.:$243.62
- Tax amount:$4,255
Features and amenities
- Laundry features:Dryer, Electric Dryer Hookups, Washer
- Amenities:Ceiling Fan, Closet: Walk-In, Gas Logs, Insurance, Jetted Tub, Maintenance, Snow Removal, Trash, Vaulted Ceilings, Window Coverings
Parking
- Total parking spaces:3
- Parking description:2 Car Deep (Tandem), 3 Car Garage, Attached, Attached Garage, Extra Width, Garage Door Opener
- Garage spaces:3
New listings near 3577 E Rustic Spring Ln
- Open Sat, 11am to 2pmNew
 $426,000Active2 beds 3 baths1,278 sq. ft.
12 E Blackwood Cv #1, Midvale, UT 84047
MLS# 2188171Listed by: REAL BROKER, LLC - Open Sat, 11am to 2pmNew
 $399,000Active2 beds 3 baths1,278 sq. ft.
8 E Blackwood Cv #3, Midvale, UT 84047
MLS# 2188178Listed by: REAL BROKER, LLC - New
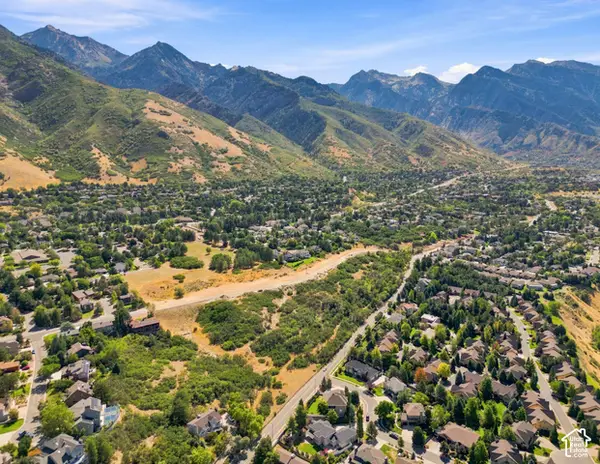 $30,500,000Active28 Acres
8282 S Wasatch Blvd, Cottonwood Heights, UT 84121
MLS# 2188017Listed by: CBRE, INC - Open Wed, 4 to 7pmNew
 $525,000Active3 beds 2 baths1,100 sq. ft.
2058 E Rolling Knolls Way S, Cottonwood Heights, UT 84121
MLS# 2187806Listed by: THE AGENCY SALT LAKE CITY - New
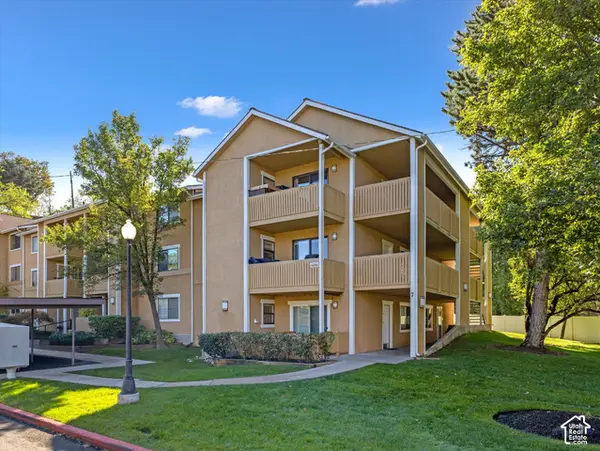 $305,000Active2 beds 2 baths810 sq. ft.
1276 E Ridge Meadow Ln #7T, Cottonwood Heights, UT 84047
MLS# 2187681Listed by: COLDWELL BANKER REALTY (UNION HEIGHTS) 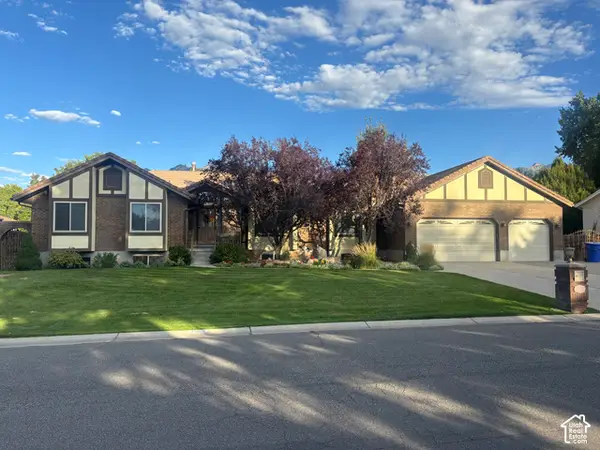 $1,195,000Pending5 beds 4 baths5,130 sq. ft.
7555 S Michelle Way, Cottonwood Heights, UT 84093
MLS# 2187661Listed by: AK INVESTMENTS $2,305,000Pending3 beds 4 baths2,263 sq. ft.
7367 S Canyon Center Pkwy #402, Cottonwood Heights, UT 84121
MLS# 2187582Listed by: SUMMIT SOTHEBY'S INTERNATIONAL REALTY- New
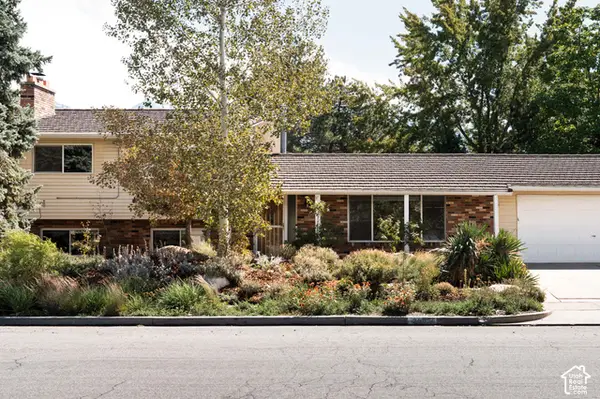 $795,000Active5 beds 2 baths2,564 sq. ft.
2582 E Cavalier Dr S, Cottonwood Heights, UT 84121
MLS# 2187431Listed by: CITYHOME COLLECTIVE - Open Thu, 11:30am to 1pmNew
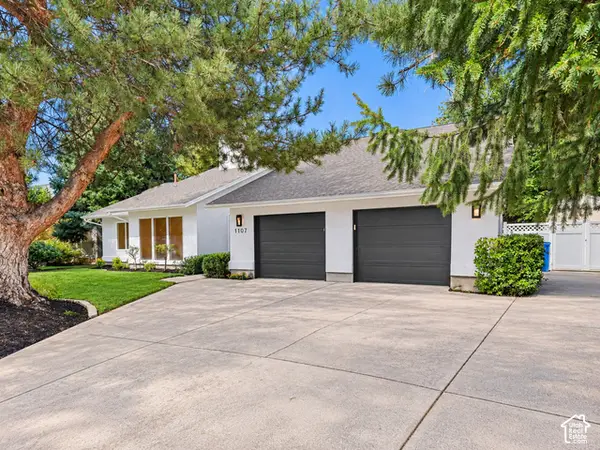 $875,000Active4 beds 3 baths4,054 sq. ft.
1107 E Birchbrook Cir S, Cottonwood Heights, UT 84047
MLS# 2185522Listed by: REDFIN CORPORATION - New
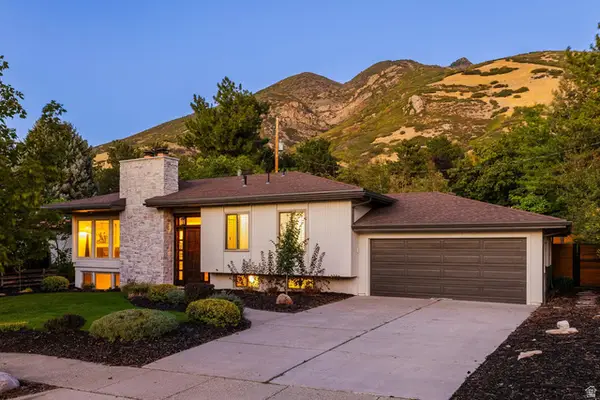 $1,075,000Active5 beds 3 baths2,672 sq. ft.
8505 S Kings Cove Dr E, Salt Lake City, UT 84121
MLS# 2186534Listed by: SUMMIT SOTHEBY'S INTERNATIONAL REALTY


Protect your home and budget from life's surprises with an Assurant Home Warranty, backed by a partner that supports you through every step of homeownership. Explore Plans.
© 2023 - 2026 ERA Franchise Systems LLC. All rights reserved. ERA Franchise Systems LLC fully supports the principles of the Fair Housing Act and the Equal Opportunity Act. ERA, ERA Real Estate powered, and their respective logos are registered service marks of ERA Franchise Systems LLC. Each office is independently owned and operated.