
7047 S City View Drive, Cottonwood Heights, UT 84121
Local realty services provided by:ERA Brokers Consolidated
7047 S City View Drive,Cottonwood Heights, UT 84121
$9,900,000
- 5 Beds
- 8 Baths
- 8,254 sq. ft.
- Single family
- Active
Listed by: stephen jury
Office: kw park city keller williams real estate
MLS#:12604457
Source:UT_PCBR
Price summary
- Price:$9,900,000
- Price per sq. ft.:$1,199.42
About this home
Brand new construction in the #1 neighborhood in SLC Metro. 5 bedrooms, 8 bathrooms, 4 car garage, decks/patios off every room. 8,254 SF on just two levels, creating grand living/dining/entertaining spaces, overlooking mountain side and thousands of acres of Nation Forest. At a mile high and balanced near the canyon rim, creates a setting with spectacular views in every direction. For additional info, go to: Tavaci-Utah.com
Contact an agent
Home facts
- Year built:2027
- Subdivision & Development:Wasatch Front Ar 58
- Listing ID #:12604457
- Added:1 day(s) ago
- Updated:October 03, 2026 at 05:21 PM
Rooms and interior
- Bedrooms:5
- Total bathrooms:8
- Full bathrooms:2
- Half bathrooms:3
- Flooring:Stone, Tile
- Kitchen Description:Dishwasher, Disposal, Double Oven, Microwave, Oven, Refrigerator
- Living area:8,254 sq. ft.
Heating and cooling
- Cooling:Air Conditioning, Central Air
- Heating:Forced Air, Natural Gas
- Central air:Yes
Structure and exterior
- Roof:Metal
- Year built:2027
- Building area:8,254 sq. ft.
- Lot area:0.73 Acres
- Architectural Style:Contemporary
- Construction Materials:Stone
- Exterior Features:Balcony, Lawn Sprinkler - Timer
- Foundation Description:Concrete Perimeter
Utilities
- Water:Public
- Sewer:Public Sewer
Finances and disclosures
- Price:$9,900,000
- Price per sq. ft.:$1,199.42
- Tax amount:$23,000 (2025)
Features and amenities
- Amenities:Appliances, Garage Door Opener, Security System - Entrance, Security System - Installed, Smoke Alarm, Thermostat - Programmable, Water Heater - Gas, Water Softener - Owned
Parking
- Parking description:4 Covered Parking Spaces, Attached
- Garage spaces:4
New listings near 7047 S City View Drive
- New
 $750,000Active6 beds 2 baths2,718 sq. ft.
2446 E Sundown Ave S, Cottonwood Heights, UT 84121
MLS# 2188811Listed by: OMADA REAL ESTATE - New
 $724,900Active5 beds 3 baths2,760 sq. ft.
7112 S 2780 E, Cottonwood Heights, UT 84121
MLS# 2188659Listed by: UTAH SELECT REALTY PC - New
 $650,000Active4 beds 3 baths2,047 sq. ft.
1841 E 7105 S, Cottonwood Heights, UT 84121
MLS# 2187829Listed by: CENTURY 21 EVEREST - New
 $750,000Active5 beds 3 baths2,792 sq. ft.
7449 S Bridgewater Dr, Cottonwood Heights, UT 84121
MLS# 2188603Listed by: UNITED REAL ESTATE ADVANTAGE - New
 $426,000Active2 beds 3 baths1,277 sq. ft.
12 E Blackwood Cv #1, Midvale, UT 84047
MLS# 2188171Listed by: REAL BROKER, LLC - New
 $399,000Active2 beds 3 baths1,278 sq. ft.
8 E Blackwood Cv #3, Midvale, UT 84047
MLS# 2188178Listed by: REAL BROKER, LLC - New
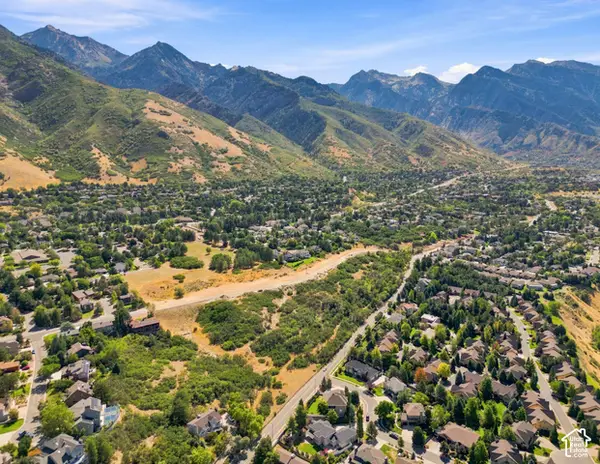 $30,500,000Active28 Acres
8282 S Wasatch Blvd, Cottonwood Heights, UT 84121
MLS# 2188017Listed by: CBRE, INC - Open Sun, 12 to 2pmNew
 $525,000Active3 beds 2 baths1,100 sq. ft.
2058 E Rolling Knolls Way S, Cottonwood Heights, UT 84121
MLS# 2187806Listed by: THE AGENCY SALT LAKE CITY - New
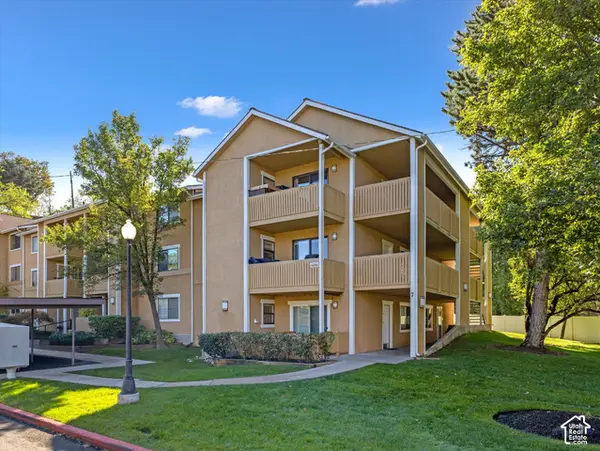 $305,000Active2 beds 2 baths810 sq. ft.
1276 E Ridge Meadow Ln #7T, Cottonwood Heights, UT 84047
MLS# 2187681Listed by: COLDWELL BANKER REALTY (UNION HEIGHTS)


Protect your home and budget from life's surprises with an Assurant Home Warranty, backed by a partner that supports you through every step of homeownership. Explore Plans.
© 2023 - 2026 ERA Franchise Systems LLC. All rights reserved. ERA Franchise Systems LLC fully supports the principles of the Fair Housing Act and the Equal Opportunity Act. ERA, ERA Real Estate powered, and their respective logos are registered service marks of ERA Franchise Systems LLC. Each office is independently owned and operated.