
7858 S Honeycomb Cir, Cottonwood Heights, UT 84121
Local realty services provided by:ERA Brokers Consolidated
7858 S Honeycomb Cir,Cottonwood Heights, UT 84121
$744,900
- 4 Beds
- 3 Baths
- 2,515 sq. ft.
- Single family
- Pending
Listed by: scott mills
Office: mansell real estate inc
MLS#:2181512
Source:SL
Price summary
- Price:$744,900
- Price per sq. ft.:$296.18
About this home
Incredible Cottonwood Heights home with private backyard, and mountain views. Meticulously maintained. Move in Ready. This is home! All brick rambler with charm and warmth. Great flow throughout the home. So many internal updates...Newer appliances, new sewer line, new roof and more. There is great access to parks, schools, restaurants & public transit. Great for entertaining with an amazing deck, cottage and park like yard. Really convenient access to both canyons. This home has all the space you are looking for and is ready for you to make your own. Easy to show. Seller says "SELL NOW!!" Will consider all reasonable offers. Please be smart.
Contact an agent
Home facts
- Year built:1975
- Subdivision & Development:HONEYWOOD HILLS SUB #1
- Listing ID #:2181512
- Added:36 day(s) ago
- Updated:October 03, 2026 at 09:20 AM
Rooms and interior
- Bedrooms:4
- Total bathrooms:3
- Full bathrooms:1
- Rooms Total:12
- Flooring:Carpet, Linoleum, Tile
- Kitchen Description:Disposal, Microwave, Range/Oven: Free Stdng.
- Basement Description:Daylight, Full
- Living area:2,515 sq. ft.
Heating and cooling
- Cooling:Central Air
- Heating:Forced Air, Gas: Central, Wood
Structure and exterior
- Roof:Asphalt
- Year built:1975
- Building area:2,515 sq. ft.
- Lot area:0.25 Acres
- Lot Features:Cul-De-Sac, Cul-de-sac, Curb & Gutter, Fenced: Full, Flat, Sidewalks, Sprinkler: Auto-Full
- Architectural Style:Rambler/Ranch
- Construction Materials:Brick
- Exterior Features:Deck: Covered, Out Buildings
- Levels:2 Story
Schools
- High school:Brighton
- Middle school:Butler
- Elementary school:Canyon View
Utilities
- Water:Culinary, Water Connected
- Sewer:Sewer Connected, Sewer: Connected, Sewer: Public
Finances and disclosures
- Price:$744,900
- Price per sq. ft.:$296.18
- Tax amount:$4,485
Features and amenities
- Laundry features:Electric Dryer Hookups
- Amenities:Ceiling Fan, Storage Shed(s), Swing Set, Wood Stove
Parking
- Total parking spaces:2
- Parking description:2 Car Deep (Tandem), 2 Car Garage, Attached, Attached Garage, Garage Door Opener, Storage Above, Workbench
- Garage spaces:2
New listings near 7858 S Honeycomb Cir
- New
 $9,900,000Active5 beds 8 baths8,254 sq. ft.
7047 S City View Drive, Cottonwood Heights, UT 84121
MLS# 12604457Listed by: KW PARK CITY KELLER WILLIAMS REAL ESTATE - Open Sat, 11am to 3pmNew
 $750,000Active6 beds 2 baths2,718 sq. ft.
2446 E Sundown Ave S, Cottonwood Heights, UT 84121
MLS# 2188811Listed by: OMADA REAL ESTATE - New
 $724,900Active5 beds 3 baths2,760 sq. ft.
7112 S 2780 E, Cottonwood Heights, UT 84121
MLS# 2188659Listed by: UTAH SELECT REALTY PC - Open Sat, 12 to 2pmNew
 $650,000Active4 beds 3 baths2,047 sq. ft.
1841 E 7105 S, Cottonwood Heights, UT 84121
MLS# 2187829Listed by: CENTURY 21 EVEREST - Open Sat, 12:30 to 2:30pmNew
 $750,000Active5 beds 3 baths2,792 sq. ft.
7449 S Bridgewater Dr, Cottonwood Heights, UT 84121
MLS# 2188603Listed by: UNITED REAL ESTATE ADVANTAGE - Open Sat, 11am to 2pmNew
 $426,000Active2 beds 3 baths1,277 sq. ft.
12 E Blackwood Cv #1, Midvale, UT 84047
MLS# 2188171Listed by: REAL BROKER, LLC - Open Sat, 11am to 2pmNew
 $399,000Active2 beds 3 baths1,278 sq. ft.
8 E Blackwood Cv #3, Midvale, UT 84047
MLS# 2188178Listed by: REAL BROKER, LLC - New
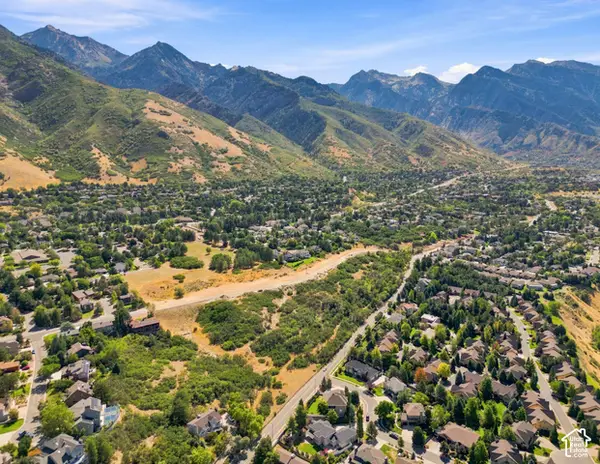 $30,500,000Active28 Acres
8282 S Wasatch Blvd, Cottonwood Heights, UT 84121
MLS# 2188017Listed by: CBRE, INC - Open Sat, 2 to 4pmNew
 $525,000Active3 beds 2 baths1,100 sq. ft.
2058 E Rolling Knolls Way S, Cottonwood Heights, UT 84121
MLS# 2187806Listed by: THE AGENCY SALT LAKE CITY - Open Sat, 11am to 1pmNew
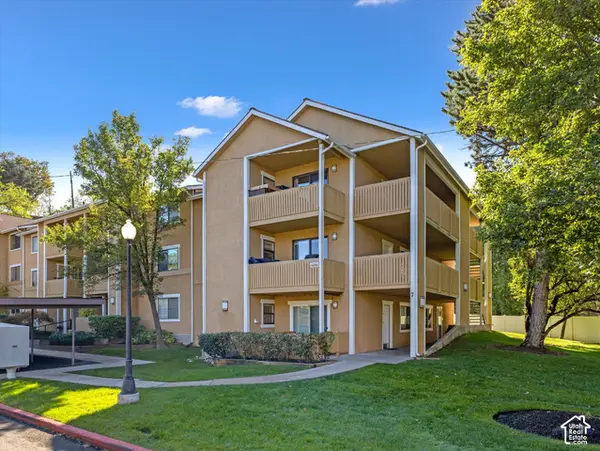 $305,000Active2 beds 2 baths810 sq. ft.
1276 E Ridge Meadow Ln #7T, Cottonwood Heights, UT 84047
MLS# 2187681Listed by: COLDWELL BANKER REALTY (UNION HEIGHTS)


Protect your home and budget from life's surprises with an Assurant Home Warranty, backed by a partner that supports you through every step of homeownership. Explore Plans.
© 2023 - 2026 ERA Franchise Systems LLC. All rights reserved. ERA Franchise Systems LLC fully supports the principles of the Fair Housing Act and the Equal Opportunity Act. ERA, ERA Real Estate powered, and their respective logos are registered service marks of ERA Franchise Systems LLC. Each office is independently owned and operated.