
9351 S Granite Vista Drive, Cottonwood Heights, UT 84092
Local realty services provided by:ERA Brokers Consolidated
Listed by: dana arnold
Office: bhhs utah properties - sv
MLS#:12603102
Source:UT_PCBR
Price summary
- Price:$5,499,000
- Price per sq. ft.:$681.75
About this home
Floor-to-ceiling glass, sweeping mountain and city views, and a true resort-style backyard define 9351 S Granite Vista Dr #1, a modern mountain home in the gated Granite Oaks setting of RADIUS CURVE. Set on .72 acres near the base of Little Cottonwood Canyon, this 2018 residence blends bold architecture with the relaxed rhythm of Salt Lake County canyon living.
Inside, 6 bedrooms, 8 baths, and 8,066 square feet create generous space to gather, recharge, and spread out. The great room is anchored by a DaVinci fireplace and framed by expansive sliding glass doors that draw the views directly into the home. A gourmet kitchen with high-end appliances, abundant counter space, and a butler’s pantry connects seamlessly to the dining and living areas for effortless everyday function. The main-level primary suite captures the same dramatic outlook through floor-to-ceiling windows and features a gas fireplace, refined en-suite bath, and dual closets. Four additional main-level bedrooms include en-suite baths, while the lower level adds a guest bedroom, sports court, and gym.
Outdoor living is equally memorable, with a pool, hot tub, outdoor kitchen, heated covered patio, in-ground trampoline, and sandbox designed for year-round enjoyment. An oversized 5-car garage with capacity for up to 9 cars adds exceptional flexibility. Located in the 84092 corridor near Sandy and Cottonwood Heights, approximately 7 miles from Snowbird Resort and convenient to canyon trails, downtown Salt Lake City, and the airport, this is an extraordinary foothills retreat ready to experience in person....
Contact an agent
Home facts
- Year built:2018
- Subdivision & Development:Canyon View
- Listing ID #:12603102
- Added:85 day(s) ago
- Updated:September 30, 2026 at 03:21 PM
Rooms and interior
- Bedrooms:5
- Total bathrooms:8
- Full bathrooms:7
- Half bathrooms:1
- Flooring:Tile
- Dining Description:Breakfast Bar, Eat-In Kitchen, Formal Dining, Semi-Formal Dining
- Kitchen Description:Dishwasher, Disposal, Double Oven, Gas Range, Microwave, Oven, Refrigerator
- Living area:8,066 sq. ft.
Heating and cooling
- Cooling:Central Air
- Heating:Forced Air, Hot Water, Natural Gas, Radiant
- Central air:Yes
Structure and exterior
- Roof:Metal
- Year built:2018
- Building area:8,066 sq. ft.
- Lot area:0.73 Acres
- Lot Features:Gradual Slope
- Architectural Style:Contemporary
- Construction Materials:Stone, Stucco
- Exterior Features:Balcony, Drip Irrigation, Lawn Sprinkler - Timer
Utilities
- Water:Public
- Sewer:Public Sewer
Finances and disclosures
- Price:$5,499,000
- Price per sq. ft.:$681.75
- Tax amount:$16,541 (2024)
Features and amenities
- Amenities:Appliances, Audio System, Ceiling Fan(S), Ceiling(S) - 9 Ft Plus, Computer Network - Prewired, Garage Door Opener, Jetted Bath Tub(S), Satellite Dish, Security System - Entrance, Security System - Installed, Ski Storage, Smoke Alarm, Spa/Hot Tub, Vaulted Ceiling(S), Water Heater - Gas, Water Softener - Owned, Wet Bar
Parking
- Parking description:5 Covered Parking Spaces, Attached
- Garage spaces:5
New listings near 9351 S Granite Vista Drive
- Open Sat, 11am to 2pmNew
 $426,000Active2 beds 3 baths1,278 sq. ft.
12 E Blackwood Cv #1, Midvale, UT 84047
MLS# 2188171Listed by: REAL BROKER, LLC - Open Sat, 11am to 2pmNew
 $399,000Active2 beds 3 baths1,278 sq. ft.
8 E Blackwood Cv #3, Midvale, UT 84047
MLS# 2188178Listed by: REAL BROKER, LLC - New
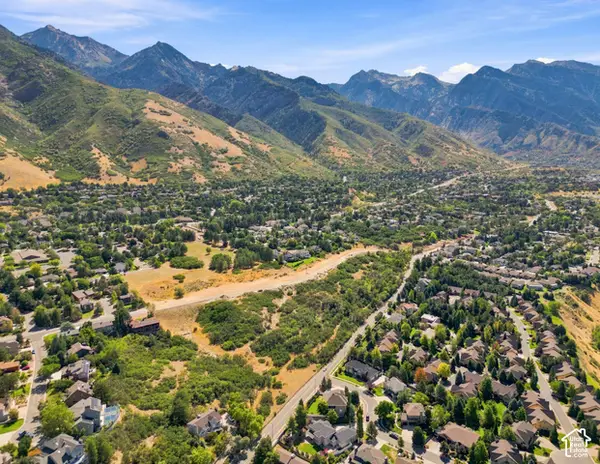 $30,500,000Active28 Acres
8282 S Wasatch Blvd, Cottonwood Heights, UT 84121
MLS# 2188017Listed by: CBRE, INC - Open Wed, 4 to 7pmNew
 $525,000Active3 beds 2 baths1,100 sq. ft.
2058 E Rolling Knolls Way S, Cottonwood Heights, UT 84121
MLS# 2187806Listed by: THE AGENCY SALT LAKE CITY - Open Sat, 11am to 1pmNew
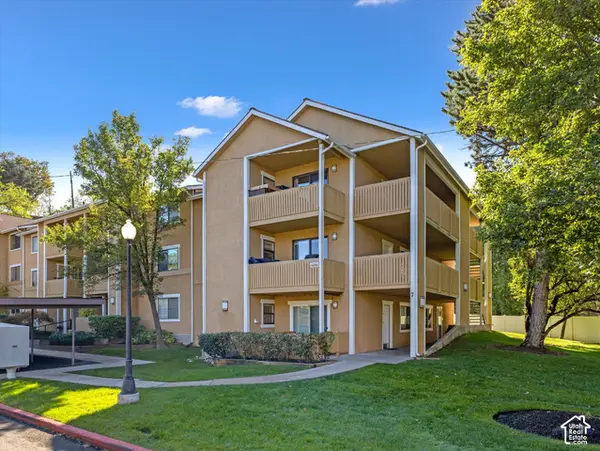 $305,000Active2 beds 2 baths810 sq. ft.
1276 E Ridge Meadow Ln #7T, Cottonwood Heights, UT 84047
MLS# 2187681Listed by: COLDWELL BANKER REALTY (UNION HEIGHTS) 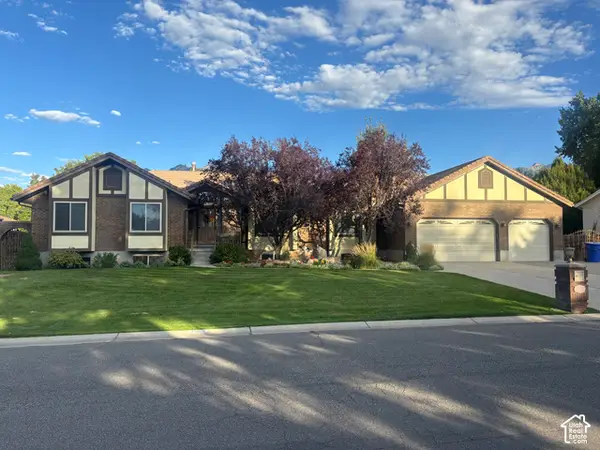 $1,195,000Pending5 beds 4 baths5,130 sq. ft.
7555 S Michelle Way, Cottonwood Heights, UT 84093
MLS# 2187661Listed by: AK INVESTMENTS $2,305,000Pending3 beds 4 baths2,263 sq. ft.
7367 S Canyon Center Pkwy #402, Cottonwood Heights, UT 84121
MLS# 2187582Listed by: SUMMIT SOTHEBY'S INTERNATIONAL REALTY- New
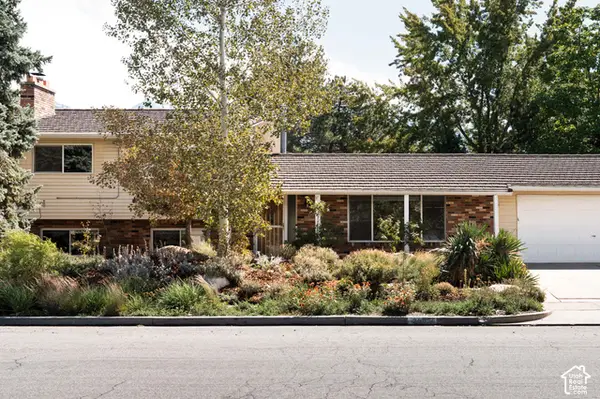 $795,000Active5 beds 2 baths2,564 sq. ft.
2582 E Cavalier Dr S, Cottonwood Heights, UT 84121
MLS# 2187431Listed by: CITYHOME COLLECTIVE - Open Thu, 11:30am to 1pmNew
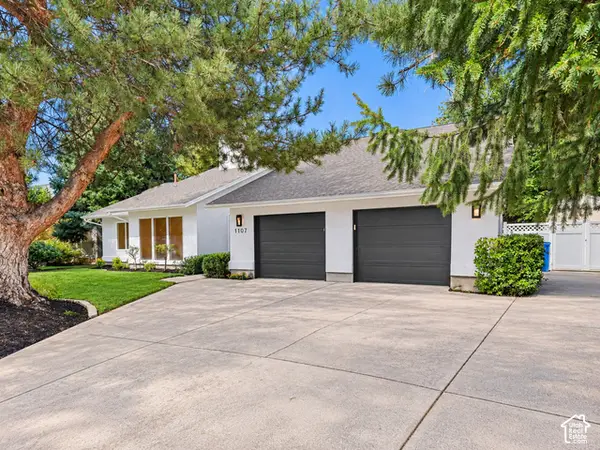 $875,000Active4 beds 3 baths4,054 sq. ft.
1107 E Birchbrook Cir S, Cottonwood Heights, UT 84047
MLS# 2185522Listed by: REDFIN CORPORATION - New
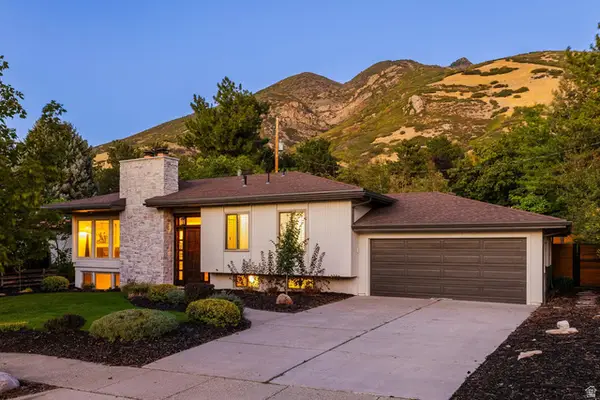 $1,075,000Active5 beds 3 baths2,672 sq. ft.
8505 S Kings Cove Dr E, Salt Lake City, UT 84121
MLS# 2186534Listed by: SUMMIT SOTHEBY'S INTERNATIONAL REALTY


Protect your home and budget from life's surprises with an Assurant Home Warranty, backed by a partner that supports you through every step of homeownership. Explore Plans.
© 2023 - 2026 ERA Franchise Systems LLC. All rights reserved. ERA Franchise Systems LLC fully supports the principles of the Fair Housing Act and the Equal Opportunity Act. ERA, ERA Real Estate powered, and their respective logos are registered service marks of ERA Franchise Systems LLC. Each office is independently owned and operated.