
11477 S Brambleberry Ln, Draper, UT 84020
Local realty services provided by:ERA Brokers Consolidated
11477 S Brambleberry Ln,Draper, UT 84020
$969,000
- 5 Beds
- 4 Baths
- 3,650 sq. ft.
- Single family
- Active
Listed by: charity a scott
Office: unity group real estate, llc. (uintah basin)
MLS#:2192434
Source:SL
Price summary
- Price:$969,000
- Price per sq. ft.:$265.48
About this home
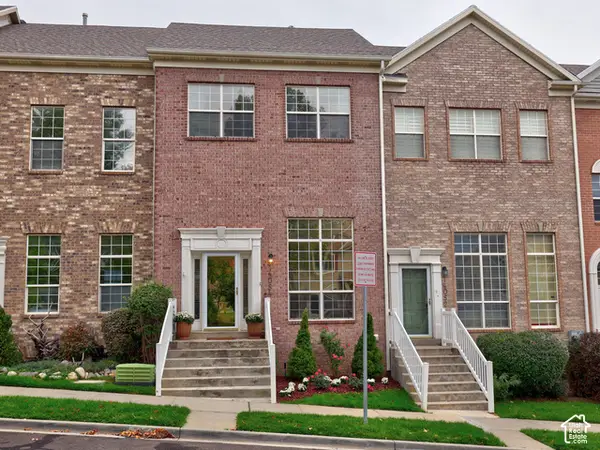
Beautiful 2-story brick home nestled in a quiet Draper cul-de-sac! This spacious 5 bedroom, 3 bath home offers a fully finished basement, vaulted ceilings, cozy fireplaces, and a spacious primary suite with a walk-in closet and separate tub and shower. Enjoy a beautifully landscaped .20, 3-car garage, and RV parking. There is an additional 560-square-foot space above the garage, complete with a bathroom and kitchenette, perfect for a home office, creative studio, or private retreat! Sq ft, acreage, and taxes per county records. Buyer to verify all information.
Contact an agent
Home facts
- Year built:1995
- Subdivision & Development:CRANBERRY HILL
- Listing ID #:2192434
- Added:1 day(s) ago
- Updated:October 23, 2026 at 11:45 AM
Rooms and interior
- Bedrooms:5
- Total bathrooms:4
- Full bathrooms:3
- Half bathrooms:1
- Rooms Total:18
- Flooring:Carpet, Hardwood, Tile
- Bathrooms Description:Bath: Sep. Tub/Shower
- Kitchen Description:Disposal, Refrigerator
- Basement Description:Full
- Living area:3,650 sq. ft.
Heating and cooling
- Cooling:Central Air
- Heating:Forced Air, Gas: Central
Structure and exterior
- Roof:Asphalt
- Year built:1995
- Building area:3,650 sq. ft.
- Lot area:0.2 Acres
- Lot Features:Cul-De-Sac, Cul-de-sac, Sprinkler: Auto-Full
- Construction Materials:Asphalt, Brick
- Levels:3 Story
Schools
- High school:Alta
- Middle school:Mount Jordan
- Elementary school:Crescent
Utilities
- Water:Culinary
- Sewer:Sewer Connected, Sewer: Connected
Finances and disclosures
- Price:$969,000
- Price per sq. ft.:$265.48
- Tax amount:$3,688
Features and amenities
- Amenities:Closet: Walk-In, Den/Office, Gas Logs, Vaulted Ceilings
Parking
- Total parking spaces:3
- Parking description:3 Car Garage, Attached, Attached Garage, Garage Door Opener, Rv Parking
- Garage spaces:3
New listings near 11477 S Brambleberry Ln
- New
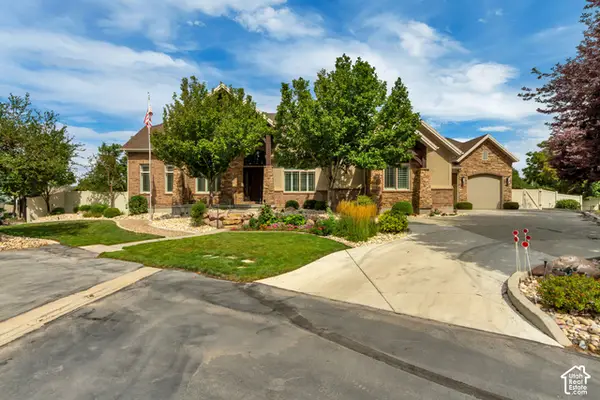 $1,550,000Active4 beds 5 baths6,341 sq. ft.
12904 S Cabot Cv, Draper, UT 84020
MLS# 2192712Listed by: UTAH PROPERTY FINDER - Open Sat, 12 to 2pmNew
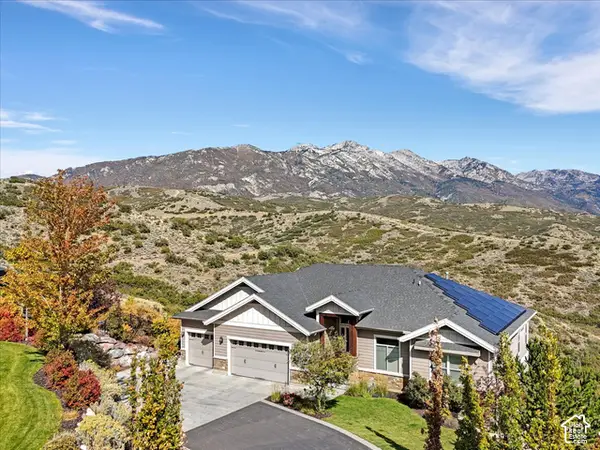 $1,500,000Active5 beds 7 baths5,944 sq. ft.
15857 Mercer Hollow Cv, Draper, UT 84020
MLS# 2192647Listed by: WINDERMERE REAL ESTATE (DRAPER) - Open Sat, 11am to 2pmNew
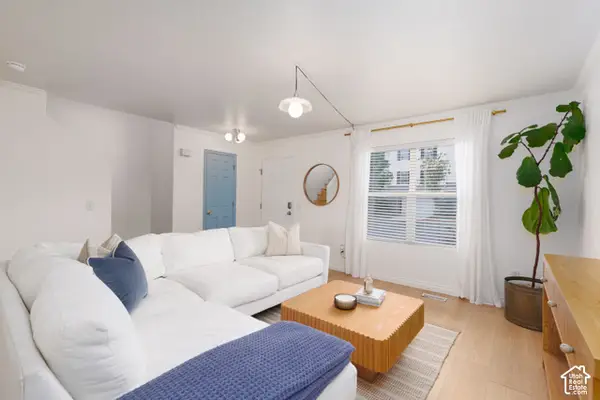 Listed by ERA$410,000Active2 beds 2 baths1,780 sq. ft.
403 E Culross Ln, Draper, UT 84020
MLS# 2192326Listed by: ERA BROKERS CONSOLIDATED (UTAH COUNTY) - Open Sat, 1 to 3pmNew
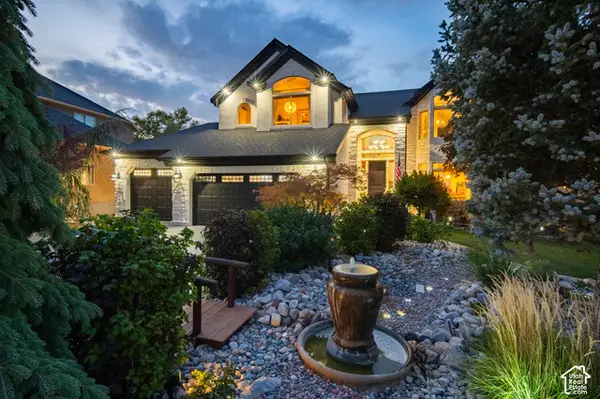 $1,212,000Active7 beds 4 baths4,724 sq. ft.
1451 E Desert Sun Cir S, Draper, UT 84020
MLS# 2190678Listed by: PRESIDIO REAL ESTATE (SOUTH VALLEY) - New
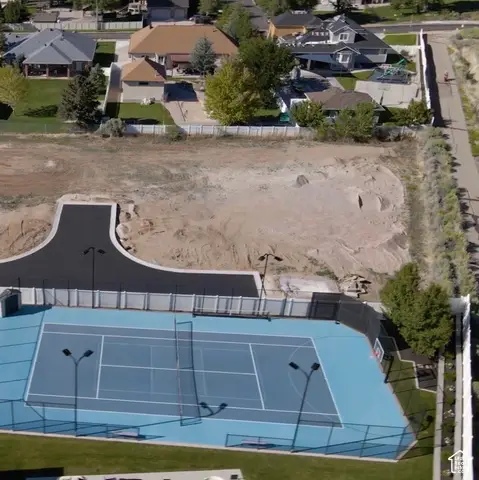 $1,300,000Active0.46 Acres
1571 E Patterson Ln, Draper, UT 84020
MLS# 2192136Listed by: CLOUDVEIL REALTY LLC - New
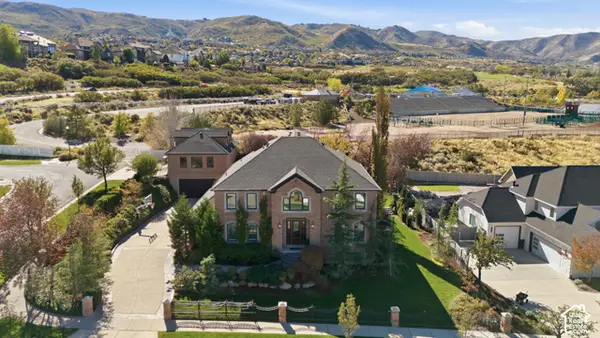 $1,999,900Active6 beds 4 baths6,130 sq. ft.
1656 E Red Tree S, Draper, UT 84020
MLS# 2191884Listed by: KW UTAH REALTORS KELLER WILLIAMS - New
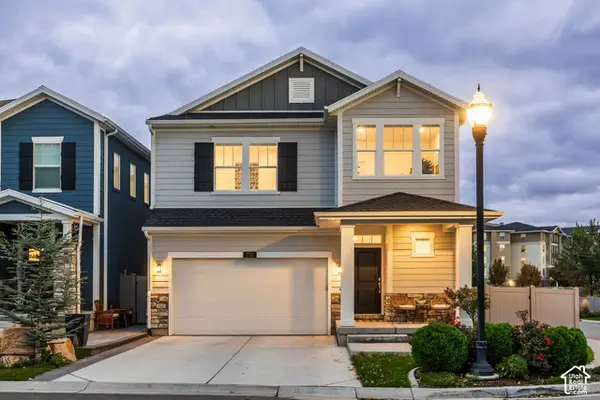 $875,000Active4 beds 4 baths3,178 sq. ft.
252 E Bellis Ct, Draper, UT 84020
MLS# 2191624Listed by: SUMMIT SOTHEBY'S INTERNATIONAL REALTY - New
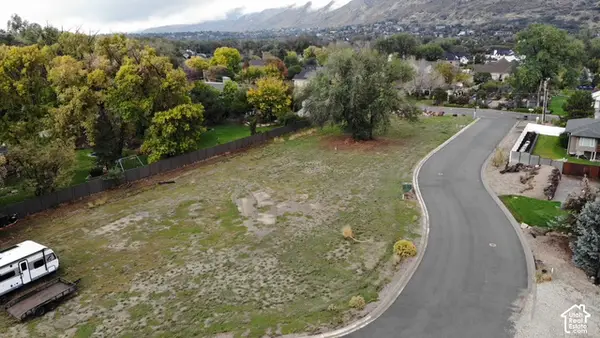 $1,150,000Active0.46 Acres
1653 E Old Sage Ct S #8, Draper, UT 84020
MLS# 2191616Listed by: EQUITY REAL ESTATE (SOLID) - New
 $455,900Active3 beds 2 baths1,900 sq. ft.
14054 S Pepi Band Rd E, Draper, UT 84020
MLS# 2191617Listed by: UTAH REALTY


Protect your home and budget from life's surprises with an Assurant Home Warranty, backed by a partner that supports you through every step of homeownership. Explore Plans.
© 2023 - 2026 ERA Franchise Systems LLC. All rights reserved. ERA Franchise Systems LLC fully supports the principles of the Fair Housing Act and the Equal Opportunity Act. ERA, ERA Real Estate powered, and their respective logos are registered service marks of ERA Franchise Systems LLC. Each office is independently owned and operated.