
15857 Mercer Hollow Cv, Draper, UT 84020
Local realty services provided by:ERA Brokers Consolidated
Upcoming open houses
- Sat, Oct 2412:00 pm - 02:00 pm
Listed by: scott steadman, robyn foulger
Office: windermere real estate (draper)
MLS#:2192647
Source:SL
Price summary
- Price:$1,500,000
- Price per sq. ft.:$252.36
- Monthly HOA dues:$152
About this home
*Open House Sat. Oct. 24th 12-2* Ask anyone in SunCrest what they'd add to their house, and the answer is almost always the same: more view, and nobody in front of it. Step out onto the back deck of this SunCrest rambler and you'll find both. The lot backs to open space, so there's no back-fence neighbor in the frame. Lone Peak rises on one side, Box Elder holds the center, and Timpanogos anchors the far end. By evening, the valley below starts to glow. The home sits at the end of a quiet cul-de-sac on 0.41 acres, wrapped in six-figure landscaping, with a backyard waterfall that keeps the soundtrack going all day. Inside, vaulted ceilings and spanning beams pull your eye up, and then the great room's tall windows pull it right back out to the peaks. A fireplace anchors the winter nights. In the kitchen, you'll have the gas range going while something finishes in each of the double wall ovens, and the granite countertops give everyone a place to lean in and steal a taste. The primary suite lives on the main floor, so you wake to the mountains before your feet hit the floor. You'll have a separate tub and shower and a walk-in closet with real room to spread out. Two more bedrooms, a bath and a half, and one of the home's two laundry rooms round out the main level, so everyday living stays right where you spend your day. Below the main floor, this raised rambler gives you two full lower levels, with every window above grade. The first is where everyday life spreads out. Two bedrooms and two and a half bathrooms give guests a floor of their own, and the family room opens onto a covered deck facing the same peaks. Tucked in the middle of the level, a multipurpose space works as a home office, a craft table, or a Saturday puzzle that takes all weekend. Add a workout room, and the workday and the morning routine both stay close to home. The walkout level is built for big gatherings. You'll have a theater room for movie nights that run long, plus a wet bar right next to the game room for late-night rematches. All told, you get three separate entertaining spaces: two decks and a covered patio. Coffee happens on one, dinner on another, and the last hour of the night down by the waterfall. Each one points you at the same view, which is the whole idea. Up here, you're living in the mountain air, with SunCrest's hiking and biking trails right outside your door and the clubhouse and gym within easy reach....
Contact an agent
Home facts
- Year built:2014
- Subdivision & Development:MERCER HOLLOW/SUNCREST
- Listing ID #:2192647
- Added:1 day(s) ago
- Updated:October 24, 2026 at 03:03 AM
Rooms and interior
- Bedrooms:5
- Total bathrooms:7
- Full bathrooms:3
- Half bathrooms:3
- Rooms Total:24
- Flooring:Carpet, Laminate, Tile
- Bathrooms Description:Bath: Sep. Tub/Shower
- Kitchen Description:Disposal, Kitchen: Updated, Microwave, Oven: Double, Oven: Wall, Range/Oven: Built-In, Range: Countertop, Range: Gas, Refrigerator
- Basement Description:Daylight, Entrance, Full, Walk-Out Access
- Living area:5,944 sq. ft.
Heating and cooling
- Cooling:Central Air
- Heating:Forced Air, Gas: Central
Structure and exterior
- Roof:Asphalt
- Year built:2014
- Building area:5,944 sq. ft.
- Lot area:0.41 Acres
- Lot Features:Cul-De-Sac, Cul-de-sac, Drip Irrigation, Fenced: Partial, Private, Road: Paved, Sidewalks, Sprinkler: Auto-Full, Terrain: Grad Slope, Terrain: Mountain
- Architectural Style:Rambler/Ranch
- Construction Materials:Cement Siding, Stone
- Exterior Features:Basement Entrance, Covered, Deck: Covered, Entry (Foyer), Lighting, Patio: Covered, Patio: Open, Porch: Open, Walkout
- Levels:3 Story
Schools
- High school:Lone Peak
- Middle school:Timberline
- Elementary school:Ridgeline
Utilities
- Water:Culinary, Water Connected
- Sewer:Sewer Connected, Sewer: Connected, Sewer: Private
Finances and disclosures
- Price:$1,500,000
- Price per sq. ft.:$252.36
- Tax amount:$6,067
Features and amenities
- Laundry features:Electric Dryer Hookups
- Amenities:Alarm: Fire, Bar: Wet, Biking Trails, Ceiling Fan, Closet: Walk-In, Fitness Center, French Doors, Hiking Trails, Pets Permitted, Picnic Area, Playground, Pool, Smart Thermostat(s), Tennis Court(s), Vaulted Ceilings, Water Softener Owned, Window Coverings
Parking
- Total parking spaces:8
- Parking description:3 Car Garage, Attached, Attached Garage, Extra Height, Extra Width, Garage Door Opener, Parking: Uncovered
- Garage spaces:3
New listings near 15857 Mercer Hollow Cv
- New
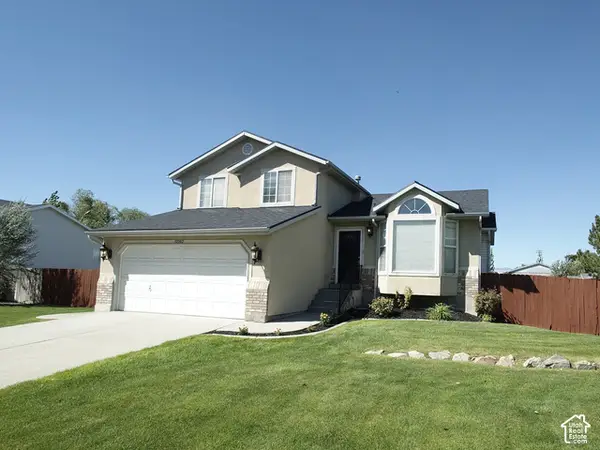 $780,000Active5 beds 3 baths1,985 sq. ft.
12592 S 150 E, Draper, UT 84020
MLS# 2192961Listed by: UTAH SELECT REALTY PC - New
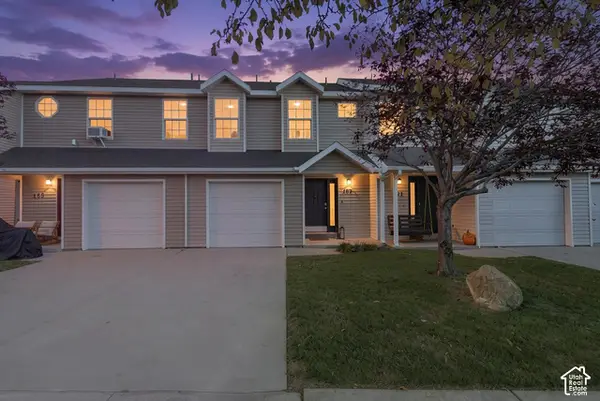 $380,000Active3 beds 2 baths1,206 sq. ft.
167 E Irisfield Dr, Draper, UT 84020
MLS# 2192876Listed by: REAL ESTATE ESSENTIALS - New
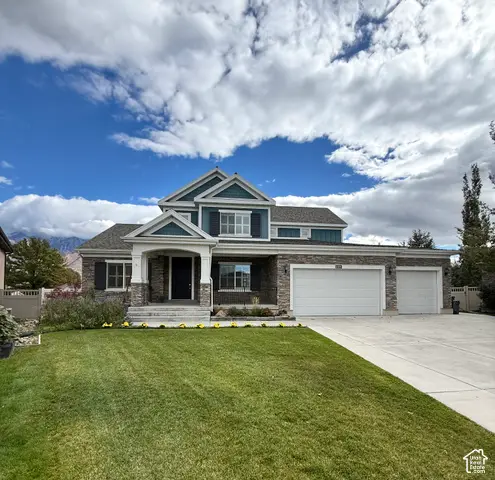 $1,150,000Active6 beds 4 baths4,616 sq. ft.
11979 S 275 E, Draper, UT 84020
MLS# 2192883Listed by: JASON MITCHELL REAL ESTATE UTAH LLC - New
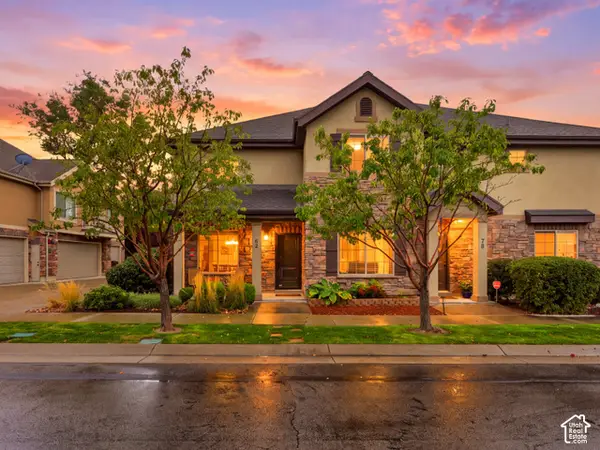 $474,900Active4 beds 3 baths1,875 sq. ft.
82 E Saddle Villa Dr S, Draper, UT 84020
MLS# 2192791Listed by: REAL BROKER, LLC (DRAPER) - Open Sat, 12 to 2pmNew
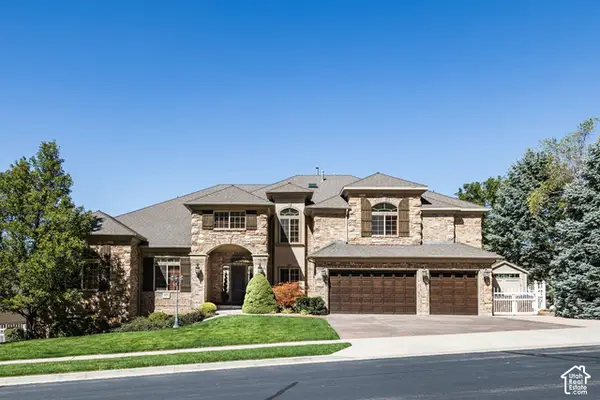 $2,850,000Active6 beds 6 baths8,902 sq. ft.
621 E Draper Heights Way, Draper, UT 84020
MLS# 2192810Listed by: SUMMIT SOTHEBY'S INTERNATIONAL REALTY - Open Sat, 1 to 3pmNew
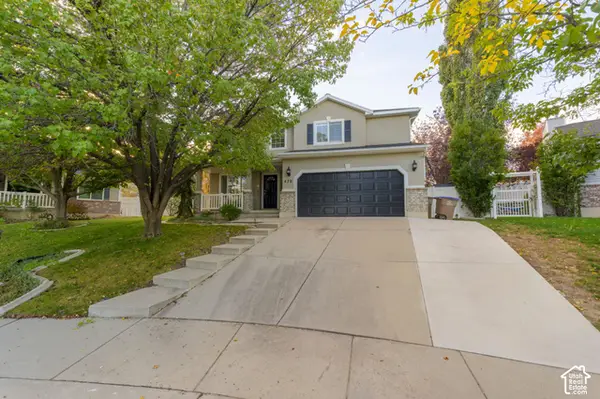 $649,000Active3 beds 4 baths2,340 sq. ft.
470 E Caroline Day Cv, Draper, UT 84020
MLS# 2192818Listed by: LRG COLLECTIVE - New
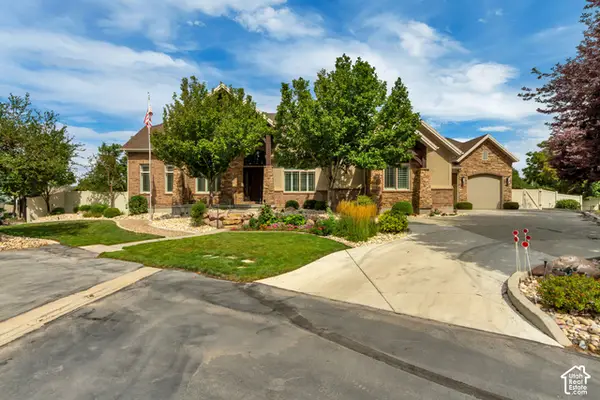 $1,550,000Active4 beds 5 baths6,341 sq. ft.
12904 S Cabot Cv, Draper, UT 84020
MLS# 2192712Listed by: UTAH PROPERTY FINDER - New
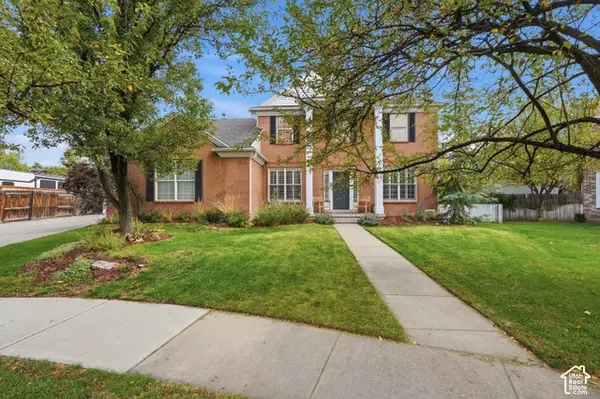 $969,000Active5 beds 4 baths3,650 sq. ft.
11477 S Brambleberry Ln, Draper, UT 84020
MLS# 2192434Listed by: UNITY GROUP REAL ESTATE, LLC (UINTAH BASIN) - Open Sat, 11am to 2pmNew
 Listed by ERA$410,000Active2 beds 2 baths1,780 sq. ft.
403 E Culross Ln, Draper, UT 84020
MLS# 2192326Listed by: ERA BROKERS CONSOLIDATED (UTAH COUNTY)


Protect your home and budget from life's surprises with an Assurant Home Warranty, backed by a partner that supports you through every step of homeownership. Explore Plans.
© 2023 - 2026 ERA Franchise Systems LLC. All rights reserved. ERA Franchise Systems LLC fully supports the principles of the Fair Housing Act and the Equal Opportunity Act. ERA, ERA Real Estate powered, and their respective logos are registered service marks of ERA Franchise Systems LLC. Each office is independently owned and operated.