
11599 S Dorothy Dr, Draper, UT 84020
Local realty services provided by:ERA Realty Center
11599 S Dorothy Dr,Draper, UT 84020
$1,625,000
- 6 Beds
- 4 Baths
- 4,974 sq. ft.
- Single family
- Active
Upcoming open houses
- Sat, Aug 1511:00 am - 02:00 pm
Listed by: lacy stevens, alexandra sifuentes
Office: omada real estate
MLS#:2178260
Source:SL
Price summary
- Price:$1,625,000
- Price per sq. ft.:$326.7
- Monthly HOA dues:$37.5
About this home
Enjoy the best of Draper living in the highly sought-after Fox Landing community, featuring direct access to the Jordan River Trail, convenient I-15 access and a location that puts everyday amenities, dining, schools, recreation and entertainment just minutes away. A rare 5-car garage sets this home apart, thoughtfully designed with epoxy flooring, fully painted interior, extended garage height, additional electrical capacity: 220V outlet with Level 2 EV charging capability + 8 GFCI outlets on dedicated 20-amp circuit and utility sink with hot and cold water. Modern minimalist farmhouse home is complete with chef's kitchen, featuring 6-burner gas cooktop, built-in griddle, double ovens, oversized stainless steel hood, expansive 10-foot island, walk-in pantry, farmhouse sink, built-in trash, soft-close cabinetry and quartz countertops throughout. Designed for the way you live, this home features washer and dryer hookups and family rooms on every level with main-level bedroom suite featuring a spacious en-suite bathroom with large garden tub, walk-in shower and dual vanities. Soaring vaulted ceilings, abundant natural light, custom dimmable and reflective lighting details and a cozy gas fireplace to create an inviting living space. The 9-foot basement is ideal for entertaining, featuring a kitchenette with a farmhouse sink, microwave and mini refrigerator, premium high-end custom theater system with approximately $20,000 invested in home theater, 125" screen, built-in wall and ceiling Klipsch speakers-delivering rich, immersive sound and an unforgettable viewing experience. Along with highest grade carpet and thick pad, a spa-inspired bathroom with steam shower, dual shower heads, built-in seating and oversized double vanity. Outside, store a boat or RV on an extended RV pad that continues into the backyard, raised garden boxes with drip irrigation, beautifully landscaped paver patio and a blossoming rock retaining wall. Additional highlights include: epoxy-finished storage rooms, two furnaces for enhanced comfort and a $10k premium water softener with reverse osmosis filtration system connected to both the kitchen sink and refrigerator with filters recently replaced, R-49 open-cell spray foam insulation in the garage ceiling, enhanced insulation between the basement and main floor, exterior lighting (front/backyard) and Google Fiber....
Contact an agent
Home facts
- Year built:2019
- Subdivision & Development:FOX LANDING PHASE 1 SUBDIVISION
- Listing ID #:2178260
- Added:1 day(s) ago
- Updated:August 13, 2026 at 11:47 AM
Rooms and interior
- Bedrooms:6
- Total bathrooms:4
- Full bathrooms:3
- Half bathrooms:1
- Rooms Total:22
- Flooring:Carpet, Laminate, Tile
- Bathrooms Description:Bath: Sep. Tub/Shower
- Kitchen Description:Disposal, Kitchen: Second, Microwave, Oven: Double, Oven: Wall, Range/Oven: Built-In, Range: Countertop, Range: Gas, Refrigerator
- Basement Description:Full
- Living area:4,974 sq. ft.
Heating and cooling
- Cooling:Central Air
Structure and exterior
- Roof:Asphalt
- Year built:2019
- Building area:4,974 sq. ft.
- Lot area:0.36 Acres
- Lot Features:Corner Lot, Curb & Gutter, Drip Irrigation, Fenced: Full, Road: Paved, Secluded, Sidewalks, Sprinkler: Auto-Full
- Construction Materials:Cement Siding, Stucco
- Exterior Features:Lighting
- Levels:3 Story
Schools
- High school:Alta
- Middle school:Mount Jordan
- Elementary school:Crescent
Utilities
- Water:Culinary, Water Connected
- Sewer:Sewer Connected, Sewer: Connected
Finances and disclosures
- Price:$1,625,000
- Price per sq. ft.:$326.7
- Tax amount:$6,161
Features and amenities
- Laundry features:Dryer, Washer
- Amenities:Closet: Walk-In, Den/Office, Smart Thermostat(s), Theater Room, Vaulted Ceilings, Video Door Bell(s), Water Softener Owned
Parking
- Total parking spaces:5
- Parking description:5 Car, Attached Garage
- Garage spaces:5
New listings near 11599 S Dorothy Dr
- New
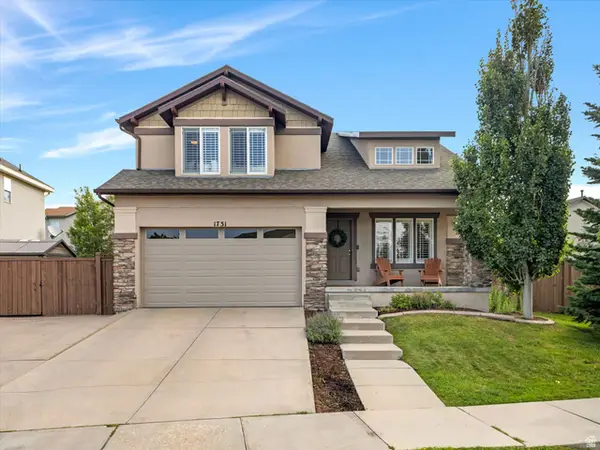 $675,000Active4 beds 4 baths2,716 sq. ft.
1731 E Longbranch Dr, Draper, UT 84020
MLS# 2178465Listed by: WINDERMERE REAL ESTATE (DRAPER) - Open Sat, 12:30 to 2:30pmNew
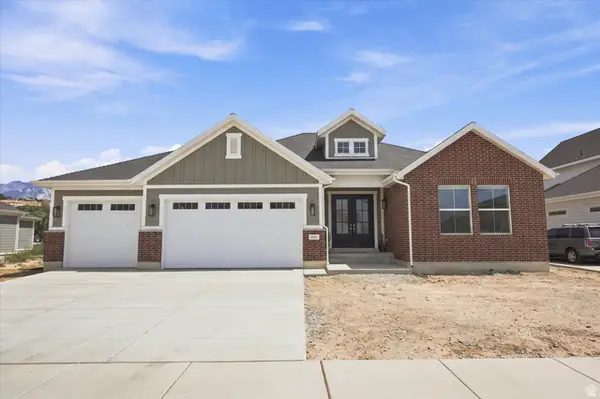 $1,700,000Active3 beds 3 baths4,594 sq. ft.
12517 S 1100 E, Draper, UT 84020
MLS# 2178459Listed by: CANNON & COMPANY 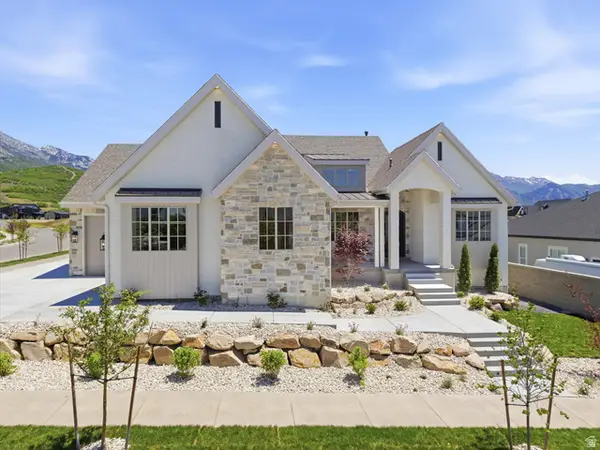 $1,859,000Pending5 beds 5 baths4,508 sq. ft.
14717 E Canyon End Dr, Draper, UT 84020
MLS# 2163298Listed by: KW WESTFIELD- Open Sat, 12 to 2pmNew
 $825,000Active5 beds 4 baths3,270 sq. ft.
394 E Brewster Dr, Draper, UT 84020
MLS# 2178013Listed by: THE AGENCY SALT LAKE CITY - New
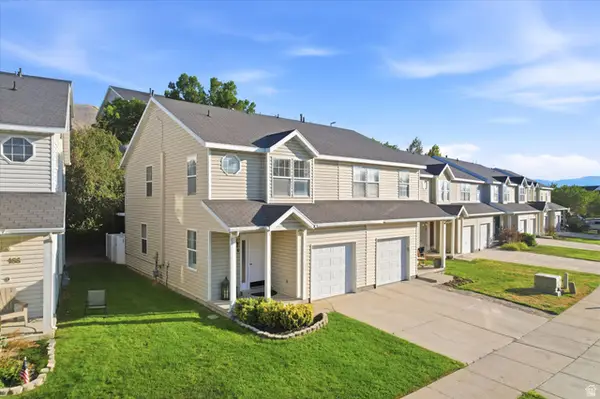 $394,900Active3 beds 2 baths1,206 sq. ft.
164 E Daisyfield Dr, Draper, UT 84020
MLS# 2178072Listed by: REAL ESTATE ESSENTIALS  $466,090Pending0.48 Acres
2584 E Canyon End Dr S #16, Draper, UT 84020
MLS# 2178011Listed by: WINDERMERE REAL ESTATE (DRAPER)- Open Sat, 11am to 1pmNew
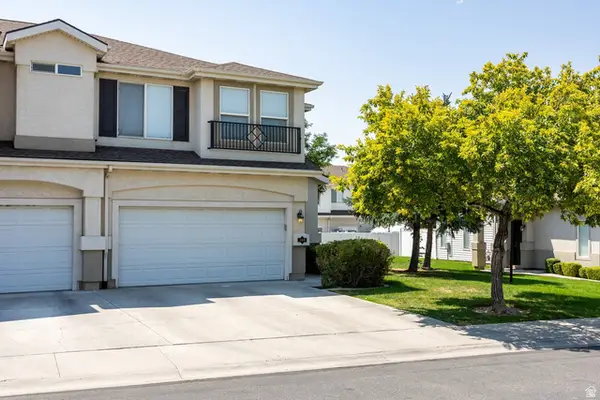 $440,000Active3 beds 3 baths1,473 sq. ft.
188 E Mountain Peak Dr S, Draper, UT 84020
MLS# 2177958Listed by: SUMMIT SOTHEBY'S INTERNATIONAL REALTY - New
 $785,000Active5 beds 4 baths3,024 sq. ft.
791 E 12200 S, Draper, UT 84020
MLS# 2177906Listed by: PRESIDIO REAL ESTATE - New
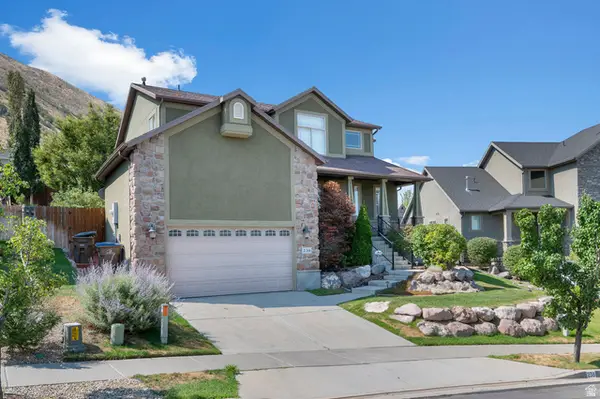 $835,000Active5 beds 4 baths3,355 sq. ft.
236 E Summer Leaf Dr S, Draper, UT 84020
MLS# 2177600Listed by: WISER REAL ESTATE, LLC


Protect your home and budget from life's surprises with an Assurant Home Warranty, backed by a partner that supports you through every step of homeownership. Explore Plans.
© 2023 - 2026 ERA Franchise Systems LLC. All rights reserved. ERA Franchise Systems LLC fully supports the principles of the Fair Housing Act and the Equal Opportunity Act. ERA, ERA Real Estate powered, and their respective logos are registered service marks of ERA Franchise Systems LLC. Each office is independently owned and operated.