
394 E Brewster Dr, Draper, UT 84020
Local realty services provided by:ERA Realty Center
394 E Brewster Dr,Draper, UT 84020
$800,000
- 5 Beds
- 4 Baths
- 3,270 sq. ft.
- Single family
- Active
Upcoming open houses
- Sat, Oct 0311:00 am - 01:00 pm
- Sun, Oct 0401:00 pm - 03:00 pm
Listed by: jennifer e deering
Office: the agency salt lake city
MLS#:2178013
Source:SL
Price summary
- Price:$800,000
- Price per sq. ft.:$244.65
- Monthly HOA dues:$20
About this home
RECENTLY PURCHASED! RARE OPPORTUNITY WITH OVER $100K IN MODERN UPDATES + BRAND-NEW ROOF & GUTTERS (JULY 2026)! This pristine, turn-key home offers an incredible combination of stylish updates, effortless main-level living, and a peaceful natural setting. Extensive improvements include a brand-new roof and gutters, new energy-efficient windows, new garage door, new water heater, fresh interior paint, new carpet, and upgraded appliances. The lower level features a stunning, custom-built $14,000 walk-in closet that is truly envy-worthy and offers exceptional storage. Step outside to your private backyard oasis and unwind among lush sage bushes while enjoying breathtaking valley sunsets and visits from local wildlife, including hummingbirds, quail, and hawks. A premium, barely-used natural gas Weber BBQ is plumbed directly to the home and stays with the property-perfect for effortless outdoor entertaining. Ideally located with quick freeway access and just minutes from shopping, dining, and everyday conveniences, this home offers the best of comfort, convenience, and natural beauty. A brand-new washer purchased in July 2026, along with the dryer and refrigerator, are highly negotiable with the sale. With so much already done, simply move in and enjoy-bring your offers today!...
Contact an agent
Home facts
- Year built:2002
- Subdivision & Development:TRAVERSE HILLS # 1
- Listing ID #:2178013
- Added:52 day(s) ago
- Updated:October 03, 2026 at 11:35 AM
Rooms and interior
- Bedrooms:5
- Total bathrooms:4
- Full bathrooms:3
- Half bathrooms:1
- Rooms Total:18
- Flooring:Carpet, Laminate, Tile
- Bathrooms Description:Jetted Tub
- Kitchen Description:Disposal, Gas Grill/BBQ, Kitchen: Updated, Microwave, Range/Oven: Built-In
- Basement Description:Full
- Living area:3,270 sq. ft.
Heating and cooling
- Cooling:Central Air
- Heating:Forced Air, Gas: Central
Structure and exterior
- Roof:Asphalt
- Year built:2002
- Building area:3,270 sq. ft.
- Lot area:0.16 Acres
- Lot Features:Curb & Gutter, Fenced: Partial, Road: Paved, Secluded, Sidewalks, Sprinkler: Auto-Full, Terrain: Hilly
- Architectural Style:Rambler/Ranch
- Construction Materials:Asphalt, Stone, Stucco
- Exterior Features:Entry (Foyer), Patio: Open, Porch: Open
- Levels:2 Story
Schools
- High school:Corner Canyon
- Middle school:Draper Park
- Elementary school:Oak Hollow
Utilities
- Water:Culinary, Water Connected
- Sewer:Sewer Connected, Sewer: Connected, Sewer: Public
Finances and disclosures
- Price:$800,000
- Price per sq. ft.:$244.65
- Tax amount:$3,832
Features and amenities
- Amenities:Alarm: Fire, Ceiling Fan, Closet: Walk-In, Den/Office, Jetted Tub, Pets Permitted, Picnic Area, Playground, Smart Thermostat(s), Vaulted Ceilings, Window Coverings
Parking
- Total parking spaces:4
- Parking description:2 Car Garage, Attached, Attached Garage, Extra Height, Garage Door Opener
- Garage spaces:2
New listings near 394 E Brewster Dr
- New
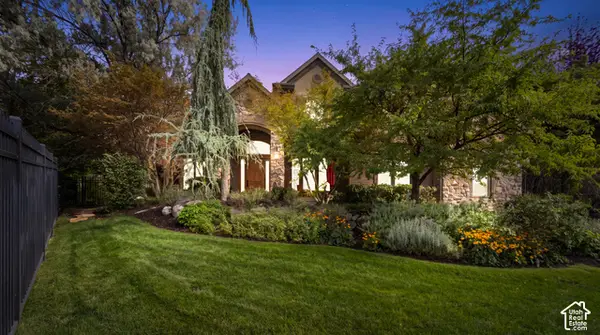 $2,499,000Active6 beds 4 baths5,853 sq. ft.
14729 S Draper Woods Cv E, Draper, UT 84020
MLS# 2189091Listed by: EXIT REALTY LEGACY - New
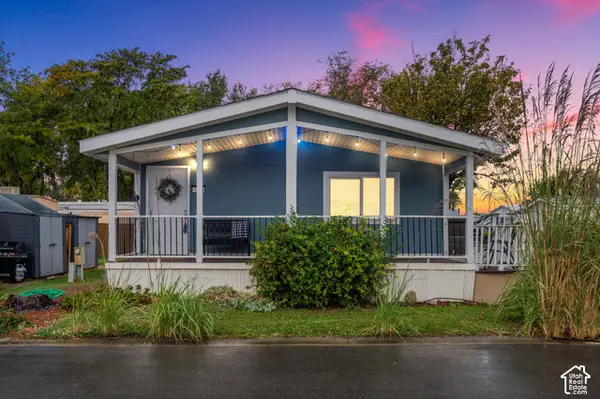 $135,000Active3 beds 2 baths1,325 sq. ft.
13275 S Minuteman Dr E #31, Draper, UT 84020
MLS# 2189088Listed by: EXP REALTY, LLC - Open Sat, 11am to 1pmNew
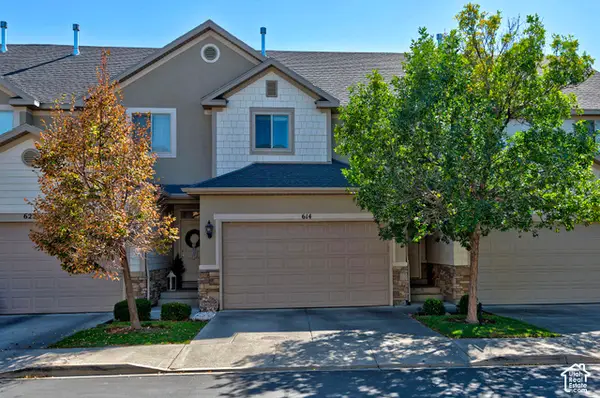 $540,000Active4 beds 4 baths2,375 sq. ft.
614 E Autumn Branch Way, Draper, UT 84020
MLS# 2189011Listed by: UTAH REAL ESTATE PC - New
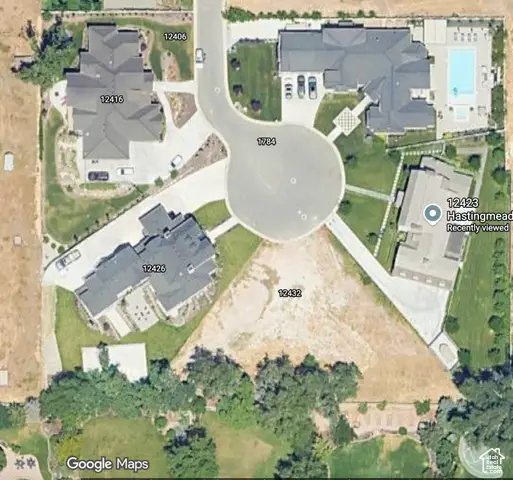 $995,000Active0.49 Acres
12432 S Hastingmeadow Ln #9, Draper, UT 84020
MLS# 2188921Listed by: MASTERS UTAH REAL ESTATE - Open Sat, 11am to 1pmNew
 Listed by ERA$660,000Active4 beds 4 baths2,940 sq. ft.
16065 S Timber Brook Dr E, Draper, UT 84020
MLS# 2188813Listed by: ERA BROKERS CONSOLIDATED (SALT LAKE) - Open Sat, 11am to 2pmNew
 $995,000Active5 beds 4 baths3,604 sq. ft.
14837 S Manilla Dr E, Draper, UT 84020
MLS# 2188814Listed by: COLDWELL BANKER REALTY (UNION HEIGHTS) - Open Sat, 11am to 1:30pmNew
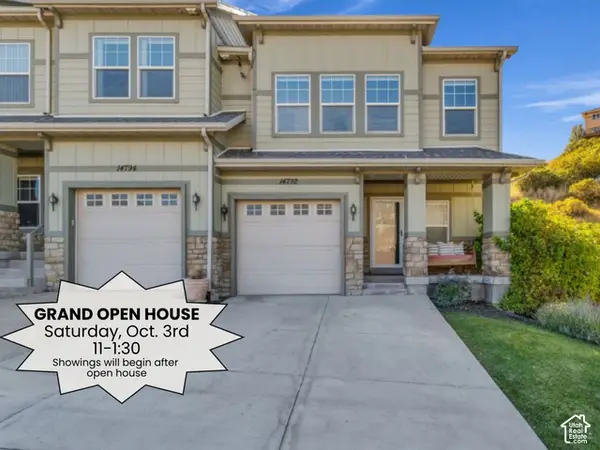 $445,000Active4 beds 4 baths2,086 sq. ft.
14792 S Deer Park Ln E, Draper, UT 84020
MLS# 2188644Listed by: COLDWELL BANKER REALTY (UNION HEIGHTS) - New
 $1,795,000Active6 beds 6 baths6,148 sq. ft.
14756 S Pristine Dr, Draper, UT 84020
MLS# 2188604Listed by: KW WESTFIELD - Open Sat, 11am to 1pmNew
 $699,900Active5 beds 4 baths2,771 sq. ft.
11914 S Ibis Way E, Draper, UT 84020
MLS# 2188501Listed by: WINDERMERE REAL ESTATE (9TH & 9TH) - New
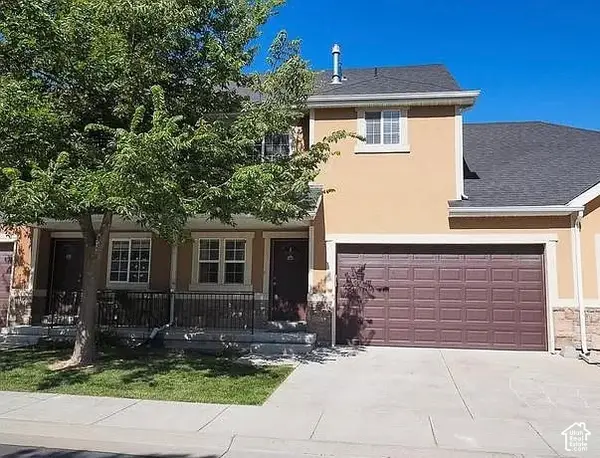 $419,900Active3 beds 4 baths1,754 sq. ft.
13548 S Villa Rosa Way E, Draper, UT 84020
MLS# 2188496Listed by: REALTY EXPERTS INC


Protect your home and budget from life's surprises with an Assurant Home Warranty, backed by a partner that supports you through every step of homeownership. Explore Plans.
© 2023 - 2026 ERA Franchise Systems LLC. All rights reserved. ERA Franchise Systems LLC fully supports the principles of the Fair Housing Act and the Equal Opportunity Act. ERA, ERA Real Estate powered, and their respective logos are registered service marks of ERA Franchise Systems LLC. Each office is independently owned and operated.