
12151 S Andrew View Cir, Draper, UT 84020
Local realty services provided by:ERA Brokers Consolidated
Listed by: ryan w pool
Office: kw south valley keller williams
MLS#:2176686
Source:SL
Price summary
- Price:$749,900
- Price per sq. ft.:$304.96
- Monthly HOA dues:$7.92
About this home
COMPLETE REMODEL!! MUST SEE GOURMET KITCHEN!! Beautiful remodeled home located on quiet cul- de -sac in great Draper location. Home features upgrades throughout including a new custom kitchen with new LVP floors, new quartz tops, gas cooktop, farm house sink, lighted cabinets, coffee bar, new carpet and paint throughout, fully fenced yard, RV parking and so much more. Buyer to verify all info.
Contact an agent
Home facts
- Year built:1997
- Subdivision & Development:RIVER PARK
- Listing ID #:2176686
- Added:1 day(s) ago
- Updated:August 06, 2026 at 11:54 PM
Rooms and interior
- Bedrooms:4
- Total bathrooms:4
- Full bathrooms:3
- Half bathrooms:1
- Rooms Total:16
- Flooring:Carpet, Tile
- Kitchen Description:Disposal, Range: Gas
- Basement Description:Full
- Living area:2,459 sq. ft.
Heating and cooling
- Cooling:Central Air
- Heating:Forced Air
Structure and exterior
- Roof:Asphalt
- Year built:1997
- Building area:2,459 sq. ft.
- Lot area:0.22 Acres
- Lot Features:Cul-De-Sac, Cul-de-sac, Curb & Gutter, Fenced: Full, Sprinkler: Auto-Full
- Architectural Style:Tri/Multi-Level
- Construction Materials:Brick, Stucco
- Levels:3 Story
Schools
- High school:Alta
- Middle school:Mount Jordan
- Elementary school:Crescent
Utilities
- Water:Culinary, Water Connected
- Sewer:Sewer Connected, Sewer: Connected
Finances and disclosures
- Price:$749,900
- Price per sq. ft.:$304.96
- Tax amount:$3,247
Features and amenities
- Laundry features:Electric Dryer Hookups
- Amenities:Alarm: Fire, Gas Logs, Storage Shed(s), Video Door Bell(s)
Parking
- Total parking spaces:2
- Parking description:2 Car Garage, Rv Parking
- Garage spaces:2
New listings near 12151 S Andrew View Cir
- New
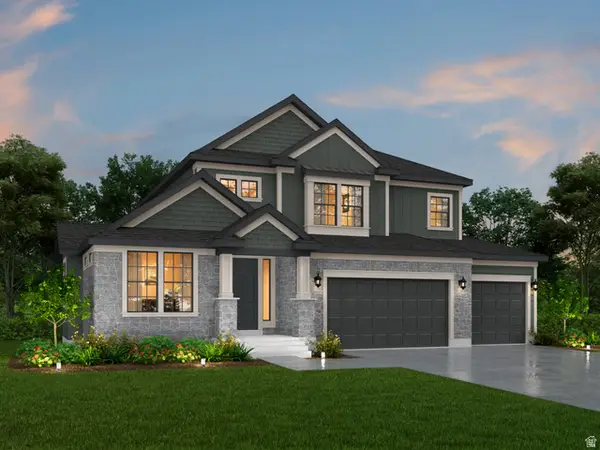 $1,279,063Active3 beds 3 baths4,355 sq. ft.
11613 S Engelmann Dr, Draper, UT 84020
MLS# 2176990Listed by: IVORY HOMES, LTD - Open Sat, 10am to 12pmNew
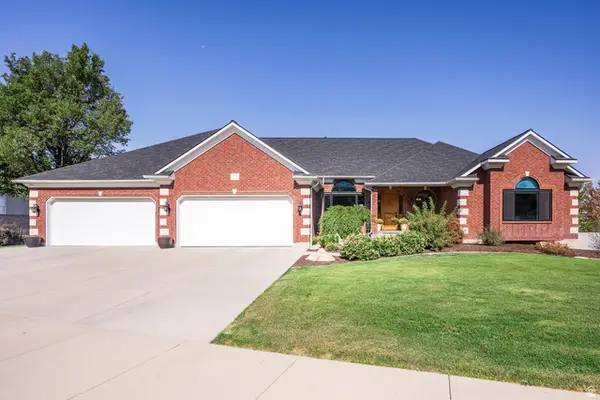 $2,180,000Active7 beds 5 baths6,300 sq. ft.
13242 S Berry Patch Ct, Draper, UT 84020
MLS# 2176938Listed by: SUMMIT SOTHEBY'S INTERNATIONAL REALTY - Open Sat, 12 to 2:30pmNew
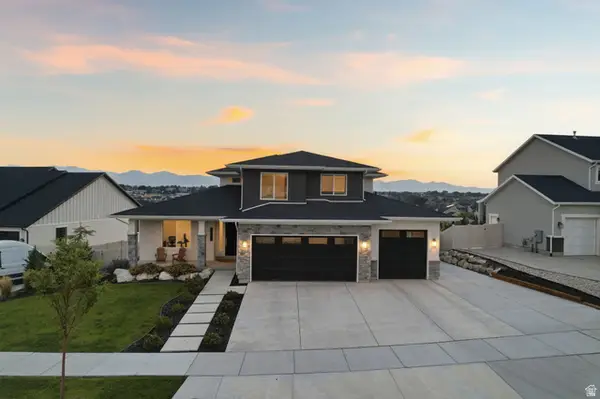 $1,425,000Active4 beds 4 baths4,876 sq. ft.
11612 S Dorothy Vista Dr W, Draper, UT 84020
MLS# 2176957Listed by: REAL BROKER, LLC - New
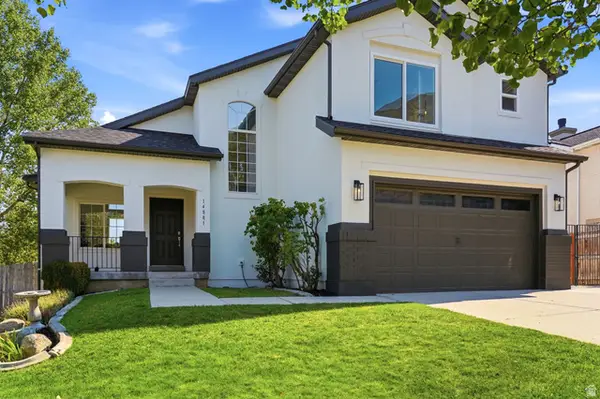 $798,000Active4 beds 4 baths2,550 sq. ft.
14881 S Tooele Ln E, Draper, UT 84020
MLS# 2174485Listed by: TEAM JENSEN REAL ESTATE - New
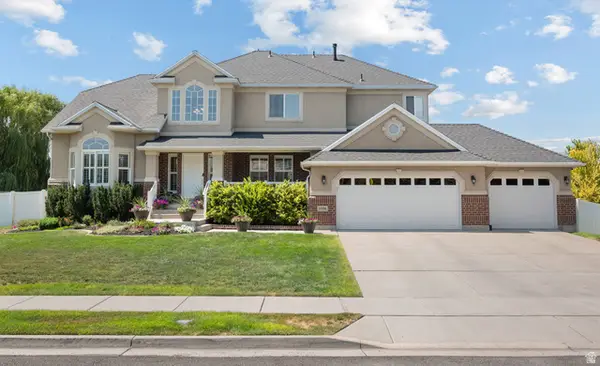 $1,295,000Active5 beds 4 baths5,143 sq. ft.
13386 S Lone Rock Dr, Draper, UT 84020
MLS# 2176856Listed by: UTAH HOME CENTRAL - New
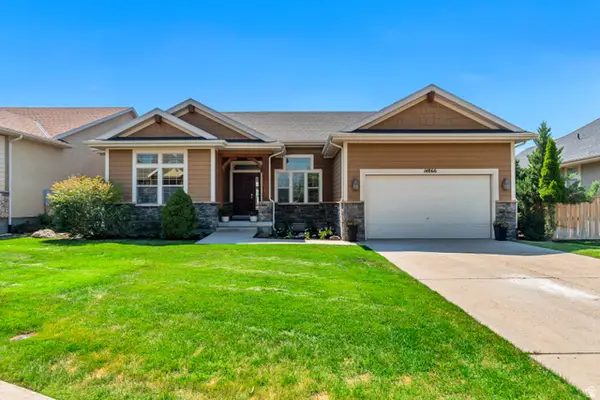 $805,000Active3 beds 3 baths4,556 sq. ft.
14866 S Village Vista Dr, Draper, UT 84020
MLS# 2176800Listed by: KW UTAH REALTORS KELLER WILLIAMS - Open Sat, 2 to 5pmNew
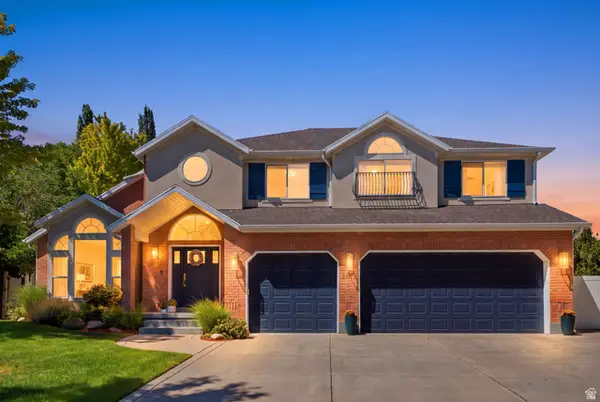 $1,200,000Active5 beds 4 baths4,265 sq. ft.
1617 E Cypress Way, Draper, UT 84020
MLS# 2176731Listed by: COLDWELL BANKER REALTY (SALT LAKE-SUGAR HOUSE) - Open Sat, 11am to 1pmNew
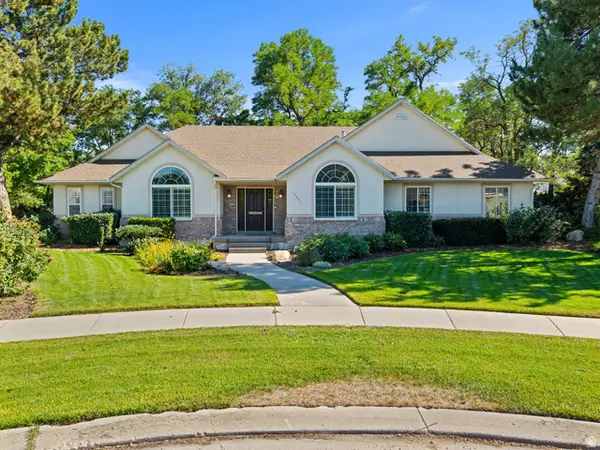 $1,099,999Active5 beds 3 baths4,493 sq. ft.
13357 S Trail Rider Cir E, Draper, UT 84020
MLS# 2176300Listed by: REAL BROKER, LLC - Open Sat, 11am to 1pmNew
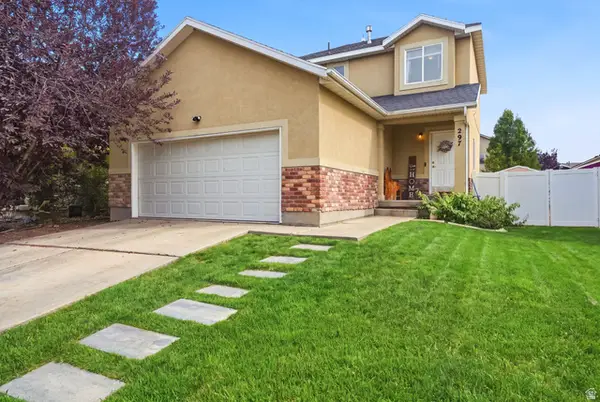 $550,000Active4 beds 3 baths2,122 sq. ft.
297 W Bricker Rd, Draper, UT 84020
MLS# 2176291Listed by: REAL BROKER, LLC


Protect your home and budget from life's surprises with an Assurant Home Warranty, backed by a partner that supports you through every step of homeownership. Explore Plans.
© 2023 - 2026 ERA Franchise Systems LLC. All rights reserved. ERA Franchise Systems LLC fully supports the principles of the Fair Housing Act and the Equal Opportunity Act. ERA, ERA Real Estate powered, and their respective logos are registered service marks of ERA Franchise Systems LLC. Each office is independently owned and operated.