
14881 S Tooele Ln E, Draper, UT 84020
Local realty services provided by:ERA Brokers Consolidated
Listed by: robin jensen, stewart jensen
Office: team jensen real estate
MLS#:2174485
Source:SL
Price summary
- Price:$798,000
- Price per sq. ft.:$312.94
About this home
Imagine starting your day in this beautifully renovated 4-bedroom home where natural light floods every corner, creating a warm and welcoming ambiance. All the updating is done--NEW Roof, new exterior paint, new interior paint throughout, new wood laminate flooring, new carpet, new quartz countertops New AC Condenser and new lighting. Everything has been touched and is ready to move in. Picture your mornings preparing breakfast in your beautiful new kitchen with quartz countertops and stainless appliances while enjoying the view of the valley. The spacious family room with its soaring ceiling and large windows is inviting and the open floor plan ensures everyone feels connected. Retreat upstairs to your primary suite, savoring peaceful views. Kids and guests will enjoy rooms adjoined to a Jack-and-Jill bathroom for convenience and privacy. The basement offers a second family room for gathering and relaxing as well as an additional bedroom/bath. And the basement entrance offers an option for an income-producing ADU. The finished basement has rough plumbing hook-ups for a future basement kitchen/laundry. The possibilities are endless. The large flat yard is your canvas for outdoor adventures-a gathering spot with an in-ground trampoline, large patio for entertaining and 220v available for a hot tub. Fridge is included for buyers convenience. RV parking on the side of the home. Nestled near Steep Mountain Park and tennis courts, this home isn't just a residence; it's a lifestyle waiting to be embraced. Close to shopping, trails, freeway, Oak Hollow Elementary (French Immersion) and more! All information deemed accurate and reliable. Buyer and Buyer Agent to verify all. Square footage figures are provided as a courtesy estimate only and were obtained from county records. Buyer is advised to obtain an independent measurement....
Contact an agent
Home facts
- Year built:1997
- Subdivision & Development:CENTENNIAL HEIGHTS
- Listing ID #:2174485
- Added:1 day(s) ago
- Updated:August 06, 2026 at 10:58 PM
Rooms and interior
- Bedrooms:4
- Total bathrooms:4
- Full bathrooms:3
- Half bathrooms:1
- Rooms Total:14
- Flooring:Carpet, Laminate, Tile
- Kitchen Description:Disposal, Kitchen: Updated, Microwave, Range/Oven: Free Stdng., Range: Gas, Refrigerator
- Basement Description:Daylight, Entrance, Full, Walk-Out Access
- Living area:2,550 sq. ft.
Heating and cooling
- Cooling:Central Air
- Heating:Forced Air, Gas: Central
Structure and exterior
- Roof:Asphalt
- Year built:1997
- Building area:2,550 sq. ft.
- Lot area:0.22 Acres
- Lot Features:Curb & Gutter, Fenced: Full, Flat, Road: Paved, Secluded, Sidewalks, Sprinkler: Auto-Full
- Construction Materials:Brick, Stucco
- Exterior Features:Basement Entrance, Entry (Foyer), Lighting, Porch: Open, Walkout
- Levels:3 Story
Schools
- High school:Corner Canyon
- Middle school:Draper Park
- Elementary school:Oak Hollow
Utilities
- Water:Culinary, Water Connected
- Sewer:Sewer Connected, Sewer: Connected, Sewer: Public
Finances and disclosures
- Price:$798,000
- Price per sq. ft.:$312.94
- Tax amount:$3,023
Features and amenities
- Laundry features:Electric Dryer Hookups, Gas Dryer Hookups
- Amenities:Ceiling Fan, Gas Logs, Trampoline, Vaulted Ceilings, Workbench
Parking
- Total parking spaces:6
- Parking description:2 Car Garage, Attached Garage, Rv Parking
- Garage spaces:2
New listings near 14881 S Tooele Ln E
- New
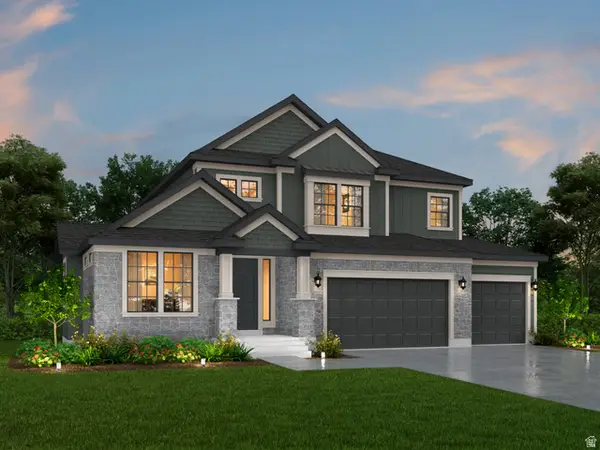 $1,279,063Active3 beds 3 baths4,355 sq. ft.
11613 S Engelmann Dr, Draper, UT 84020
MLS# 2176990Listed by: IVORY HOMES, LTD - Open Sat, 10am to 12pmNew
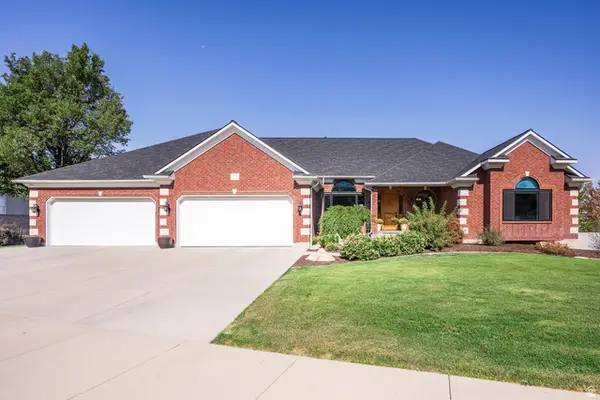 $2,180,000Active7 beds 5 baths6,300 sq. ft.
13242 S Berry Patch Ct, Draper, UT 84020
MLS# 2176938Listed by: SUMMIT SOTHEBY'S INTERNATIONAL REALTY - Open Sat, 12 to 2:30pmNew
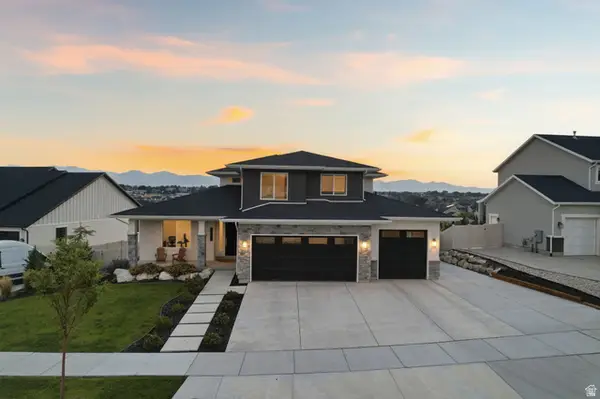 $1,425,000Active4 beds 4 baths4,876 sq. ft.
11612 S Dorothy Vista Dr W, Draper, UT 84020
MLS# 2176957Listed by: REAL BROKER, LLC - New
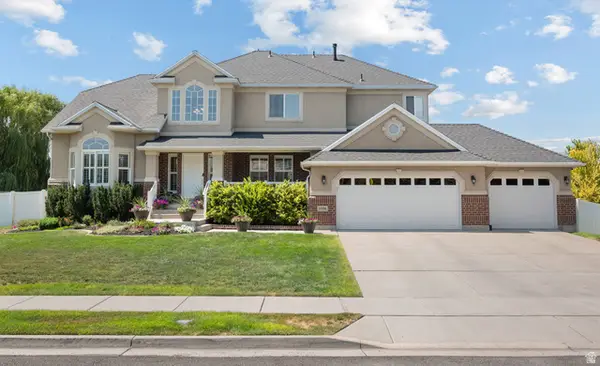 $1,295,000Active5 beds 4 baths5,143 sq. ft.
13386 S Lone Rock Dr, Draper, UT 84020
MLS# 2176856Listed by: UTAH HOME CENTRAL - New
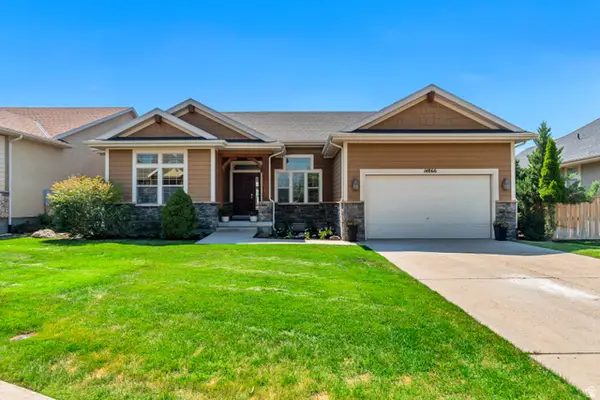 $805,000Active3 beds 3 baths4,556 sq. ft.
14866 S Village Vista Dr, Draper, UT 84020
MLS# 2176800Listed by: KW UTAH REALTORS KELLER WILLIAMS - Open Sat, 2 to 5pmNew
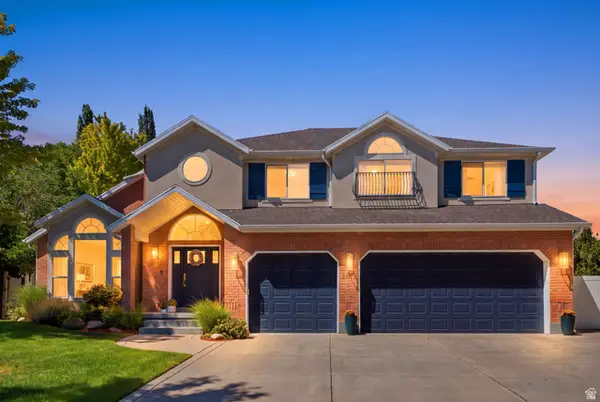 $1,200,000Active5 beds 4 baths4,265 sq. ft.
1617 E Cypress Way, Draper, UT 84020
MLS# 2176731Listed by: COLDWELL BANKER REALTY (SALT LAKE-SUGAR HOUSE) - New
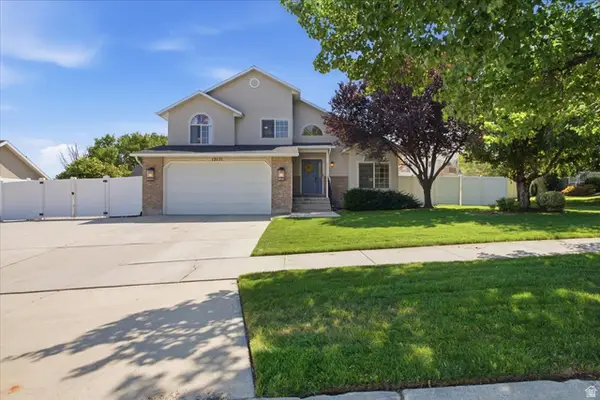 $749,900Active4 beds 4 baths2,459 sq. ft.
12151 S Andrew View Cir, Draper, UT 84020
MLS# 2176686Listed by: KW SOUTH VALLEY KELLER WILLIAMS - Open Sat, 11am to 1pmNew
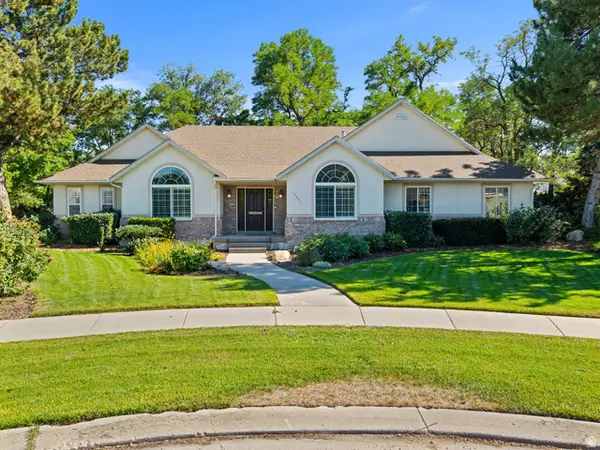 $1,099,999Active5 beds 3 baths4,493 sq. ft.
13357 S Trail Rider Cir E, Draper, UT 84020
MLS# 2176300Listed by: REAL BROKER, LLC - Open Sat, 11am to 1pmNew
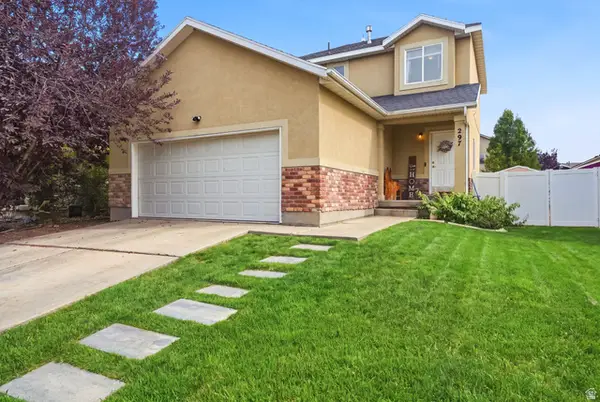 $550,000Active4 beds 3 baths2,122 sq. ft.
297 W Bricker Rd, Draper, UT 84020
MLS# 2176291Listed by: REAL BROKER, LLC


Protect your home and budget from life's surprises with an Assurant Home Warranty, backed by a partner that supports you through every step of homeownership. Explore Plans.
© 2023 - 2026 ERA Franchise Systems LLC. All rights reserved. ERA Franchise Systems LLC fully supports the principles of the Fair Housing Act and the Equal Opportunity Act. ERA, ERA Real Estate powered, and their respective logos are registered service marks of ERA Franchise Systems LLC. Each office is independently owned and operated.