
12904 S Cabot Cv, Draper, UT 84020
Local realty services provided by:ERA Realty Center
12904 S Cabot Cv,Draper, UT 84020
$1,550,000
- 4 Beds
- 5 Baths
- 6,341 sq. ft.
- Single family
- Active
Listed by: megan marie jones, christian jacobsen
Office: utah property finder
MLS#:2179253
Source:SL
Price summary
- Price:$1,550,000
- Price per sq. ft.:$244.44
About this home
PRICE REDUCED!!! Previous contingency could not be removed; sellers are highly motivated to sell! Welcome home to this beautiful Draper estate, nestled on a beautifully landscaped .46-acre lot in one of Draper's most desirable neighborhoods. Offering the perfect blend of comfort, space, and privacy, this spacious rambler features five bedrooms, five bathrooms, an oversized four-car garage, RV parking, oversized laundry room, and a walkout basement with a separate entrance and full second kitchen. Step inside to a welcoming grand entry, vaulted ceilings, formal living and dining spaces, a private office, and a warm great room centered around a gas fireplace. The kitchen is made for gathering with plenty of room for family and friends to gather. Step outside and enjoy your own private retreat with beautiful mountain views, mature trees, lush landscaping, a covered patio, custom-built iron pergola, gazebo, water feature, outdoor lighting, automatic sprinklers, and a fully fenced yard. There is plenty of space to entertain, relax, garden, and enjoy the outdoors. The extra-deep four-car garage offers exceptional storage and room for all your vehicles, toys, and hobbies, with additional RV parking. With no HOA, a generous lot, and a location close to Draper schools, parks, trails, shopping, dining, and recreation, this home truly has it all. Enjoy easy access to the Willow Creek Trail system and Draper City Park, while being conveniently located between Salt Lake City and Utah Valley. This is more than a home-it's a place to gather, make memories, and enjoy the best of Draper living....
Contact an agent
Home facts
- Year built:2004
- Subdivision & Development:DRAPER
- Listing ID #:2179253
- Added:46 day(s) ago
- Updated:October 03, 2026 at 11:35 AM
Rooms and interior
- Bedrooms:4
- Total bathrooms:5
- Full bathrooms:3
- Half bathrooms:2
- Rooms Total:18
- Flooring:Carpet, Travertine
- Bathrooms Description:Jetted Tub
- Kitchen Description:Disposal, Kitchen: Second, Microwave, Oven: Double, Oven: Wall, Range Hood, Range/Oven: Built-In, Range: Countertop
- Basement Description:Walk-Out Access
- Living area:6,341 sq. ft.
Heating and cooling
- Cooling:Central Air
- Heating:Forced Air, Gas: Central
Structure and exterior
- Roof:Asphalt, Pitched
- Year built:2004
- Building area:6,341 sq. ft.
- Lot area:0.56 Acres
- Lot Features:Drip Irrigation, Fenced: Full, Flat, Private, Road: Paved, Secluded, Sidewalks, Sprinkler: Auto-Full, Sprinkler: Manual-Full, Terrain: Mountain
- Architectural Style:Rambler/Ranch
- Construction Materials:Brick, Stone, Stucco
- Exterior Features:Balcony, Basement Entrance, Covered, Deck: Covered, Entry (Foyer), Lighting, Patio: Covered, Porch: Open, Walkout
- Levels:2 Story
Schools
- High school:Corner Canyon
- Middle school:Draper Park
- Elementary school:Draper
Utilities
- Water:Culinary, Secondary, Water Connected
- Sewer:Sewer Connected, Sewer: Connected, Sewer: Public
Finances and disclosures
- Price:$1,550,000
- Price per sq. ft.:$244.44
- Tax amount:$7,300
Features and amenities
- Laundry features:Electric Dryer Hookups, Gas Dryer Hookups
- Amenities:Bar: Wet, Ceiling Fan, Closet: Walk-In, Den/Office, Floor Drains, Gas Logs, Gazebo, Humidifier, Jetted Tub, Smart Thermostat(s), Storage Shed(s), Swing Set, Vaulted Ceilings, Water Softener Owned, Window Coverings, Workbench
Parking
- Total parking spaces:4
- Parking description:4 Car Garage, Attached, Attached Garage, Garage Door Opener, Heated Garage, Workbench
- Garage spaces:4
New listings near 12904 S Cabot Cv
- New
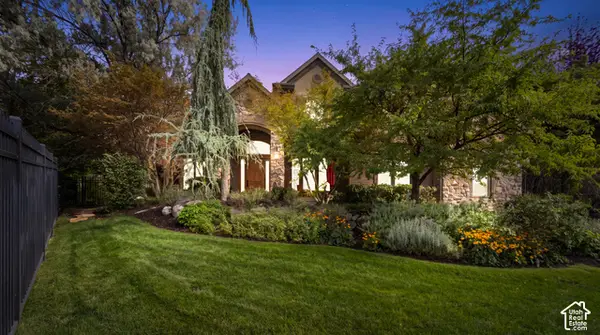 $2,499,000Active6 beds 4 baths5,853 sq. ft.
14729 S Draper Woods Cv E, Draper, UT 84020
MLS# 2189091Listed by: EXIT REALTY LEGACY - New
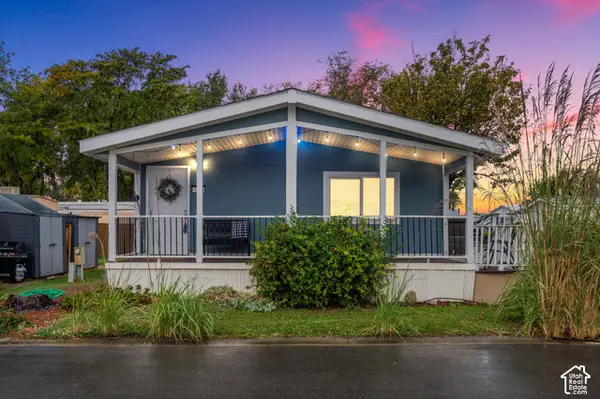 $135,000Active3 beds 2 baths1,325 sq. ft.
13275 S Minuteman Dr E #31, Draper, UT 84020
MLS# 2189088Listed by: EXP REALTY, LLC - Open Sat, 11am to 1pmNew
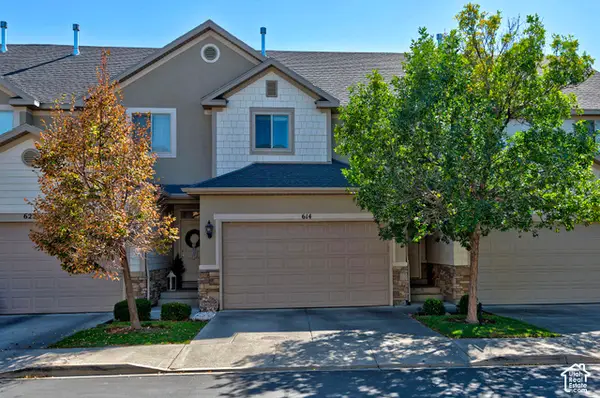 $540,000Active4 beds 4 baths2,375 sq. ft.
614 E Autumn Branch Way, Draper, UT 84020
MLS# 2189011Listed by: UTAH REAL ESTATE PC - New
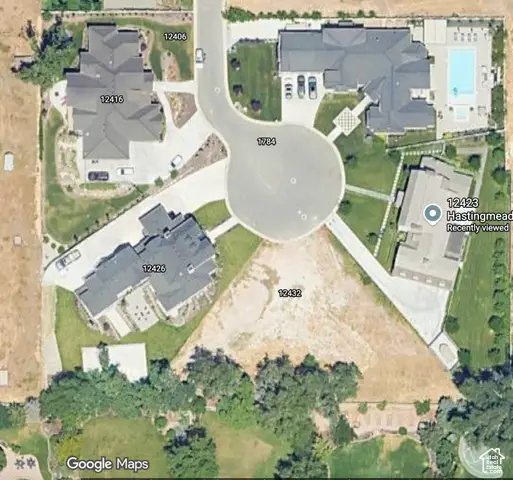 $995,000Active0.49 Acres
12432 S Hastingmeadow Ln #9, Draper, UT 84020
MLS# 2188921Listed by: MASTERS UTAH REAL ESTATE - Open Sat, 11am to 1pmNew
 Listed by ERA$660,000Active4 beds 4 baths2,940 sq. ft.
16065 S Timber Brook Dr E, Draper, UT 84020
MLS# 2188813Listed by: ERA BROKERS CONSOLIDATED (SALT LAKE) - Open Sat, 11am to 2pmNew
 $995,000Active5 beds 4 baths3,604 sq. ft.
14837 S Manilla Dr E, Draper, UT 84020
MLS# 2188814Listed by: COLDWELL BANKER REALTY (UNION HEIGHTS) - Open Sat, 11am to 1:30pmNew
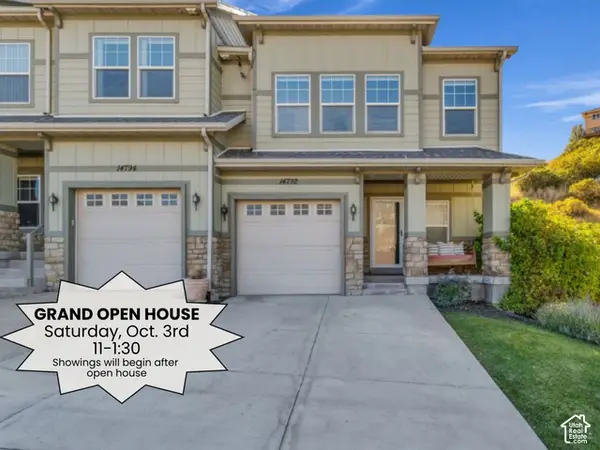 $445,000Active4 beds 4 baths2,086 sq. ft.
14792 S Deer Park Ln E, Draper, UT 84020
MLS# 2188644Listed by: COLDWELL BANKER REALTY (UNION HEIGHTS) - New
 $1,795,000Active6 beds 6 baths6,148 sq. ft.
14756 S Pristine Dr, Draper, UT 84020
MLS# 2188604Listed by: KW WESTFIELD - Open Sat, 11am to 1pmNew
 $699,900Active5 beds 4 baths2,771 sq. ft.
11914 S Ibis Way E, Draper, UT 84020
MLS# 2188501Listed by: WINDERMERE REAL ESTATE (9TH & 9TH) - New
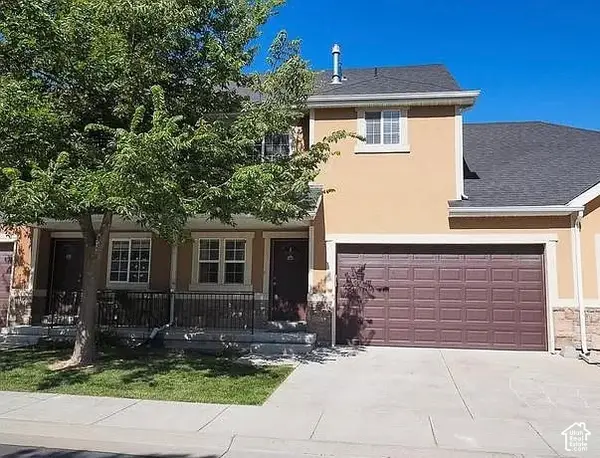 $419,900Active3 beds 4 baths1,754 sq. ft.
13548 S Villa Rosa Way E, Draper, UT 84020
MLS# 2188496Listed by: REALTY EXPERTS INC


Protect your home and budget from life's surprises with an Assurant Home Warranty, backed by a partner that supports you through every step of homeownership. Explore Plans.
© 2023 - 2026 ERA Franchise Systems LLC. All rights reserved. ERA Franchise Systems LLC fully supports the principles of the Fair Housing Act and the Equal Opportunity Act. ERA, ERA Real Estate powered, and their respective logos are registered service marks of ERA Franchise Systems LLC. Each office is independently owned and operated.