
14729 S Draper Woods Cv E, Draper, UT 84020
Local realty services provided by:ERA Brokers Consolidated
Listed by: angelina m pena
Office: exit realty legacy
MLS#:2189091
Source:SL
Price summary
- Price:$2,499,000
- Price per sq. ft.:$426.96
- Monthly HOA dues:$100
About this home
Distinctive, custom and designed for both everyday living and unforgettable entertaining, this Draper home pairs timeless Tuscan-inspired character with an extraordinary indoor/outdoor lifestyle. Rich woodwork, wrought-iron accents, soaring ceilings, oversized windows and beautiful architectural details create warmth and personality throughout. The spacious kitchen features abundant custom cabinetry, granite countertops, a large island and generous gathering space that flows naturally into the main living areas. The expansive primary suite is a true retreat, offering remarkable space for both a bedroom and substantial sitting area. The spa-inspired bath features a jetted tub, separate shower, extensive custom cabinetry and a large walk-in closet. Downstairs, the home transforms into an entertainer's dream with a billiards area, wet bar/kitchenette, theater space and striking custom finishes. Even the basement bath delivers an unexpected luxury with its steam shower, adding to the home's resort-like experience. But the showstopper may be outside. The million-dollar-feeling backyard is a destination all its own-a lush, private oasis created over years of thoughtful landscaping. Towering mature trees and layers of greenery surround the property, while a beautiful waterfall and water feature bring the sound and movement of water into the landscape. Meandering through the grounds are inviting spaces to gather, dine, relax and entertain, complemented by covered outdoor living and full outdoor kitchen. This isn't simply a backyard; it's an event-worthy setting so beautiful it has actually hosted a wedding. Imagine celebrations beneath the trees, photographs beside the waterfall, summer dinners outdoors or quiet evenings with the sound of cascading water in the background. The established landscaping provides the kind of beauty, shade and privacy that simply cannot be recreated overnight. With substantial custom craftsmanship, generous room sizes, exceptional entertaining spaces and grounds that feel more like a private resort than a residential backyard, this is anything but a cookie-cutter home. It is a property with personality, designed for living beautifully, gathering often and creating memories....
Contact an agent
Home facts
- Year built:2004
- Subdivision & Development:DRAPER HEIGHTS
- Listing ID #:2189091
- Added:1 day(s) ago
- Updated:October 03, 2026 at 12:42 PM
Rooms and interior
- Bedrooms:6
- Total bathrooms:4
- Full bathrooms:2
- Half bathrooms:1
- Rooms Total:23
- Flooring:Carpet, Hardwood, Tile, Travertine
- Bathrooms Description:Bath: Sep. Tub/Shower, Jetted Tub
- Kitchen Description:Disposal, Gas Grill/BBQ, Kitchen: Second, Kitchen: Updated, Microwave, Oven: Double, Oven: Wall, Range Hood, Range: Gas, Refrigerator
- Basement Description:Full
- Living area:5,853 sq. ft.
Heating and cooling
- Cooling:Central Air
- Heating:Forced Air, Gas: Central
Structure and exterior
- Roof:Asbestos Shingle
- Year built:2004
- Building area:5,853 sq. ft.
- Lot area:0.48 Acres
- Lot Features:Cul-De-Sac, Cul-de-sac, Curb & Gutter, Drip Irrigation, Fenced: Full, Private, Road: Paved, Secluded, Sprinkler: Auto-Full, Terrain: Grad Slope, Wooded
- Construction Materials:Brick, Stone, Stucco
- Exterior Features:Balcony, Bay Box Windows, Covered, Entry (Foyer), Lighting, Patio: Covered
- Levels:3 Story
Schools
- High school:Corner Canyon
- Middle school:Draper Park
- Elementary school:Copperview
Utilities
- Water:Culinary, Water Connected
- Sewer:Sewer Connected, Sewer: Connected, Sewer: Public
Finances and disclosures
- Price:$2,499,000
- Price per sq. ft.:$426.96
- Tax amount:$6,499
Features and amenities
- Amenities:Bar: Wet, Ceiling Fan, Central Vacuum, Closet: Walk-In, Controlled Access, Den/Office, French Doors, Gas Logs, Gated, Jetted Tub, Pets Permitted, Projector, Snow Removal, Theater Room, Trampoline, Vaulted Ceilings, Video Camera(s), Window Coverings
- Pool features:Electronic Cover, Heated, In Ground
Parking
- Total parking spaces:10
- Parking description:2 Car Deep (Tandem), 4 Car Garage, Attached, Attached Garage, Extra Height, Extra Length, Extra Width, Garage Door Opener, Storage Above
- Garage spaces:4
New listings near 14729 S Draper Woods Cv E
- New
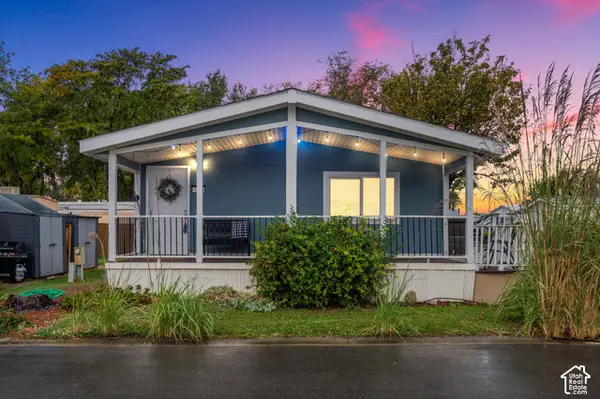 $135,000Active3 beds 2 baths1,325 sq. ft.
13275 S Minuteman Dr E #31, Draper, UT 84020
MLS# 2189088Listed by: EXP REALTY, LLC - Open Sat, 11am to 1pmNew
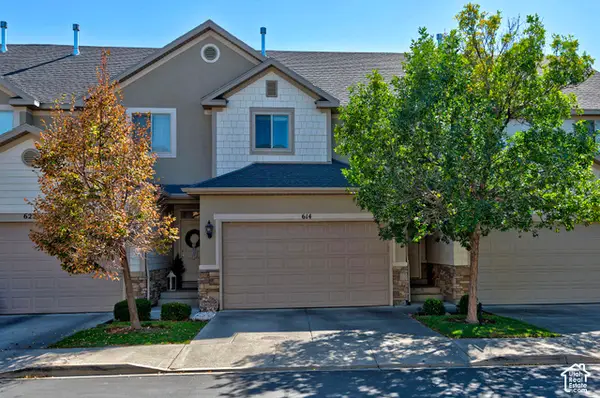 $540,000Active4 beds 4 baths2,375 sq. ft.
614 E Autumn Branch Way, Draper, UT 84020
MLS# 2189011Listed by: UTAH REAL ESTATE PC - New
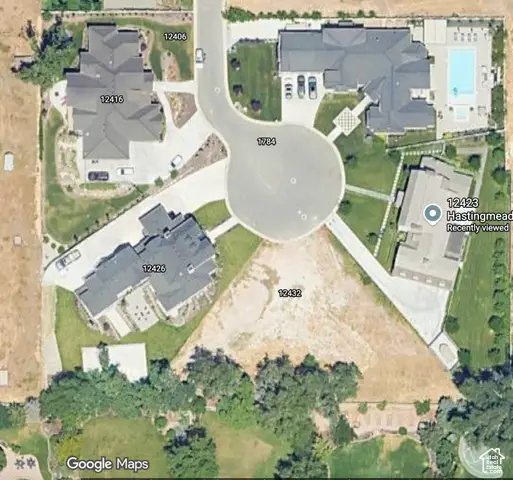 $995,000Active0.49 Acres
12432 S Hastingmeadow Ln #9, Draper, UT 84020
MLS# 2188921Listed by: MASTERS UTAH REAL ESTATE - Open Sat, 11am to 1pmNew
 Listed by ERA$660,000Active4 beds 4 baths2,940 sq. ft.
16065 S Timber Brook Dr E, Draper, UT 84020
MLS# 2188813Listed by: ERA BROKERS CONSOLIDATED (SALT LAKE) - Open Sat, 11am to 2pmNew
 $995,000Active5 beds 4 baths3,604 sq. ft.
14837 S Manilla Dr E, Draper, UT 84020
MLS# 2188814Listed by: COLDWELL BANKER REALTY (UNION HEIGHTS) - Open Sat, 11am to 1:30pmNew
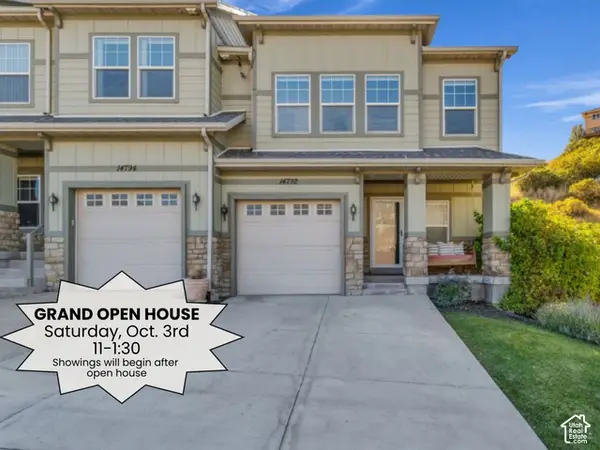 $445,000Active4 beds 4 baths2,086 sq. ft.
14792 S Deer Park Ln E, Draper, UT 84020
MLS# 2188644Listed by: COLDWELL BANKER REALTY (UNION HEIGHTS) - New
 $1,795,000Active6 beds 6 baths6,148 sq. ft.
14756 S Pristine Dr, Draper, UT 84020
MLS# 2188604Listed by: KW WESTFIELD - Open Sat, 11am to 1pmNew
 $699,900Active5 beds 4 baths2,771 sq. ft.
11914 S Ibis Way E, Draper, UT 84020
MLS# 2188501Listed by: WINDERMERE REAL ESTATE (9TH & 9TH) - New
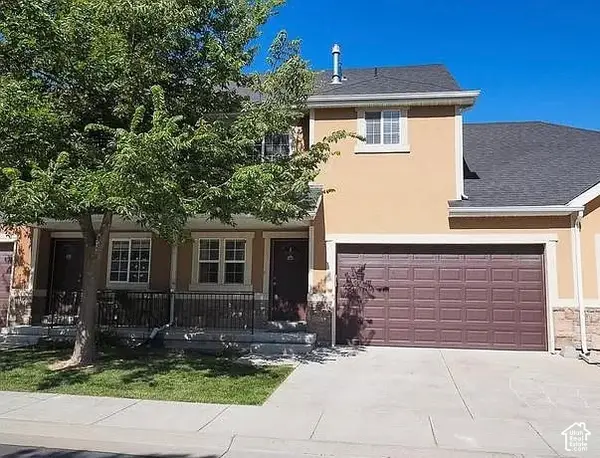 $419,900Active3 beds 4 baths1,754 sq. ft.
13548 S Villa Rosa Way E, Draper, UT 84020
MLS# 2188496Listed by: REALTY EXPERTS INC


Protect your home and budget from life's surprises with an Assurant Home Warranty, backed by a partner that supports you through every step of homeownership. Explore Plans.
© 2023 - 2026 ERA Franchise Systems LLC. All rights reserved. ERA Franchise Systems LLC fully supports the principles of the Fair Housing Act and the Equal Opportunity Act. ERA, ERA Real Estate powered, and their respective logos are registered service marks of ERA Franchise Systems LLC. Each office is independently owned and operated.