
13216 S Telemark Lane, Draper, UT 84020
Local realty services provided by:ERA Brokers Consolidated
13216 S Telemark Lane,Draper, UT 84020
$3,850,000
- 6 Beds
- 9 Baths
- 7,408 sq. ft.
- Single family
- Pending
Listed by: joseph sutorius, molly jones
Office: the agency salt lake city
MLS#:12601531
Source:UT_PCBR
Price summary
- Price:$3,850,000
- Price per sq. ft.:$519.71
About this home
Set within the prestigious Viking Court subdivision, this newly constructed residence by Silverhawk offers a rare blend of modern design, refined craftsmanship, and elevated livability.
From the moment you enter, the home makes an impression--soaring 10'-20' ceilings, wide-plank White Oak flooring, and custom White Oak beam detailing create a sense of scale that feels both dramatic and grounded. Light-filled interiors carry throughout, balancing architectural presence with warmth and livability.
At the center of the home, the designer kitchen features custom inset cabinetry, quartzite countertops, and seamless flow into the main living and dining spaces--designed for both everyday comfort and elevated entertaining.
The main-level primary suite is a true retreat, offering direct access to a covered patio and a spa-inspired ensuite with an oversized walk-in shower, freestanding soaking tub, heated tile floors, and a fully built-out walk-in closet with integrated laundry.
Upstairs, four spacious ensuite bedrooms provide privacy and comfort, each with custom closets and thoughtful design.
The fully finished lower level is bright and versatile, enhanced by expansive light wells and designed for entertainment or future customization--ideal for a theater, golf simulator, or additional gathering space.
Seamless indoor-outdoor living is achieved through a fully retractable pocket door opening to a covered paver patio spanning the south side of the home. This resort-style space includes dining and lounge areas, a full outdoor kitchen, and direct connection to a pool with integrated spa and pool house.
The grounds are fully landscaped and fenced with a paver driveway and grand entry. An oversized 6+ car garage provides exceptional storage for vehicles, toys, and lifestyle needs.
A rare opportunity in one of Draper's most sought-after communities--where architecture, function, and luxury align....
Contact an agent
Home facts
- Year built:2025
- Subdivision & Development:Wasatch Front Ar 58
- Listing ID #:12601531
- Added:154 day(s) ago
- Updated:August 25, 2026 at 08:28 AM
Rooms and interior
- Bedrooms:6
- Total bathrooms:9
- Full bathrooms:2
- Half bathrooms:2
- Flooring:Marble, Wood
- Dining Description:Breakfast Bar, Informal Dining
- Kitchen Description:Gas Range, Microwave, Refrigerator
- Living area:7,408 sq. ft.
Heating and cooling
- Cooling:Air Conditioning
- Heating:Forced Air, Natural Gas
Structure and exterior
- Roof:Asphalt
- Year built:2025
- Building area:7,408 sq. ft.
- Lot area:0.55 Acres
- Architectural Style:Contemporary
- Construction Materials:Hardiplank Type, Stone
- Exterior Features:Balcony, Heated Driveway, Heated Walkway
- Foundation Description:Concrete Perimeter
Utilities
- Water:Public
- Sewer:Public Sewer
Finances and disclosures
- Price:$3,850,000
- Price per sq. ft.:$519.71
- Tax amount:$2,683 (2024)
Features and amenities
- Amenities:Water Softener - Owned
Parking
- Parking description:6 Covered Parking Spaces, Attached, Heated Garage
- Garage spaces:6
New listings near 13216 S Telemark Lane
- New
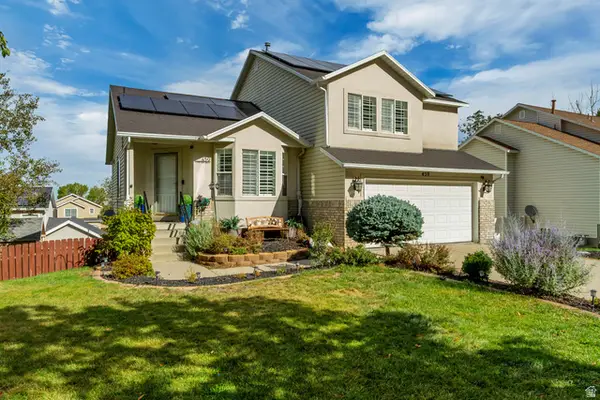 $779,000Active4 beds 4 baths2,800 sq. ft.
459 E Steep Mountain Dr., Draper, UT 84020
MLS# 2183951Listed by: WINDERMERE REAL ESTATE (DAYBREAK) - Open Fri, 5 to 7pmNew
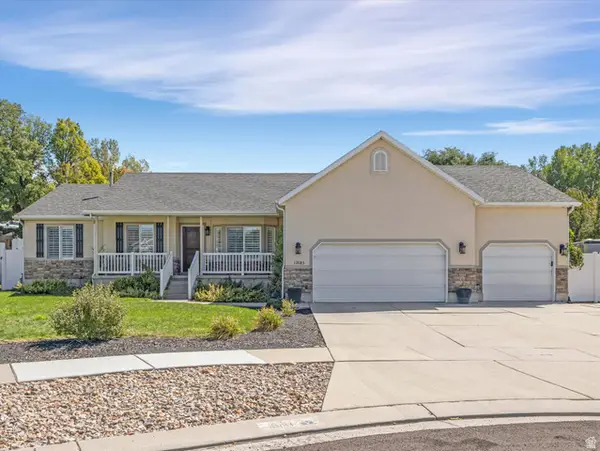 $825,000Active5 beds 4 baths3,022 sq. ft.
12083 S Joey Park Pl, Draper, UT 84020
MLS# 2185609Listed by: THE AGENCY SALT LAKE CITY - New
 $530,000Active4 beds 2 baths1,804 sq. ft.
407 W 13165 S, Draper, UT 84020
MLS# 2186040Listed by: EQUITY REAL ESTATE (NRE) - New
 $355,000Active2 beds 2 baths1,156 sq. ft.
159 E Wayfield Dr S, Draper, UT 84020
MLS# 2185907Listed by: REALTYPATH LLC (CENTRAL) - New
 $994,000Active7 beds 4 baths4,156 sq. ft.
11736 S Twin Ridge Dr, Draper, UT 84020
MLS# 2184727Listed by: BLAKEMORE REAL ESTATE LLC - New
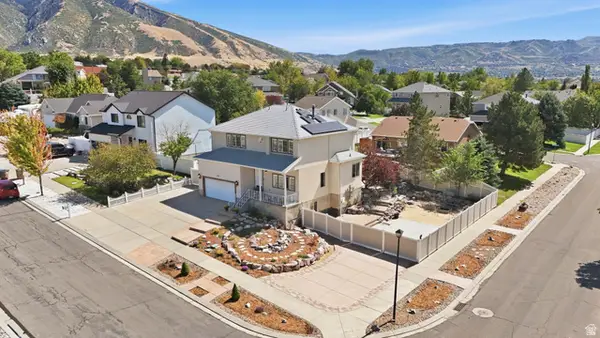 $847,000Active5 beds 4 baths2,822 sq. ft.
926 E Ibis Way, Draper, UT 84020
MLS# 2185666Listed by: REALTYPATH LLC (PLATINUM) - Open Sat, 2 to 4pmNew
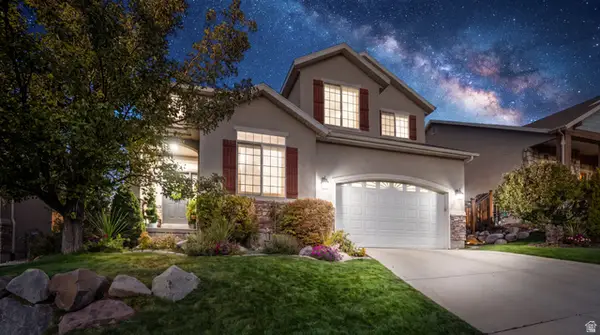 $739,000Active4 beds 4 baths3,326 sq. ft.
14961 S Winged Bluff Ln, Draper (UT Cnty), UT 84020
MLS# 2185592Listed by: EXIT REALTY LEGACY - New
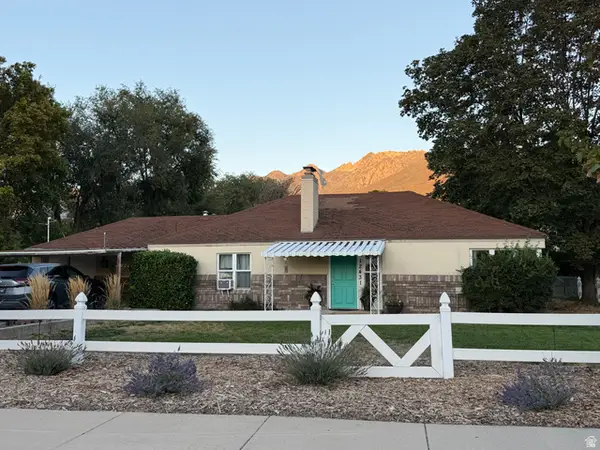 $499,900Active3 beds 2 baths1,472 sq. ft.
12431 S 700 E, Draper, UT 84020
MLS# 2185442Listed by: EQUITY SUMMIT GROUP PC - Open Sat, 11am to 1pmNew
 $1,299,900Active6 beds 3 baths4,192 sq. ft.
15188 S Tall Woods Dr, Draper, UT 84020
MLS# 2185379Listed by: MANSELL REAL ESTATE INC - New
 $675,000Active4 beds 3 baths2,083 sq. ft.
12202 Jonathan View Ln, Draper, UT 84020
MLS# 2185384Listed by: REALTY OF AMERICA LLC


Protect your home and budget from life's surprises with an Assurant Home Warranty, backed by a partner that supports you through every step of homeownership. Explore Plans.
© 2023 - 2026 ERA Franchise Systems LLC. All rights reserved. ERA Franchise Systems LLC fully supports the principles of the Fair Housing Act and the Equal Opportunity Act. ERA, ERA Real Estate powered, and their respective logos are registered service marks of ERA Franchise Systems LLC. Each office is independently owned and operated.