
14116 S Timber Ridge Dr, Draper, UT 84020
Local realty services provided by:ERA Brokers Consolidated
Listed by: amy gibbons
Office: kw south valley keller williams
MLS#:2194532
Source:SL
Price summary
- Price:$1,150,000
- Price per sq. ft.:$254.26
About this home
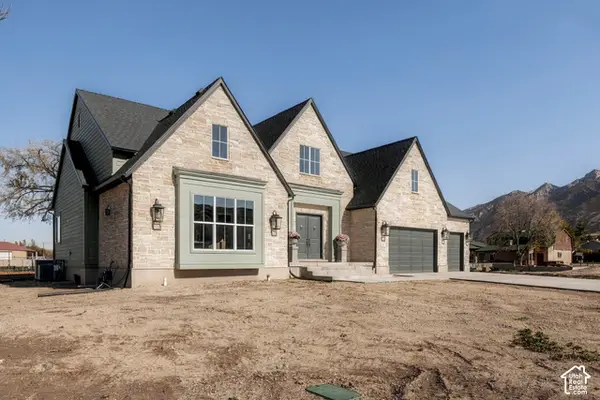
Experience the ultimate blend of breathtaking vistas and absolute seclusion in this one-of-a-kind mountain sanctuary. Masterfully designed with feng shui principles and high-end aesthetics top of mind, this estate offers an unparalleled living experience where nature and architecture harmoniously intertwine. The exterior is a private paradise, boasting mature trees, ornamental shrubs, and meticulous rockscaping. Discover your own Zen garden featuring a soothing waterfall, a vibrant koi pond, and a charming red iron bridge that leads to an herb garden. Step onto the oversized front deck or back patio and feel entirely immersed in the mountain landscape. Inside, the main level is a masterpiece of light and space, designed effortlessly for entertaining with ample room to showcase a grand piano. Every window serves as a frame for panoramic views of the mountains, valley, and peaceful gardens. The top floor elevates your perspective, offering even more expansive, sweeping vistas. The daylight lower level features a fully independent ADU / Mother-in-Law apartment, perfect for multi-generational living or guests. Complete with a 4-CAR TANDEM GARAGE for vehicles, toys, and storage, this is quite possibly the most peaceful and unique home you will ever tour. Square footage per county record....
Contact an agent
Home facts
- Year built:2007
- Subdivision & Development:SOUTH MOUNTAIN
- Listing ID #:2194532
- Added:1 day(s) ago
- Updated:November 06, 2026 at 02:57 AM
Rooms and interior
- Bedrooms:5
- Total bathrooms:4
- Full bathrooms:2
- Half bathrooms:1
- Rooms Total:23
- Flooring:Bamboo, Tile
- Bathrooms Description:Bath: Sep. Tub/Shower, Jetted Tub
- Kitchen Description:Disposal, Kitchen: Second, Kitchen: Updated, Oven: Wall, Range/Oven: Built-In, Range: Countertop, Range: Gas, Refrigerator
- Basement Description:Daylight, Full
- Living area:4,523 sq. ft.
Heating and cooling
- Cooling:Central Air
- Heating:Forced Air, Gas: Central
Structure and exterior
- Roof:Asphalt
- Year built:2007
- Building area:4,523 sq. ft.
- Lot area:0.22 Acres
- Lot Features:Curb & Gutter, Drip Irrigation, Fenced: Full, Flat, Private, Road: Paved, Secluded, Sidewalks, Sprinkler: Auto-Full, Terrain: Hilly, Terrain: Mountain, Wooded
- Construction Materials:Stone, Stucco
- Exterior Features:Balcony, Basement Entrance, Bay Box Windows, Covered, Deck: Covered, Entry (Foyer), Lighting, Patio: Covered, Patio: Open
- Levels:3 Story
Schools
- High school:Corner Canyon
- Middle school:Draper Park
- Elementary school:Oak Hollow
Utilities
- Water:Culinary, Water Connected
- Sewer:Sewer Connected, Sewer: Connected, Sewer: Public
Finances and disclosures
- Price:$1,150,000
- Price per sq. ft.:$254.26
- Tax amount:$4,668
Features and amenities
- Laundry features:Electric Dryer Hookups, Gas Dryer Hookups
- Amenities:Closet: Walk-In, Den/Office, Floor Drains, French Doors, Gas Logs, Instantaneous Hot Water, Jetted Tub, Low VOC Finishes, Mother-In-Law Apartment, Smart Thermostat(s), Vaulted Ceilings
Parking
- Total parking spaces:6
- Parking description:2 Car Deep (Tandem), 4 Car Garage, Attached, Attached Garage, Extra Height, Extra Length, Extra Width, Garage Door Opener, Storage Above
- Garage spaces:4
New listings near 14116 S Timber Ridge Dr
- New
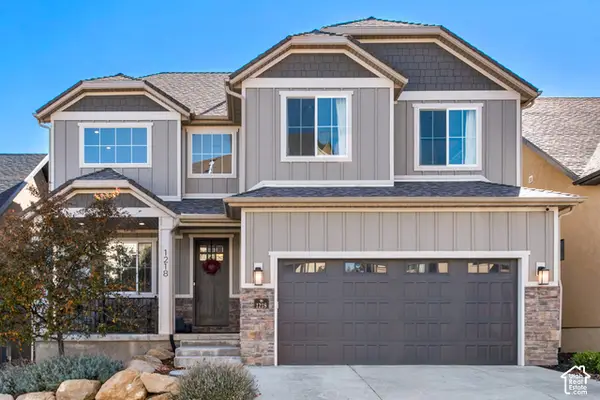 $879,000Active5 beds 4 baths3,367 sq. ft.
1218 E Delacroix Dr S, Draper, UT 84020
MLS# 2194219Listed by: THE HONOR GROUP, LLC 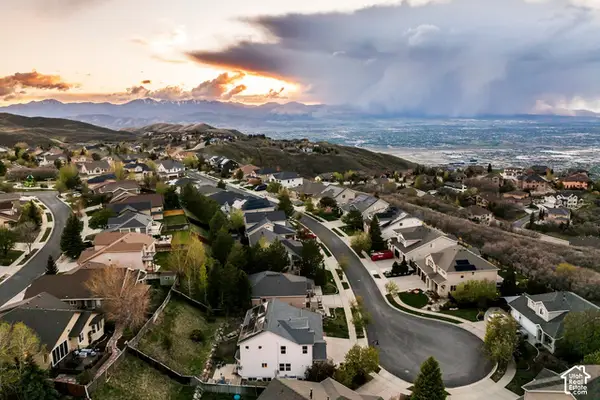 $760,000Pending7 beds 4 baths3,678 sq. ft.
1930 E Aspen Leaf Pl, Draper, UT 84020
MLS# 2194168Listed by: SUMMIT SOTHEBY'S INTERNATIONAL REALTY- New
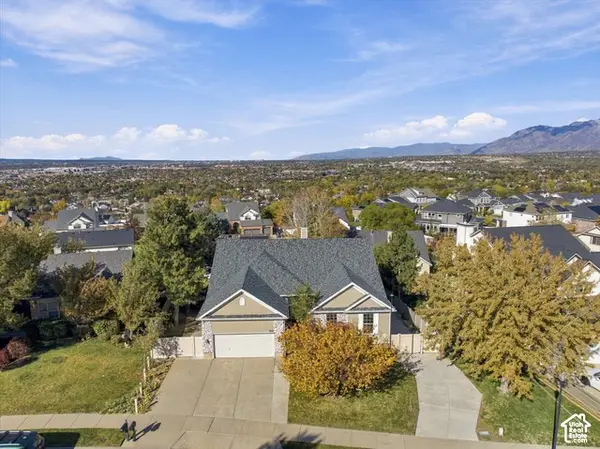 $799,900Active6 beds 3 baths4,670 sq. ft.
869 E Park School Rd S, Draper, UT 84020
MLS# 2194089Listed by: URBAN UTAH HOMES & ESTATES, LLC - New
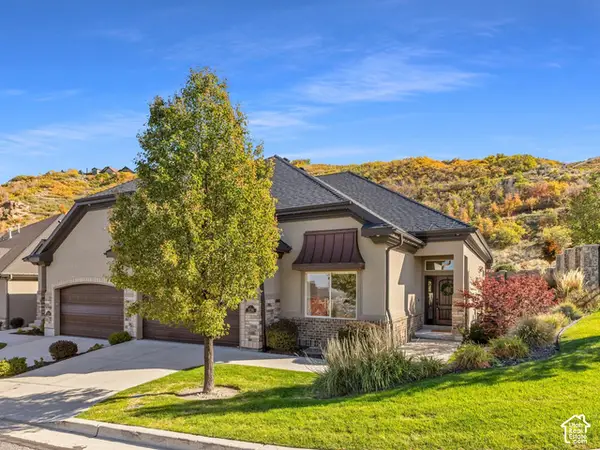 $925,000Active3 beds 3 baths4,240 sq. ft.
1136 E Sunset Dunes Way, Draper, UT 84020
MLS# 2193892Listed by: WINDERMERE REAL ESTATE (DRAPER) - New
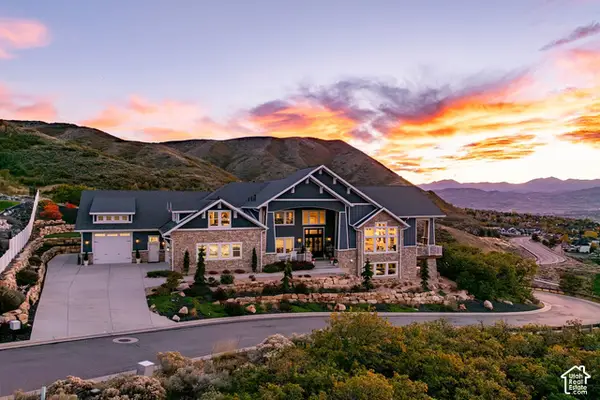 $3,590,000Active4 beds 6 baths8,854 sq. ft.
1088 E Leambra Ln S, Draper, UT 84020
MLS# 2193826Listed by: SUMMIT SOTHEBY'S INTERNATIONAL REALTY - New
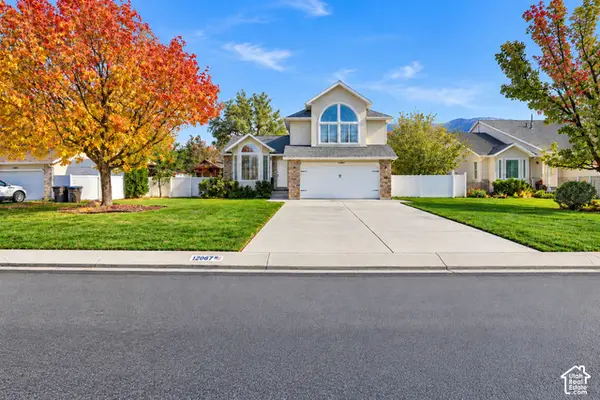 $639,000Active4 beds 3 baths1,910 sq. ft.
12067 S Heron Ridge Cir E, Draper, UT 84020
MLS# 2193799Listed by: EQUITY REAL ESTATE (ADVANTAGE) - New
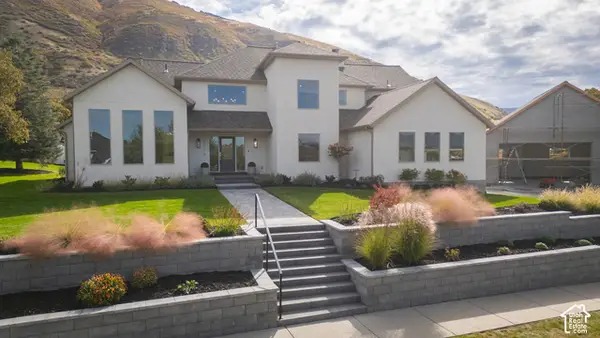 $1,999,500Active6 beds 5 baths5,315 sq. ft.
12378 S Course View Ln, Draper, UT 84020
MLS# 2193700Listed by: EQUITY REAL ESTATE (BUCKLEY) - New
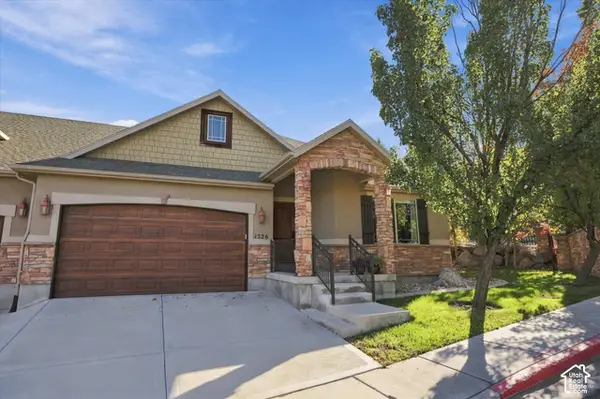 $650,000Active5 beds 3 baths3,391 sq. ft.
1326 E Vista Valley Dr, Draper, UT 84020
MLS# 2193621Listed by: EXP REALTY, LLC - Open Fri, 3 to 5pmNew
 $2,749,000Active3 beds 5 baths7,014 sq. ft.
269 E 13560 S, Draper, UT 84020
MLS# 2193428Listed by: REAL BROKER, LLC


Protect your home and budget from life's surprises with an Assurant Home Warranty, backed by a partner that supports you through every step of homeownership. Explore Plans.
© 2023 - 2026 ERA Franchise Systems LLC. All rights reserved. ERA Franchise Systems LLC fully supports the principles of the Fair Housing Act and the Equal Opportunity Act. ERA, ERA Real Estate powered, and their respective logos are registered service marks of ERA Franchise Systems LLC. Each office is independently owned and operated.