
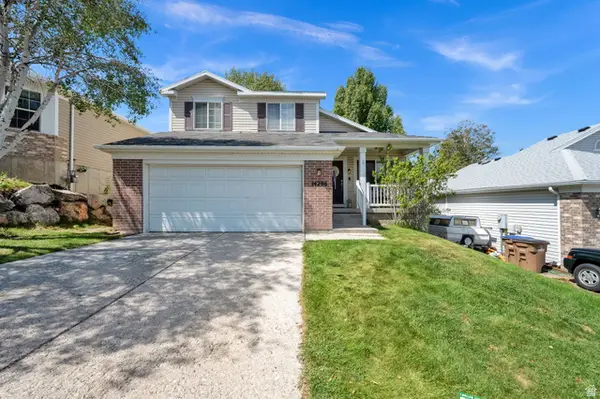
14303 S Honeyfield Dr E, Draper, UT 84020
Local realty services provided by:ERA Brokers Consolidated
14303 S Honeyfield Dr E,Draper, UT 84020
$639,000
- 5 Beds
- 3 Baths
- 2,356 sq. ft.
- Single family
- Active
Listed by: matthew williams
Office: rocky mountain realty
MLS#:2181705
Source:SL
Price summary
- Price:$639,000
- Price per sq. ft.:$271.22
About this home
OPEN HOUSE Saturday, August 29th, 11:00 AM1:00 PM. Beautifully maintained home in the heart of Draper with stunning mountain views! This exceptional property features vaulted ceilings, plantation shutters, quartz countertops, stainless steel appliances, and stylish finishes throughout. Enjoy outdoor living in the spacious backyard with two decks, a storage shed, and low-maintenance zero-scape landscaping. Major updates completed within the last five years include a newer HVAC system, water heater, 50-year roof, radon mitigation system, and luxury vinyl flooring, providing peace of mind for years to come. Located in a highly desirable neighborhood with excellent schools, convenient freeway access, and no HOA fees, this home truly has it all. Buyer to verify all information.
Contact an agent
Home facts
- Year built:1999
- Listing ID #:2181705
- Added:3 day(s) ago
- Updated:August 31, 2026 at 11:39 AM
Rooms and interior
- Bedrooms:5
- Total bathrooms:3
- Full bathrooms:3
- Rooms Total:18
- Flooring:Carpet, Tile
- Kitchen Description:Disposal, Microwave, Range/Oven: Free Stdng.
- Basement Description:Full
- Living area:2,356 sq. ft.
Heating and cooling
- Cooling:Central Air
- Heating:Forced Air
Structure and exterior
- Roof:Asphalt
- Year built:1999
- Building area:2,356 sq. ft.
- Lot area:0.2 Acres
- Lot Features:Corner Lot, Drip Irrigation, Fenced: Full, Flat, Sprinkler: Auto-Full
- Architectural Style:Rambler/Ranch
- Construction Materials:Brick
- Exterior Features:Deck: Covered, Patio: Open, Porch: Open
- Levels:2 Story
Schools
- High school:Alta
- Middle school:Draper Park
- Elementary school:Draper
Utilities
- Water:Culinary, Water Connected
- Sewer:Sewer Connected, Sewer: Connected
Finances and disclosures
- Price:$639,000
- Price per sq. ft.:$271.22
- Tax amount:$2,892
Features and amenities
- Laundry features:Electric Dryer Hookups
- Amenities:Alarm: Security, Ceiling Fan, Closet: Walk-In, Den/Office, French Doors, Gas Logs, Storage Shed(s), Swing Set, Vaulted Ceilings, Window Coverings
Parking
- Total parking spaces:2
- Parking description:2 Car Garage, Attached Garage
- Garage spaces:2
New listings near 14303 S Honeyfield Dr E
- New
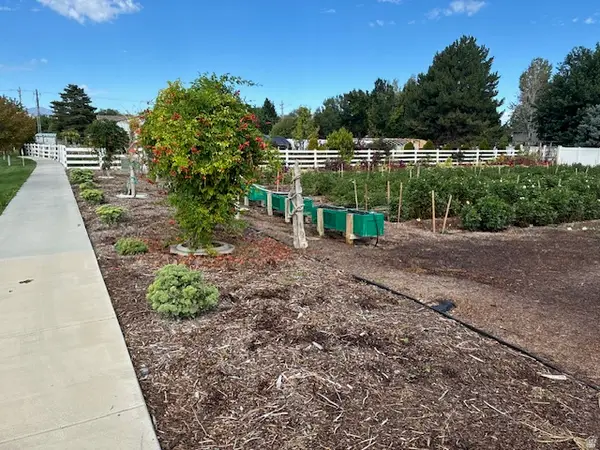 $499,000Active0.31 Acres
367 E Pheasant View Dr #2, Draper, UT 84020
MLS# 2182140Listed by: IN DEPTH REALTY - New
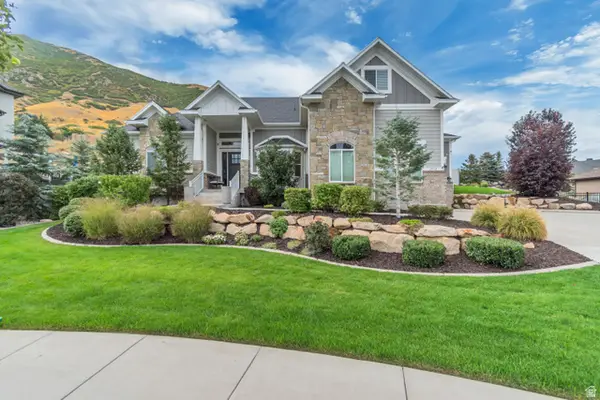 $1,899,000Active5 beds 5 baths5,078 sq. ft.
1912 E Somerset Ridge Dr, Draper, UT 84020
MLS# 2182083Listed by: EVERYUTAHHOME.COM - New
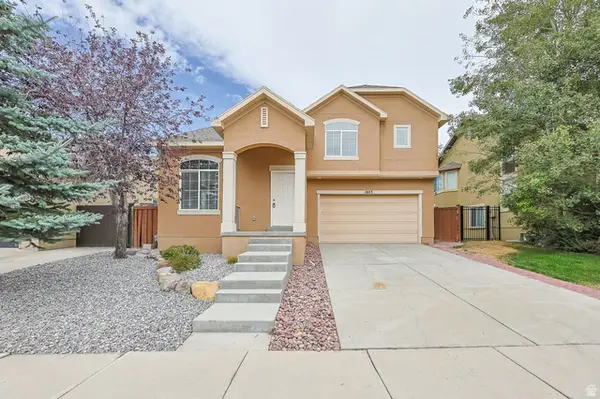 $598,375Active4 beds 3 baths1,824 sq. ft.
1803 E Walnut Grove Dr S, Draper, UT 84020
MLS# 2182051Listed by: MANLEY & COMPANY REAL ESTATE - New
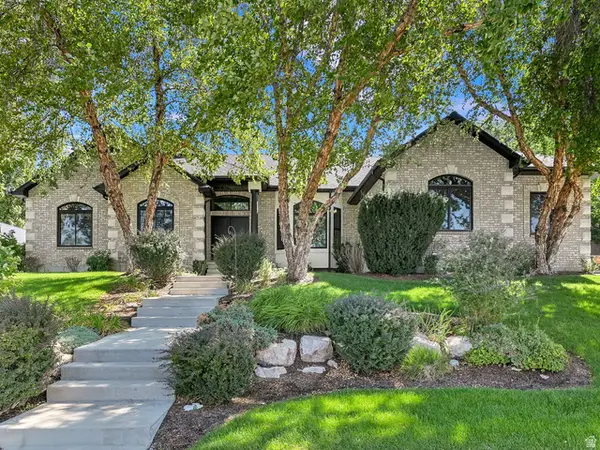 $1,150,000Active6 beds 4 baths4,600 sq. ft.
13161 S Horizon Point Dr E, Draper, UT 84020
MLS# 2181823Listed by: SELLING SALT LAKE - New
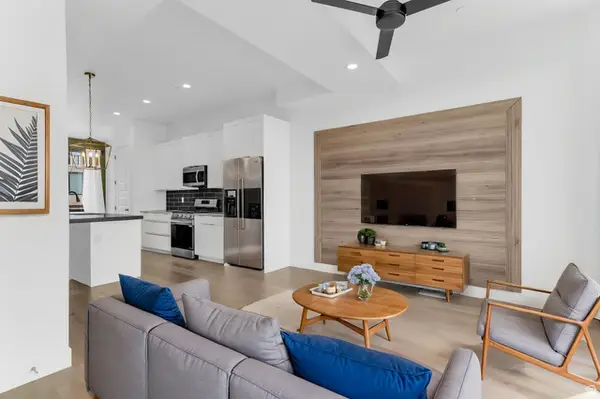 $479,900Active3 beds 4 baths1,952 sq. ft.
14388 S Champ Cv E, Draper, UT 84020
MLS# 2181687Listed by: EXP REALTY, LLC - New
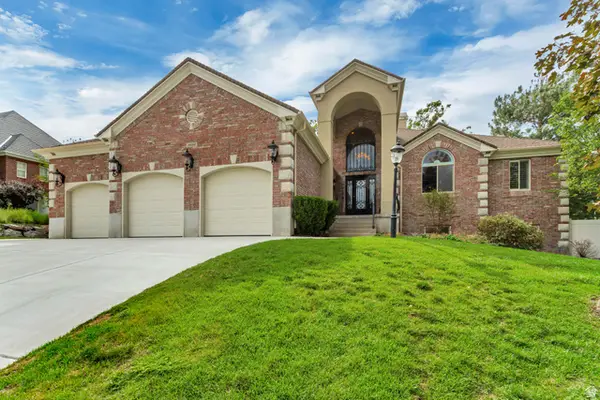 $1,699,999Active4 beds 5 baths6,021 sq. ft.
14668 S Draper View Cv, Draper, UT 84020
MLS# 2181659Listed by: MANSELL REAL ESTATE INC - New
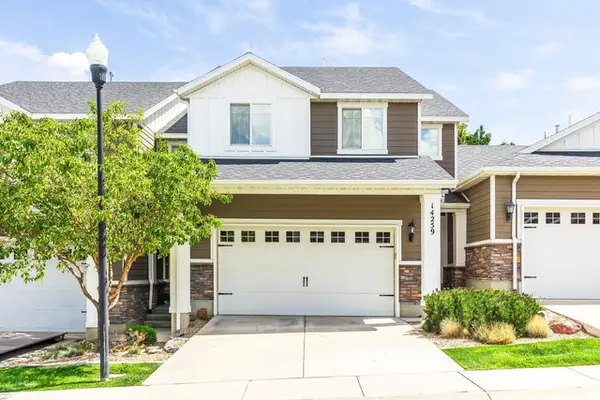 $468,500Active3 beds 3 baths2,243 sq. ft.
14259 S Side Hill Ln, Draper, UT 84020
MLS# 2181619Listed by: SUMMIT SOTHEBY'S INTERNATIONAL REALTY - Open Sat, 11am to 1pmNew
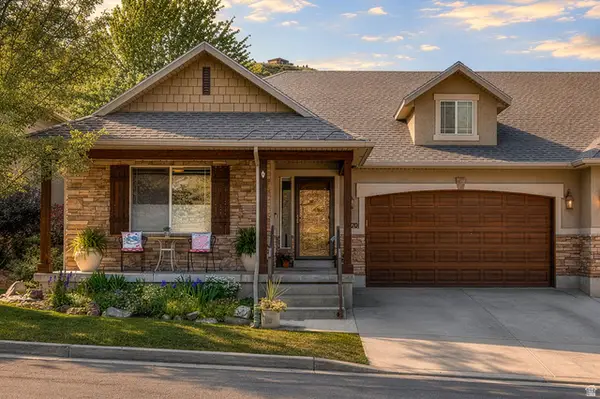 $675,000Active4 beds 3 baths2,892 sq. ft.
1370 E Meadow Valley Dr, Draper, UT 84020
MLS# 2181635Listed by: REAL BROKER, LLC - New
 $575,000Active4 beds 3 baths1,924 sq. ft.
14296 S Wayfield Dr E, Draper, UT 84020
MLS# 2181584Listed by: CENTURY 21 EVEREST


Protect your home and budget from life's surprises with an Assurant Home Warranty, backed by a partner that supports you through every step of homeownership. Explore Plans.
© 2023 - 2026 ERA Franchise Systems LLC. All rights reserved. ERA Franchise Systems LLC fully supports the principles of the Fair Housing Act and the Equal Opportunity Act. ERA, ERA Real Estate powered, and their respective logos are registered service marks of ERA Franchise Systems LLC. Each office is independently owned and operated.