
14259 S Side Hill Ln, Draper, UT 84020
Local realty services provided by:ERA Realty Center
Listed by: scott robbins, deanna k. robbins
Office: summit sotheby's international realty
MLS#:2181619
Source:SL
Price summary
- Price:$468,500
- Price per sq. ft.:$208.87
- Monthly HOA dues:$250
About this home
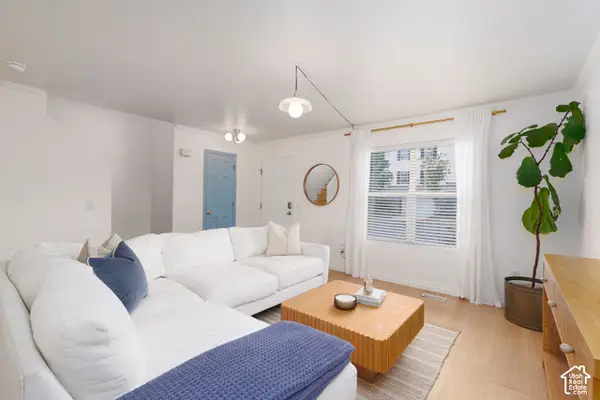
Welcome to 14259 S Side Hill Ln in Draper! This move-in-ready 3-bedroom, 2.5-bath townhome has been refreshed with all-new carpet, fresh paint, and updated lighting throughout, giving the home a clean, bright feel from the moment you walk in. The spacious primary suite features tall ceilings and a walk-in closet, while the additional 2 other bedrooms offer flexibility for family, guests, or a home office. The kitchen has a stainless-steel gas oven and range, a pantry, and quartz countertops. The back patio is private and has a large area for summer patio dinners. Downstairs has great storage or the ability to add another bedroom and bath. Owner agent.
Contact an agent
Home facts
- Year built:2013
- Subdivision & Development:DRAPER HILLSIDE
- Listing ID #:2181619
- Added:57 day(s) ago
- Updated:October 24, 2026 at 09:14 AM
Rooms and interior
- Bedrooms:3
- Total bathrooms:3
- Full bathrooms:2
- Half bathrooms:1
- Rooms Total:11
- Flooring:Carpet, Vinyl
- Bathrooms Description:Bath: Sep. Tub/Shower
- Kitchen Description:Disposal, Kitchen: Updated, Microwave, Oven: Gas, Range Hood, Range/Oven: Free Stdng., Range: Gas, Refrigerator
- Basement Description:Full
- Living area:2,243 sq. ft.
Heating and cooling
- Cooling:Central Air
- Heating:Forced Air, Gas: Central
Structure and exterior
- Roof:Asphalt
- Year built:2013
- Building area:2,243 sq. ft.
- Lot area:0.02 Acres
- Lot Features:Curb & Gutter, Flat, Road: Paved, Sidewalks, Sprinkler: Auto-Full
- Architectural Style:Townhouse
- Construction Materials:Cement Siding, Stone
- Exterior Features:Patio: Open
- Levels:3 Story
Schools
- High school:Corner Canyon
- Middle school:Draper Park
- Elementary school:Draper
Utilities
- Water:Culinary, Water Connected
- Sewer:Sewer Connected, Sewer: Connected, Sewer: Public
Finances and disclosures
- Price:$468,500
- Price per sq. ft.:$208.87
- Tax amount:$2,325
Features and amenities
- Laundry features:Dryer, Electric Dryer Hookups, Washer
- Amenities:Ceiling Fan, Closet: Walk-In, Den/Office, Floor Drains, Insurance, Maintenance, Pets Permitted, Picnic Area, Playground, Sewer Paid, Snow Removal, Trash, Vaulted Ceilings, Water, Water Softener Owned
Parking
- Total parking spaces:4
- Parking description:2 Car Garage, Attached, Attached Garage, Garage Door Opener
- Garage spaces:2
New listings near 14259 S Side Hill Ln
- New
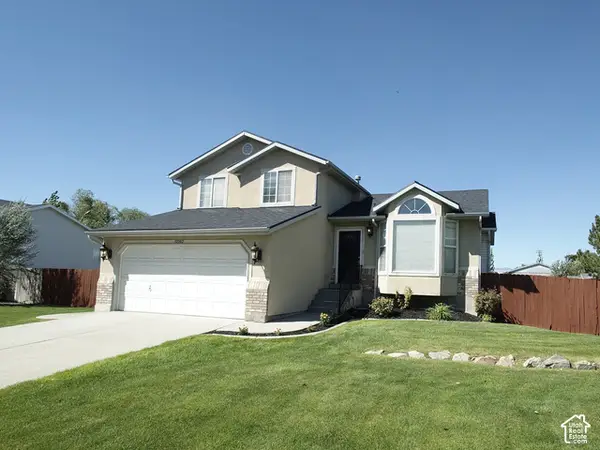 $780,000Active5 beds 3 baths1,985 sq. ft.
12592 S 150 E, Draper, UT 84020
MLS# 2192961Listed by: UTAH SELECT REALTY PC - New
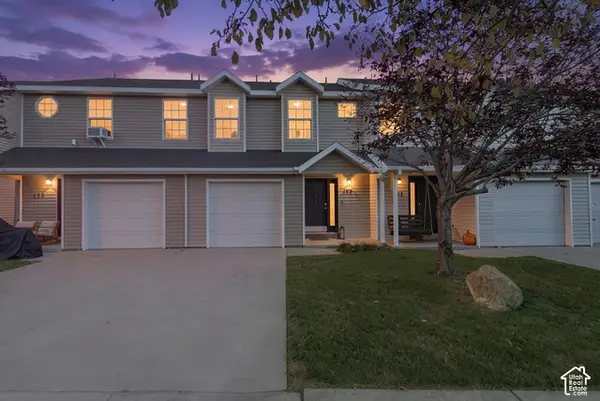 $380,000Active3 beds 2 baths1,206 sq. ft.
167 E Irisfield Dr, Draper, UT 84020
MLS# 2192876Listed by: REAL ESTATE ESSENTIALS - New
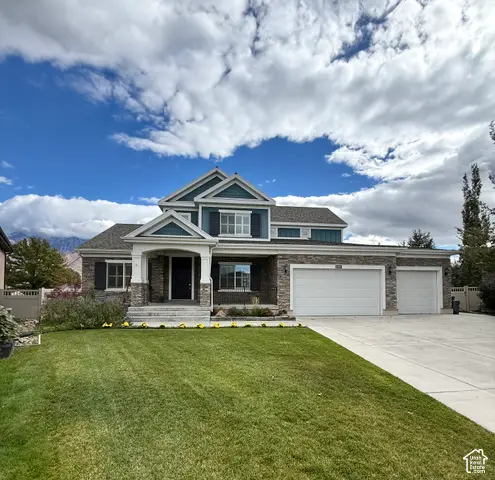 $1,150,000Active6 beds 4 baths4,616 sq. ft.
11979 S 275 E, Draper, UT 84020
MLS# 2192883Listed by: JASON MITCHELL REAL ESTATE UTAH LLC - New
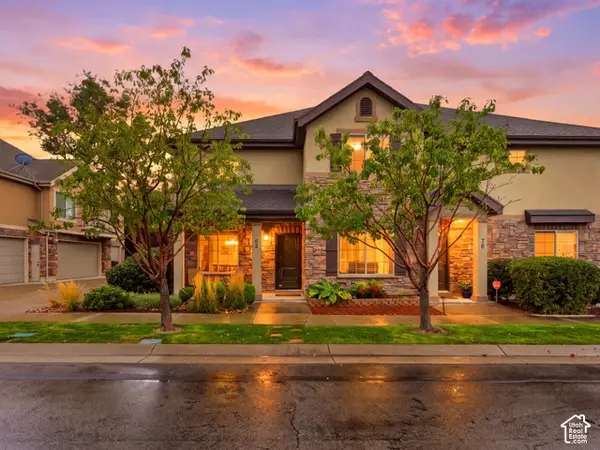 $474,900Active4 beds 3 baths1,875 sq. ft.
82 E Saddle Villa Dr S, Draper, UT 84020
MLS# 2192791Listed by: REAL BROKER, LLC (DRAPER) - Open Sat, 12 to 2pmNew
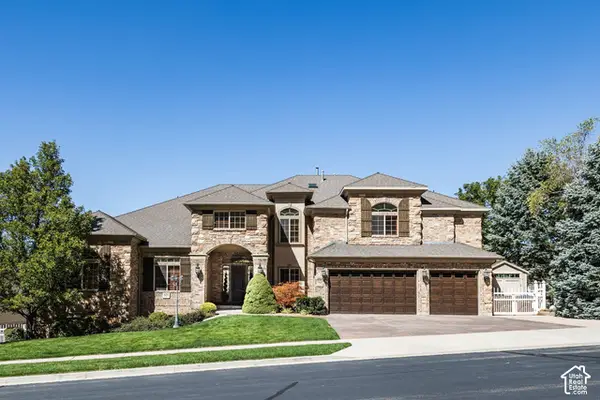 $2,850,000Active6 beds 6 baths8,902 sq. ft.
621 E Draper Heights Way, Draper, UT 84020
MLS# 2192810Listed by: SUMMIT SOTHEBY'S INTERNATIONAL REALTY - Open Sat, 1 to 3pmNew
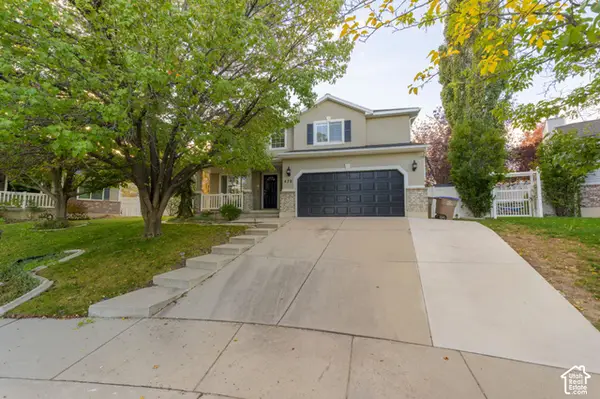 $649,000Active3 beds 4 baths2,340 sq. ft.
470 E Caroline Day Cv, Draper, UT 84020
MLS# 2192818Listed by: LRG COLLECTIVE - New
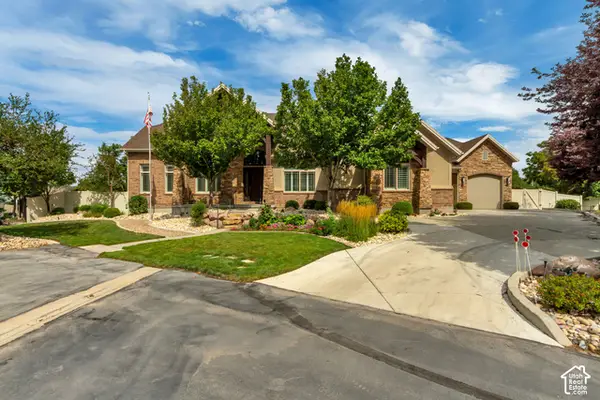 $1,550,000Active4 beds 5 baths6,341 sq. ft.
12904 S Cabot Cv, Draper, UT 84020
MLS# 2192712Listed by: UTAH PROPERTY FINDER - Open Sat, 12 to 2pmNew
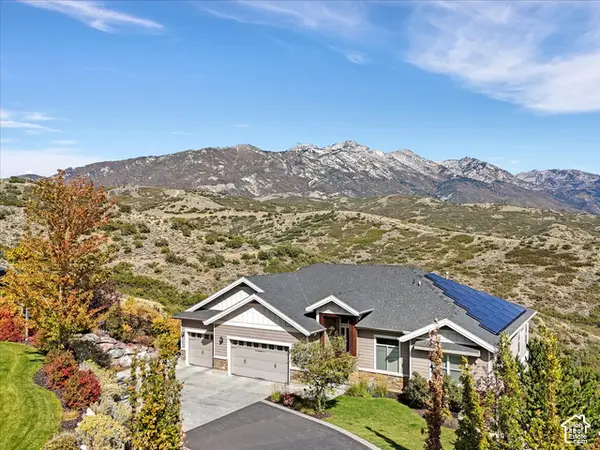 $1,500,000Active5 beds 7 baths5,944 sq. ft.
15857 Mercer Hollow Cv, Draper, UT 84020
MLS# 2192647Listed by: WINDERMERE REAL ESTATE (DRAPER) - New
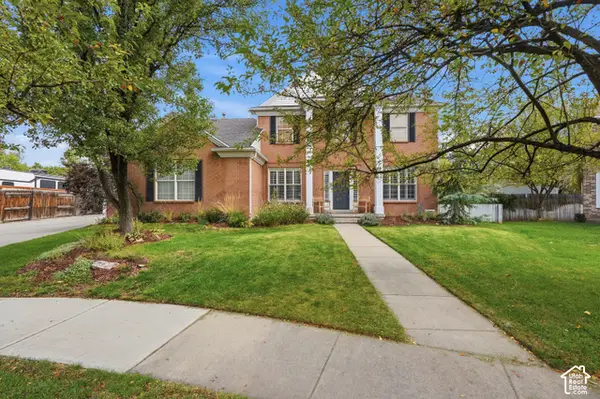 $969,000Active5 beds 4 baths3,650 sq. ft.
11477 S Brambleberry Ln, Draper, UT 84020
MLS# 2192434Listed by: UNITY GROUP REAL ESTATE, LLC (UINTAH BASIN) - Open Sat, 11am to 2pmNew
 Listed by ERA$410,000Active2 beds 2 baths1,780 sq. ft.
403 E Culross Ln, Draper, UT 84020
MLS# 2192326Listed by: ERA BROKERS CONSOLIDATED (UTAH COUNTY)


Protect your home and budget from life's surprises with an Assurant Home Warranty, backed by a partner that supports you through every step of homeownership. Explore Plans.
© 2023 - 2026 ERA Franchise Systems LLC. All rights reserved. ERA Franchise Systems LLC fully supports the principles of the Fair Housing Act and the Equal Opportunity Act. ERA, ERA Real Estate powered, and their respective logos are registered service marks of ERA Franchise Systems LLC. Each office is independently owned and operated.