
15178 S Silkwood Ct, Draper, UT 84020
Local realty services provided by:ERA Brokers Consolidated
15178 S Silkwood Ct,Draper, UT 84020
$689,000
- 4 Beds
- 3 Baths
- 3,419 sq. ft.
- Single family
- Active
Upcoming open houses
- Sat, Nov 1411:00 am - 01:00 pm
Listed by: scott steadman, robyn foulger
Office: windermere real estate (draper)
MLS#:2195427
Source:SL
Price summary
- Price:$689,000
- Price per sq. ft.:$201.52
- Monthly HOA dues:$152
About this home
Every house has a soundtrack. The good ones run a little loud: doors swinging open, conversations talking over each other, and a stampede down the stairs the second someone calls out that food's ready. This house has room for every bit of it. Right inside, the front room is staged around a piano, and the acoustics hold up their end of the deal. From there, the home opens into the family room, where the fireplace and a bank of windows split the job of keeping things warm and bright. On a winter evening, it's the room everyone drifts toward. Just past the family room, the kitchen was built big, with counter space to lay out a full Sunday feast and room for everyone who refuses to leave the cook alone. The dining area sits right alongside, where the table gets louder with every chair that fills, and a slider opens to the back patio when dinner wants some fresh air. Upstairs, the primary suite gives you a jetted tub for long soaks, a separate shower for short mornings, and two walk-in closets. Down the hall, two more bedrooms share a second full bath. Then there's the bonus room, a second family room that's happy to host movie night or sign on as another bedroom. Downstairs, a full bedroom is already finished, and the open space around it has room for another bathroom and a rec room big enough for the whole crowd on game night. Head out the door and three parks sit within an easy walk, each off in its own direction, with SunCrest's trails and that clean mountain air beyond them. Then come home to the quietest part of the song: a cul-de-sac of about a dozen homes where the most action after dark is the porch lights coming on. Here, the music's already playing. Come pull up a chair....
Contact an agent
Home facts
- Year built:2001
- Subdivision & Development:SUNCREST
- Listing ID #:2195427
- Added:1 day(s) ago
- Updated:November 11, 2026 at 12:42 PM
Rooms and interior
- Bedrooms:4
- Total bathrooms:3
- Full bathrooms:2
- Half bathrooms:1
- Rooms Total:16
- Flooring:Carpet, Hardwood, Tile
- Bathrooms Description:Bath: Sep. Tub/Shower, Jetted Tub
- Kitchen Description:Disposal, Range/Oven: Free Stdng.
- Basement Description:Full
- Living area:3,419 sq. ft.
Heating and cooling
- Cooling:Central Air
- Heating:Forced Air, Gas: Central
Structure and exterior
- Roof:Asphalt, Pitched
- Year built:2001
- Building area:3,419 sq. ft.
- Lot area:0.13 Acres
- Lot Features:Cul-De-Sac, Cul-de-sac, Curb & Gutter, Fenced: Partial, Flat, Road: Paved, Sidewalks, Sprinkler: Auto-Full
- Construction Materials:Stone, Stucco
- Exterior Features:Patio: Open, Porch: Open
- Levels:3 Story
Schools
- High school:Corner Canyon
- Middle school:Draper Park
- Elementary school:Oak Hollow
Utilities
- Water:Culinary, Water Connected
- Sewer:Sewer Connected, Sewer: Connected, Sewer: Public
Finances and disclosures
- Price:$689,000
- Price per sq. ft.:$201.52
- Tax amount:$3,308
Features and amenities
- Laundry features:Electric Dryer Hookups
- Amenities:Biking Trails, Closet: Walk-In, Fitness Center, Gas Logs, Hiking Trails, Jetted Tub, Pets Permitted, Picnic Area, Pool, Tennis Court(s)
Parking
- Total parking spaces:2
- Parking description:2 Car Deep (Tandem), 2 Car Garage, Attached, Attached Garage, Garage Door Opener
- Garage spaces:2
New listings near 15178 S Silkwood Ct
- New
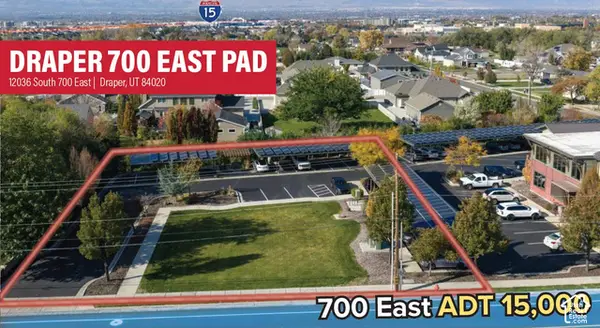 $750,000Active0.44 Acres
12036 S 700 E, Draper, UT 84020
MLS# 2195439Listed by: LEGEND COMMERCIAL, LLC - New
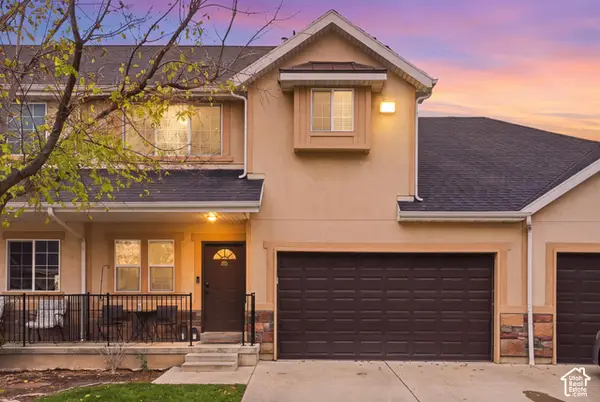 $474,900Active4 beds 4 baths1,815 sq. ft.
13572 S Florenza Way, Draper, UT 84020
MLS# 2195083Listed by: FATHOM REALTY (UNION PARK) - New
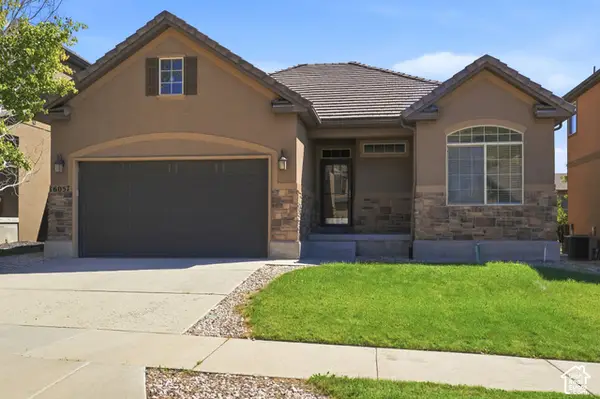 $675,000Active5 beds 3 baths3,064 sq. ft.
16057 S Timber Brook Dr E, Draper, UT 84020
MLS# 2195037Listed by: PRESIDIO REAL ESTATE (SOUTH VALLEY) - New
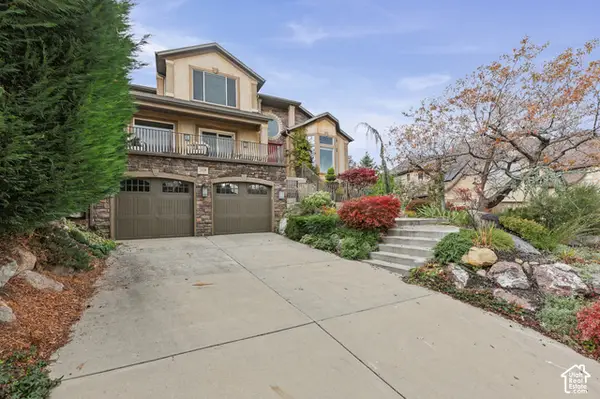 $1,150,000Active5 beds 4 baths4,523 sq. ft.
14116 S Timber Ridge Dr, Draper, UT 84020
MLS# 2194532Listed by: KW SOUTH VALLEY KELLER WILLIAMS - New
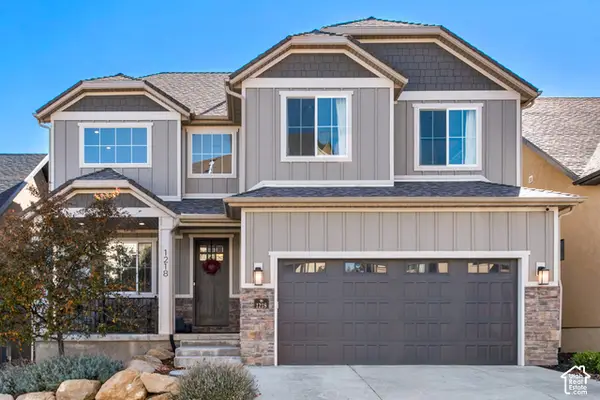 $879,000Active5 beds 4 baths3,367 sq. ft.
1218 E Delacroix Dr S, Draper, UT 84020
MLS# 2194219Listed by: THE HONOR GROUP, LLC 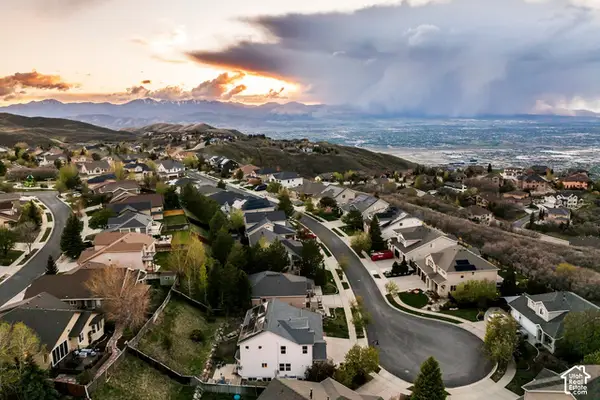 $760,000Pending7 beds 4 baths3,678 sq. ft.
1930 E Aspen Leaf Pl, Draper, UT 84020
MLS# 2194168Listed by: SUMMIT SOTHEBY'S INTERNATIONAL REALTY- New
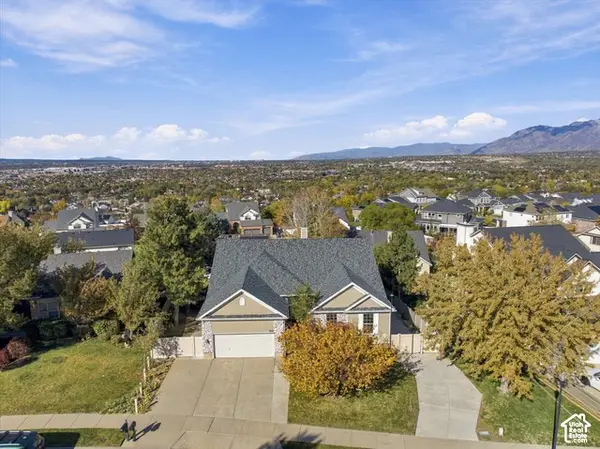 $799,900Active6 beds 3 baths4,670 sq. ft.
869 E Park School Rd S, Draper, UT 84020
MLS# 2194089Listed by: URBAN UTAH HOMES & ESTATES, LLC 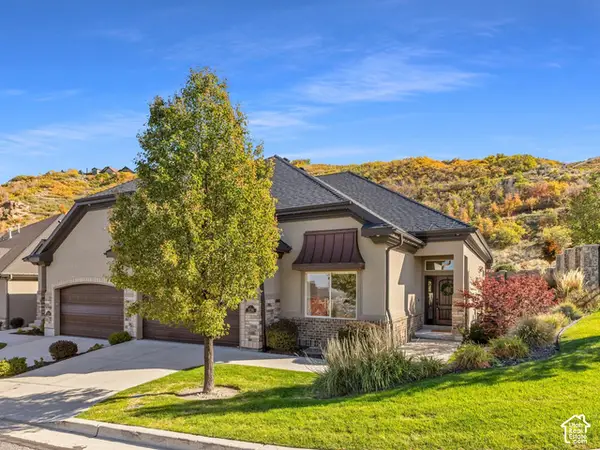 $925,000Active3 beds 3 baths4,240 sq. ft.
1136 E Sunset Dunes Way, Draper, UT 84020
MLS# 2193892Listed by: WINDERMERE REAL ESTATE (DRAPER)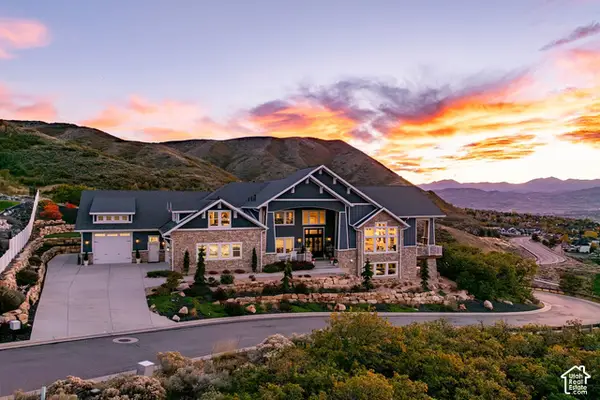 $3,590,000Active4 beds 6 baths8,854 sq. ft.
1088 E Leambra Ln S, Draper, UT 84020
MLS# 2193826Listed by: SUMMIT SOTHEBY'S INTERNATIONAL REALTY


Protect your home and budget from life's surprises with an Assurant Home Warranty, backed by a partner that supports you through every step of homeownership. Explore Plans.
© 2023 - 2026 ERA Franchise Systems LLC. All rights reserved. ERA Franchise Systems LLC fully supports the principles of the Fair Housing Act and the Equal Opportunity Act. ERA, ERA Real Estate powered, and their respective logos are registered service marks of ERA Franchise Systems LLC. Each office is independently owned and operated.