
1846 E Seven Oaks Ln, Draper, UT 84020
Local realty services provided by:ERA Brokers Consolidated
1846 E Seven Oaks Ln,Draper, UT 84020
$1,499,000
- 5 Beds
- 3 Baths
- 4,083 sq. ft.
- Single family
- Active
Listed by: adam d losee, adam j peterson
Office: bybee & co realty, llc.
MLS#:2179391
Source:SL
Price summary
- Price:$1,499,000
- Price per sq. ft.:$367.13
- Monthly HOA dues:$152
About this home
Build your dream home in the highly desirable SunCrest community of Draper, surrounded by incredible mountain and valley views. This fully finished home is planned to feature 5 bedrooms, 3 bathrooms, and a spacious, thoughtfully designed floor plan situated on a generous .43-acre lot. Designed to take advantage of the setting, the home offers a modern mountain aesthetic with expansive living spaces and the opportunity to create a home that fits your lifestyle. The proposed plan includes a fully finished interior with plenty of room for entertaining, guests, a home office, gym, or additional living space. The home shown is a concept and has not yet been built. Buyers have the opportunity to work with the builder to customize the floor plan, finishes, colors, features, and overall design, or potentially create an entirely different home suited to their needs. Enjoy the unique SunCrest lifestyle with breathtaking scenery, mountain surroundings, and convenient access to both Utah and Salt Lake Counties. This is a rare opportunity to build a custom home on nearly half an acre in one of Draper's most distinctive mountain communities. Renderings are for concept and marketing purposes only. Final home design, specifications, features, square footage, and finishes may vary based on buyer selections and final construction plans....
Contact an agent
Home facts
- Year built:2026
- Listing ID #:2179391
- Added:46 day(s) ago
- Updated:October 03, 2026 at 11:35 AM
Rooms and interior
- Bedrooms:5
- Total bathrooms:3
- Full bathrooms:3
- Rooms Total:14
- Flooring:Carpet, Tile
- Kitchen Description:Disposal, Range/Oven: Free Stdng.
- Basement Description:Full
- Living area:4,083 sq. ft.
Heating and cooling
- Cooling:Central Air
- Heating:Forced Air, Gas: Central
Structure and exterior
- Roof:Asphalt
- Year built:2026
- Building area:4,083 sq. ft.
- Lot area:0.43 Acres
- Lot Features:Sprinkler: Auto-Partial, Terrain: Mountain, Wooded
- Architectural Style:Rambler/Ranch
- Construction Materials:Stone, Stucco
- Exterior Features:Patio: Open
- Levels:2 Story
Schools
- High school:Corner Canyon
- Middle school:Draper Park
- Elementary school:Oak Hollow
Utilities
- Water:Culinary, Water Connected
- Sewer:Sewer Connected, Sewer: Connected, Sewer: Public
Finances and disclosures
- Price:$1,499,000
- Price per sq. ft.:$367.13
- Tax amount:$3,700
Features and amenities
- Amenities:Bar: Wet, Biking Trails, Closet: Walk-In, Fitness Center, Hiking Trails, Pets Permitted, Picnic Area, Playground, Pool, Racquetball, Snow Removal, Tennis Court(s)
Parking
- Total parking spaces:3
- Parking description:3 Car Garage, Attached, Attached Garage
- Garage spaces:3
New listings near 1846 E Seven Oaks Ln
- New
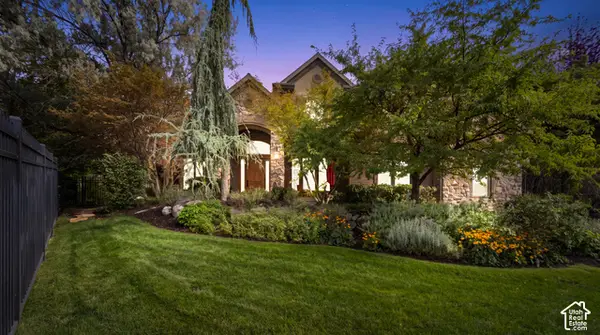 $2,499,000Active6 beds 4 baths5,853 sq. ft.
14729 S Draper Woods Cv E, Draper, UT 84020
MLS# 2189091Listed by: EXIT REALTY LEGACY - New
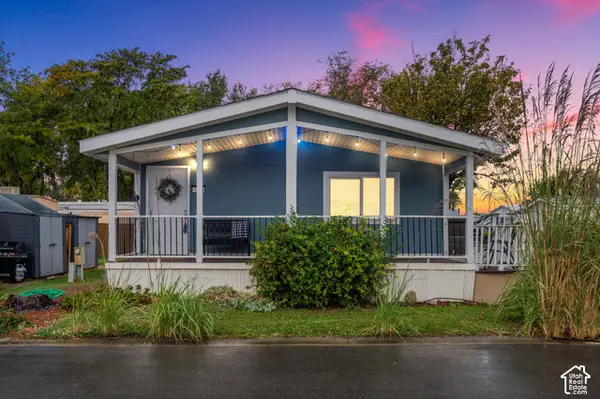 $135,000Active3 beds 2 baths1,325 sq. ft.
13275 S Minuteman Dr E #31, Draper, UT 84020
MLS# 2189088Listed by: EXP REALTY, LLC - Open Sat, 11am to 1pmNew
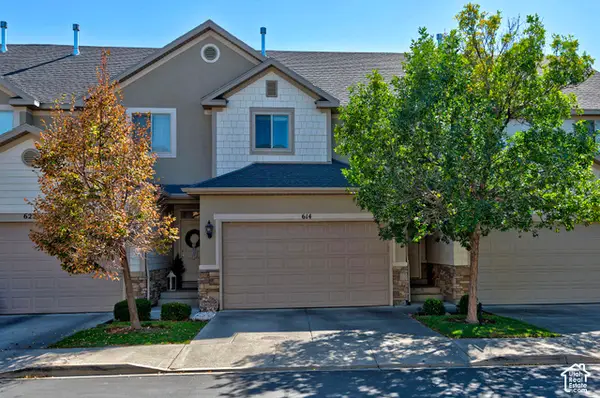 $540,000Active4 beds 4 baths2,375 sq. ft.
614 E Autumn Branch Way, Draper, UT 84020
MLS# 2189011Listed by: UTAH REAL ESTATE PC - New
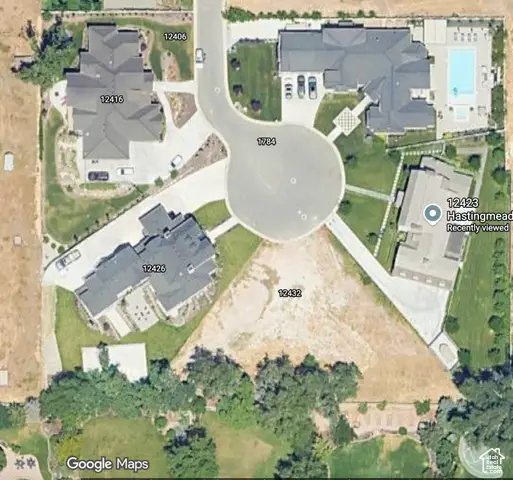 $995,000Active0.49 Acres
12432 S Hastingmeadow Ln #9, Draper, UT 84020
MLS# 2188921Listed by: MASTERS UTAH REAL ESTATE - Open Sat, 11am to 1pmNew
 Listed by ERA$660,000Active4 beds 4 baths2,940 sq. ft.
16065 S Timber Brook Dr E, Draper, UT 84020
MLS# 2188813Listed by: ERA BROKERS CONSOLIDATED (SALT LAKE) - Open Sat, 11am to 2pmNew
 $995,000Active5 beds 4 baths3,604 sq. ft.
14837 S Manilla Dr E, Draper, UT 84020
MLS# 2188814Listed by: COLDWELL BANKER REALTY (UNION HEIGHTS) - Open Sat, 11am to 1:30pmNew
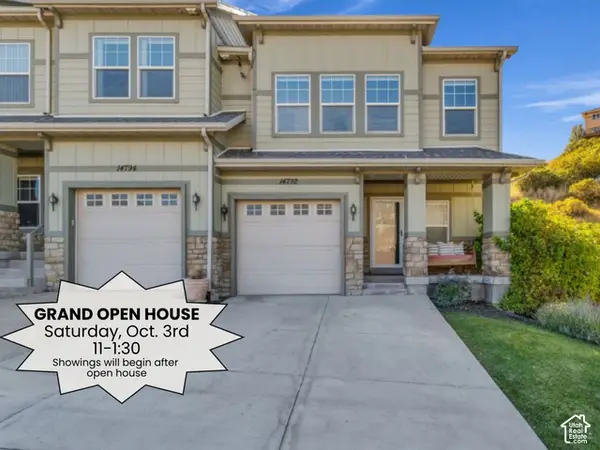 $445,000Active4 beds 4 baths2,086 sq. ft.
14792 S Deer Park Ln E, Draper, UT 84020
MLS# 2188644Listed by: COLDWELL BANKER REALTY (UNION HEIGHTS) - New
 $1,795,000Active6 beds 6 baths6,148 sq. ft.
14756 S Pristine Dr, Draper, UT 84020
MLS# 2188604Listed by: KW WESTFIELD - Open Sat, 11am to 1pmNew
 $699,900Active5 beds 4 baths2,771 sq. ft.
11914 S Ibis Way E, Draper, UT 84020
MLS# 2188501Listed by: WINDERMERE REAL ESTATE (9TH & 9TH) - New
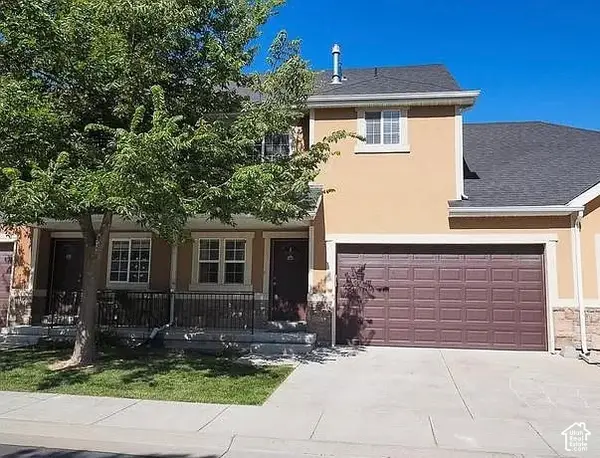 $419,900Active3 beds 4 baths1,754 sq. ft.
13548 S Villa Rosa Way E, Draper, UT 84020
MLS# 2188496Listed by: REALTY EXPERTS INC


Protect your home and budget from life's surprises with an Assurant Home Warranty, backed by a partner that supports you through every step of homeownership. Explore Plans.
© 2023 - 2026 ERA Franchise Systems LLC. All rights reserved. ERA Franchise Systems LLC fully supports the principles of the Fair Housing Act and the Equal Opportunity Act. ERA, ERA Real Estate powered, and their respective logos are registered service marks of ERA Franchise Systems LLC. Each office is independently owned and operated.