
469 E 12000 S, Draper, UT 84020
Local realty services provided by:ERA Brokers Consolidated
469 E 12000 S,Draper, UT 84020
$1,695,000
- 5 Beds
- 4 Baths
- 4,170 sq. ft.
- Single family
- Active
Listed by: c. tyler quinn
Office: chapman-richards & associates (park city)
MLS#:2163642
Source:SL
Price summary
- Price:$1,695,000
- Price per sq. ft.:$406.47
About this home
Resort Living at the Foot of the Wasatch. From the moment you arrive, this exceptional estate makes a statement. Set on nearly an acre with sweeping mountain views, this two-story residence blends refined luxury with true resort-style living. A grand marble entry and rich hardwood flooring lead to a formal living room, executive office or dining room, and a family room with fireplace. The gourmet kitchen features premium appliances, custom cabinetry, marble countertops, and expansive windows overlooking the backyard oasis. Upstairs, the primary suite offers a spa-inspired bath with soaking tub, oversized walk-in shower, large walk-in closet, and in-suite laundry, plus three additional bedrooms and a full bath. The walk-out lower level adds a gathering room with fireplace, a guest bedroom, and a three-quarter bath. BruteForce gym and shuffleboard table included. Outside, entertain in style with a covered patio, full outdoor kitchen, in-ground pool with water slide, fire pit, water feature, playground, trampoline, and garden beds. Open acreage leaves room for a shop, sports court, or equestrian use (buyer to verify zoning). Smart-home controls, a whole-home natural gas generator, an oversized four-car garage, and a private gate to Juan Diego School complete the package. Afternoons by the pool, evenings grilling under the covered patio as the sun sets over the mountains, and cool nights gathered around the fire pit. Whether you're hosting a large celebration or enjoying a quiet morning coffee with the view, this home is designed to make every day feel like a getaway, with the privacy and space that are increasingly rare along the Wasatch Front. Enjoy an unbeatable location just minutes from premier shopping, popular restaurants, and quick freeway access, with Corner Canyon trails nearby and world-class skiing a short drive away. A one-year home warranty is included. All information is deemed reliable but is not guaranteed and should be independently verified....
Contact an agent
Home facts
- Year built:1995
- Subdivision & Development:ANDRUS ACRES
- Listing ID #:2163642
- Added:116 day(s) ago
- Updated:October 03, 2026 at 11:35 AM
Rooms and interior
- Bedrooms:5
- Total bathrooms:4
- Full bathrooms:2
- Half bathrooms:1
- Rooms Total:18
- Flooring:Carpet, Hardwood, Tile
- Bathrooms Description:Bath: Sep. Tub/Shower
- Kitchen Description:Disposal, Gas Grill/BBQ, Microwave, Range: Gas, Refrigerator
- Basement Description:Walk-Out Access
- Living area:4,170 sq. ft.
Heating and cooling
- Cooling:Central Air
- Heating:Forced Air, Gas: Central
Structure and exterior
- Roof:Asphalt
- Year built:1995
- Building area:4,170 sq. ft.
- Lot area:0.9 Acres
- Lot Features:Fenced: Full, Flat, Private, Road: Paved, Sidewalks, Sprinkler: Auto-Full, Wooded
- Construction Materials:Brick, Stucco
- Exterior Features:Bay Box Windows, Covered, Horse Property, Lighting, Patio: Covered
- Levels:3 Story
Schools
- High school:Alta
- Middle school:Draper Park
- Elementary school:Sprucewood
Utilities
- Water:Culinary, Secondary
- Sewer:Sewer Connected, Sewer: Connected, Sewer: Public
Finances and disclosures
- Price:$1,695,000
- Price per sq. ft.:$406.47
- Tax amount:$5,146
Features and amenities
- Laundry features:Electric Dryer Hookups, Gas Dryer Hookups
- Amenities:Bar: Wet, Ceiling Fan, Central Vacuum, Closet: Walk-In, Den/Office, Gas Logs, Humidifier, Play Gym, Storage Shed(s), Swing Set, Trampoline, Vaulted Ceilings, Water Softener Owned, Window Coverings
- Pool features:Electronic Cover, Gunite, Heated, In Ground
- Smart home:Yes
Parking
- Total parking spaces:4
- Parking description:4 Car Garage, Extra Height, Extra Width, Garage Door Opener, Heated Garage, Rv Parking
- Garage spaces:4
New listings near 469 E 12000 S
- New
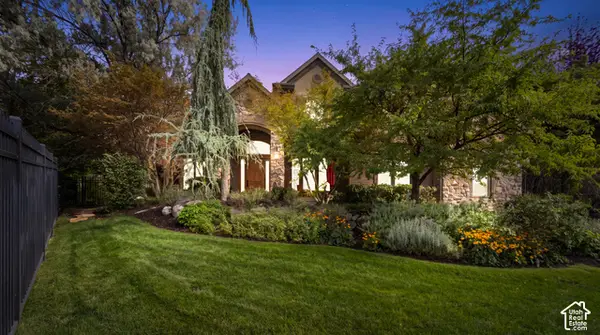 $2,499,000Active6 beds 4 baths5,853 sq. ft.
14729 S Draper Woods Cv E, Draper, UT 84020
MLS# 2189091Listed by: EXIT REALTY LEGACY - New
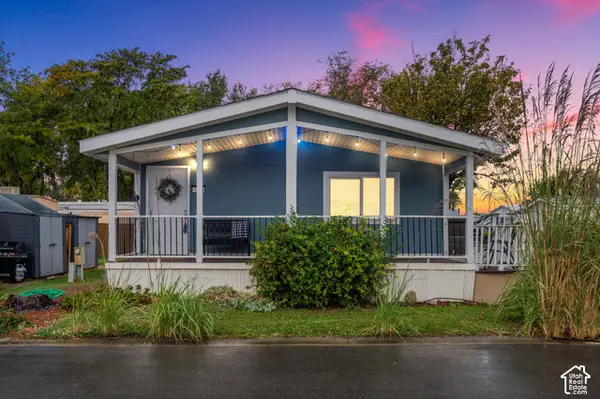 $135,000Active3 beds 2 baths1,325 sq. ft.
13275 S Minuteman Dr E #31, Draper, UT 84020
MLS# 2189088Listed by: EXP REALTY, LLC - Open Sat, 11am to 1pmNew
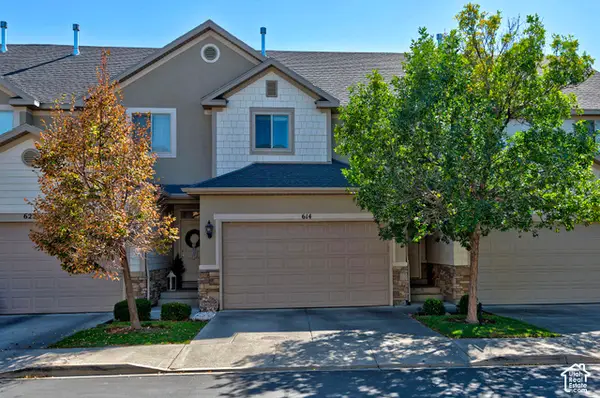 $540,000Active4 beds 4 baths2,375 sq. ft.
614 E Autumn Branch Way, Draper, UT 84020
MLS# 2189011Listed by: UTAH REAL ESTATE PC - New
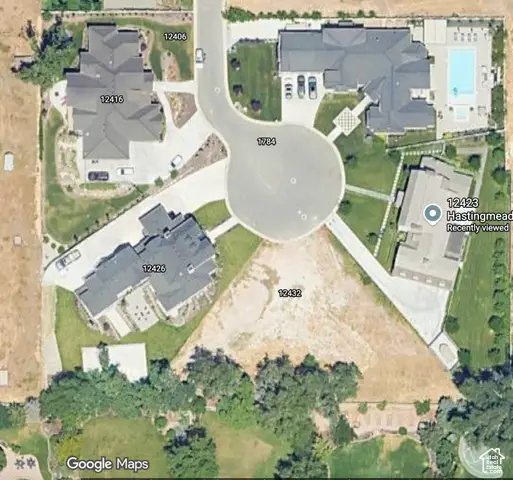 $995,000Active0.49 Acres
12432 S Hastingmeadow Ln #9, Draper, UT 84020
MLS# 2188921Listed by: MASTERS UTAH REAL ESTATE - Open Sat, 11am to 1pmNew
 Listed by ERA$660,000Active4 beds 4 baths2,940 sq. ft.
16065 S Timber Brook Dr E, Draper, UT 84020
MLS# 2188813Listed by: ERA BROKERS CONSOLIDATED (SALT LAKE) - Open Sat, 11am to 2pmNew
 $995,000Active5 beds 4 baths3,604 sq. ft.
14837 S Manilla Dr E, Draper, UT 84020
MLS# 2188814Listed by: COLDWELL BANKER REALTY (UNION HEIGHTS) - Open Sat, 11am to 1:30pmNew
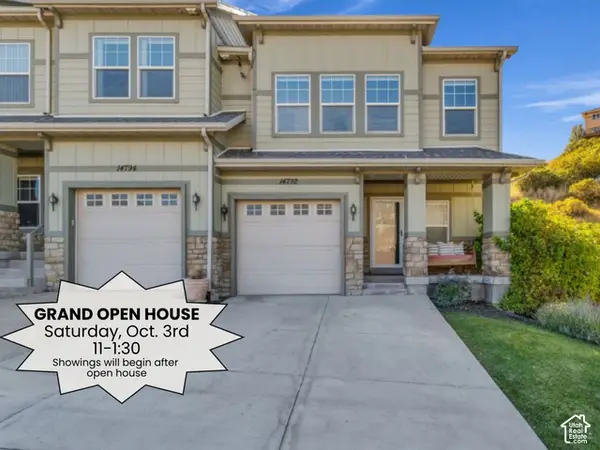 $445,000Active4 beds 4 baths2,086 sq. ft.
14792 S Deer Park Ln E, Draper, UT 84020
MLS# 2188644Listed by: COLDWELL BANKER REALTY (UNION HEIGHTS) - New
 $1,795,000Active6 beds 6 baths6,148 sq. ft.
14756 S Pristine Dr, Draper, UT 84020
MLS# 2188604Listed by: KW WESTFIELD - Open Sat, 11am to 1pmNew
 $699,900Active5 beds 4 baths2,771 sq. ft.
11914 S Ibis Way E, Draper, UT 84020
MLS# 2188501Listed by: WINDERMERE REAL ESTATE (9TH & 9TH) - New
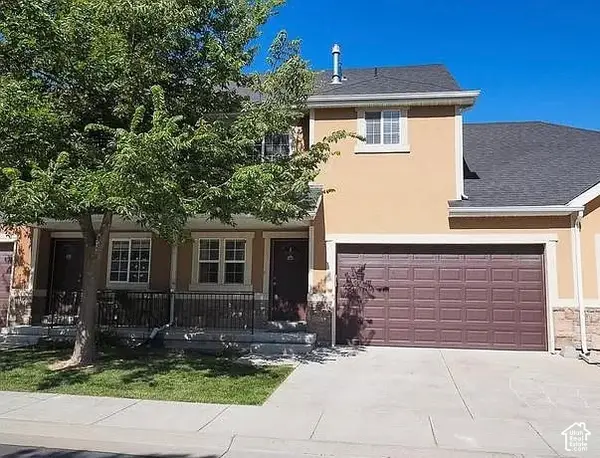 $419,900Active3 beds 4 baths1,754 sq. ft.
13548 S Villa Rosa Way E, Draper, UT 84020
MLS# 2188496Listed by: REALTY EXPERTS INC


Protect your home and budget from life's surprises with an Assurant Home Warranty, backed by a partner that supports you through every step of homeownership. Explore Plans.
© 2023 - 2026 ERA Franchise Systems LLC. All rights reserved. ERA Franchise Systems LLC fully supports the principles of the Fair Housing Act and the Equal Opportunity Act. ERA, ERA Real Estate powered, and their respective logos are registered service marks of ERA Franchise Systems LLC. Each office is independently owned and operated.