
1190 E Redwood Rd, Duck Creek Village, UT 84762
Local realty services provided by:ERA Realty Center
1190 E Redwood Rd,Duck Creek Village, UT 84762
$779,000
- 5 Beds
- 3 Baths
- 3,464 sq. ft.
- Single family
- Active
Listed by: brian barsness, brett richard barsness
Office: trophy real estate
MLS#:117038
Source:UT_ICBOR
Price summary
- Price:$779,000
- Price per sq. ft.:$224.88
- Monthly HOA dues:$13
About this home
Spacious mountain cabin on .94 wooded acres with year-round access! Offering approximately 3,463 sq ft, this well-maintained cabin features 5 bedrooms, 3 bathrooms, and ample space for family and guests. Recent updates include a beautifully remodeled kitchen and updated main-level bathrooms. Enjoy the outdoors from covered decks on two sides of the cabin, plus decks off the primary bedroom and loft. The walk-out basement adds valuable living space, including a theater room with a pellet stove, a laundry area, extra sleeping accommodations, and a recently finished bonus room ideal for recreation, hobbies, or additional gathering space. A large pull-through driveway provides convenient access and ample parking for vehicles, trailers, and guests. The detached garage offers excellent storage for vehicles, ATVs, and equipment, complete with a workbench, loft storage, and compressed air at three stations. A Generac backup generator provides added peace of mind during power outages. Cabin is sold furnished. Complete with a beautiful rock firepit surrounded by towering pines, this mountain getaway is ready to be enjoyed....
Contact an agent
Home facts
- Year built:1992
- Subdivision & Development:Color Country
- Listing ID #:117038
- Added:38 day(s) ago
- Updated:August 12, 2026 at 03:05 PM
Rooms and interior
- Bedrooms:5
- Total bathrooms:3
- Full bathrooms:3
- Flooring:Hardwood, Luxury Vinyl
- Basement:Yes
- Basement Description:Walk Up/Stairwell
- Living area:3,464 sq. ft.
Heating and cooling
- Cooling:Ceiling Fan(s)
- Heating:Forced Air
Structure and exterior
- Year built:1992
- Building area:3,464 sq. ft.
- Lot area:0.94 Acres
- Architectural Style:Cabin
- Construction Materials:Log
Schools
- High school:Valley
- Elementary school:Valley
Finances and disclosures
- Price:$779,000
- Price per sq. ft.:$224.88
- Tax amount:$4,778
Features and amenities
- Appliances:Microwave, Washer
Parking
- Garage:Yes
- Garage spaces:2
New listings near 1190 E Redwood Rd
- New
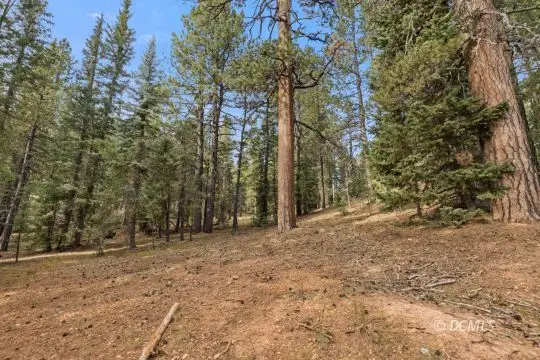 $111,000Active0.55 Acres
20 N Pinetree Trail, Duck Creek Village, UT 84762
MLS# 2809117Listed by: Pine Time Properties - New
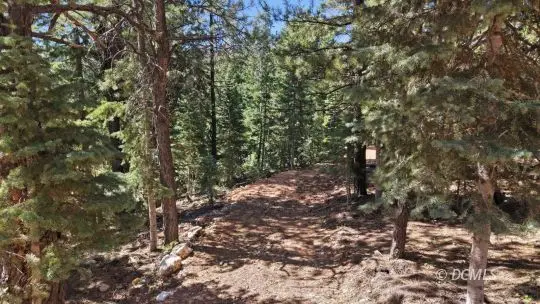 $69,900Active0.74 Acres
805 W Doe Trail, Duck Creek Village, UT 84762
MLS# 2809116Listed by: Pine Time Properties - New
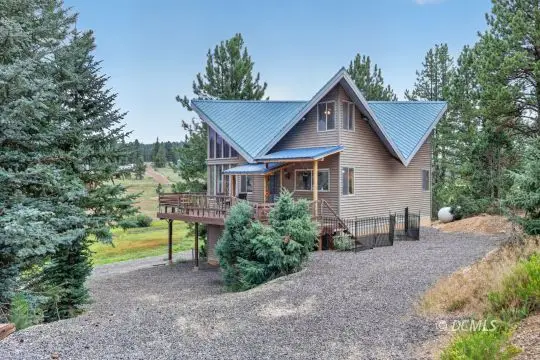 $399,000Active4 beds 2 baths1,400 sq. ft.
340 N Grassy Trail, Duck Creek Village, UT 84762
MLS# 2809115Listed by: Trophy Real Estate - New
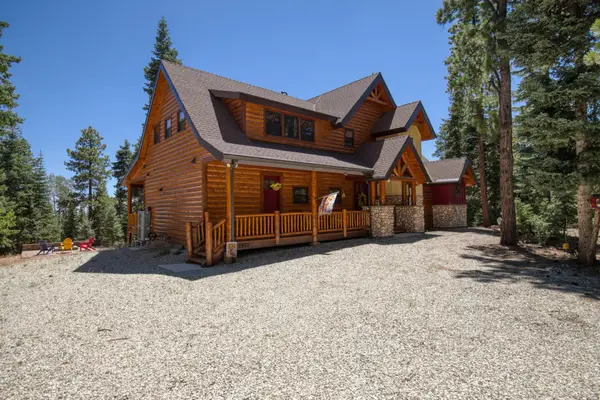 $1,400,000Active3 beds 4 baths2,431 sq. ft.
2995 N Smith And Wesson Cir, Duck Creek Village, UT 84762
MLS# 117554Listed by: DUCK CREEK REALTY, LC - New
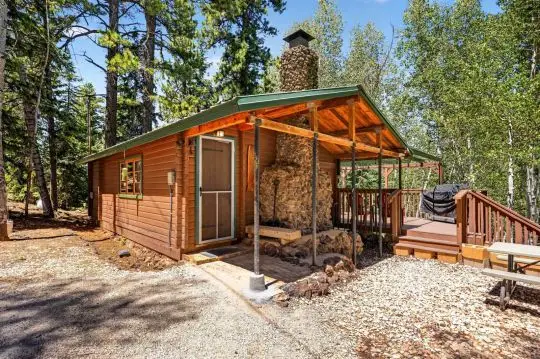 $375,000Active1 beds 2 baths816 sq. ft.
855 E Pioneer Rd, Duck Creek Village, UT 84762
MLS# 2809111Listed by: Trophy Real Estate - New
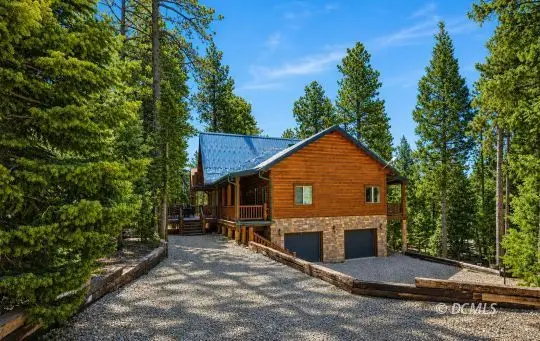 $1,680,000Active3 beds 3 baths3,495 sq. ft.
1355/1350 E Henry Rd, Duck Creek Village, UT 84762
MLS# 2809110Listed by: Pine Time Properties - New
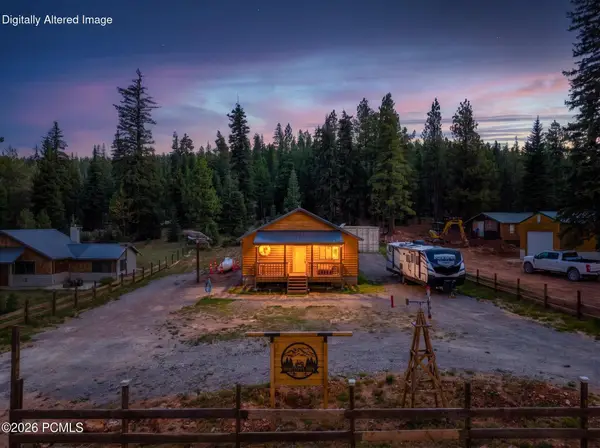 $349,000Active2 beds 2 baths846 sq. ft.
1265 W Strawberry Point Road, Duck Creek Village, UT 84762
MLS# 12603590Listed by: EXP REALTY, LLC - New
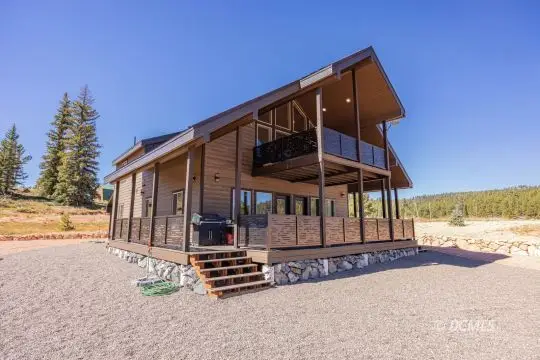 $799,000Active3 beds 3 baths2,732 sq. ft.
245 N Apollo Trl, Duck Creek Village, UT 84762
MLS# 2809106Listed by: Trophy Real Estate - New
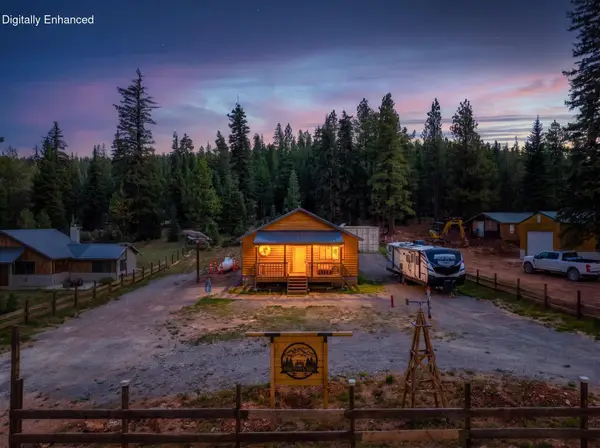 $349,000Active2 beds 2 baths846 sq. ft.
1265 W Strawberry Point Rd, Duck Creek, UT 84762
MLS# 26-274827Listed by: EXP REALTY LLC (SO UTAH) - New
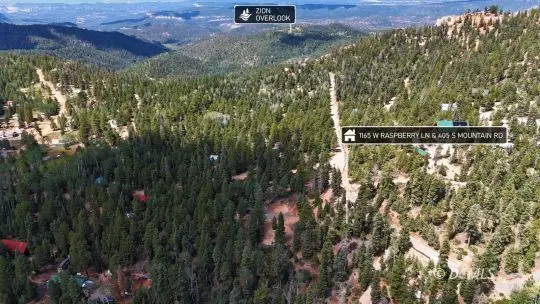 $155,000Active1.94 Acres
1165 W Raspberry Ln, Duck Creek Village, UT 84762
MLS# 2809104Listed by: Pine Time Properties


Protect your home and budget from life's surprises with an Assurant Home Warranty, backed by a partner that supports you through every step of homeownership. Explore Plans.
© 2023 - 2026 ERA Franchise Systems LLC. All rights reserved. ERA Franchise Systems LLC fully supports the principles of the Fair Housing Act and the Equal Opportunity Act. ERA, ERA Real Estate powered, and their respective logos are registered service marks of ERA Franchise Systems LLC. Each office is independently owned and operated.