
340 N Grassy Trail, Duck Creek Village, UT 84762
Local realty services provided by:ERA Realty Center
340 N Grassy Trail,Duck Creek Village, UT 84762
$379,900
- 4 Beds
- 2 Baths
- 1,400 sq. ft.
- Single family
- Pending
Office: trophy real estate
MLS#:2809115
Source:UT_DCMLS
Price summary
- Price:$379,900
- Price per sq. ft.:$271.36
- Monthly HOA dues:$17
About this home
Elevated among towering pines, the distinctive Four Peaks cabin overlooks the peaceful grassy meadows of Swains Creek. Recognized for its unique, solid design, the roof features four peaks oriented north, south, east, and west. Approximately 1,400 square feet span two levels, offering four bedrooms, two bathrooms, central heating, an attached lower-level garage, and a laundry room. The main floor features an open living area with new carpet, a newly installed front door, a spacious kitchen with an island and new stainless steel appliances, an impressive east-facing wall of windows, and a wood-burning stove. Two bedrooms and a three-quarter bathroom complete the main level. Step onto the wraparound deck to enjoy mountain scenery and watch Southern Utah wildlife grazing near the creek and meadow below. Upstairs, beautiful tongue-and-groove finishes complement an open loft, two additional bedrooms, and a full bathroom. Swains Creek residents enjoy access to a stocked fishing pond, playground, jungle gym, and shaded pavilion with picnic tables. Your mountain retreat awaits!...
Contact an agent
Home facts
- Year built:1987
- Subdivision & Development:Swains Creek
- Listing ID #:2809115
- Added:48 day(s) ago
- Updated:September 26, 2026 at 09:04 PM
Rooms and interior
- Bedrooms:4
- Total bathrooms:2
- Full bathrooms:1
- Flooring:Carpet, Hardwood, Tile
- Kitchen Description:Dishwasher, Freezer, Garbage Disposal, Microwave, Oven/Range- Propane, Refrigerator
- Basement Description:Partial Basement
- Living area:1,400 sq. ft.
Heating and cooling
- Heating:Electric, Wood Burn. Stove
Structure and exterior
- Roof:Metal
- Year built:1987
- Building area:1,400 sq. ft.
- Lot area:0.55 Acres
- Lot Features:Access- All Year, Borders Creek, Live Water
- Construction Materials:Lap, Siding-Vinyl
- Exterior Features:Access- All Year, Trees
- Foundation Description:Stem Wall
- Levels:2 Story
Schools
- High school:Valley
- Elementary school:Valley
Utilities
- Water:Water Source: City/Municipal
- Sewer:Septic: Has Tank
Finances and disclosures
- Price:$379,900
- Price per sq. ft.:$271.36
- Tax amount:$3,151
Features and amenities
- Laundry features:W/D Hookups, Washer & Dryer
- Amenities:Ceiling Fans, Vaulted Ceilings, Water Heater- Electric, Window Coverings
Parking
- Parking description:Attached
- Garage spaces:1
New listings near 340 N Grassy Trail
- New
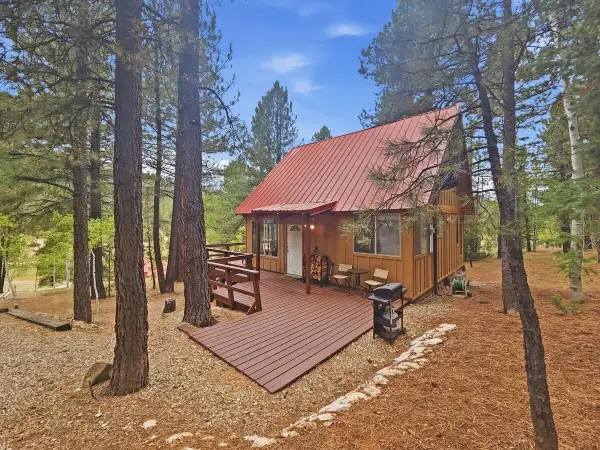 $399,000Active1 beds 1 baths1,068 sq. ft.
2255 E Foxtree Rd, Duck Creek, UT 84762
MLS# 26-276557Listed by: COLDWELL BANKER MAJESTIC MTN R - New
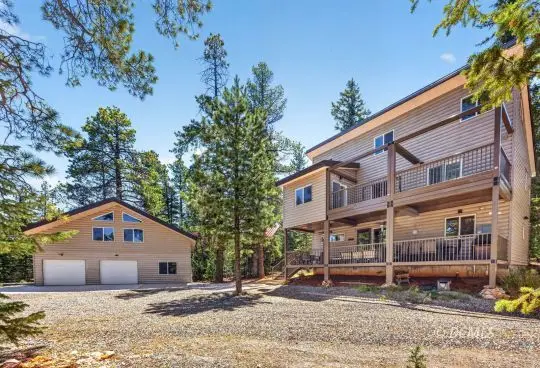 $1,450,000Active8 beds 5 baths4,204 sq. ft.
1940 N Betty's Place, Duck Creek Village, UT 84762
MLS# 2809160Listed by: Trophy Real Estate - New
 $399,000Active1 beds 1 baths1,068 sq. ft.
2255 E Foxtree Rd, Duck Creek Village, UT 84762
MLS# 118281Listed by: COLDWELL BANKER MAJESTIC MTN REALTY - New
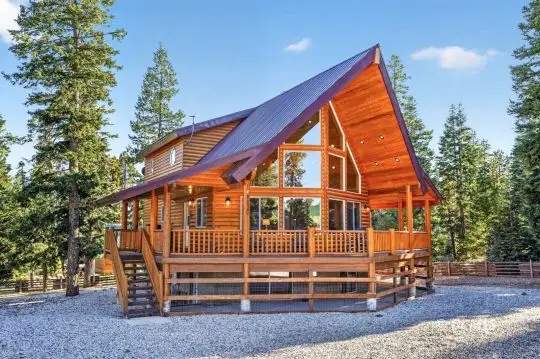 $1,049,000Active3 beds 3 baths2,678 sq. ft.
1120 E Duck Creek Ridge Rd, Duck Creek Village, UT 84762
MLS# 2809158Listed by: Trophy Real Estate - New
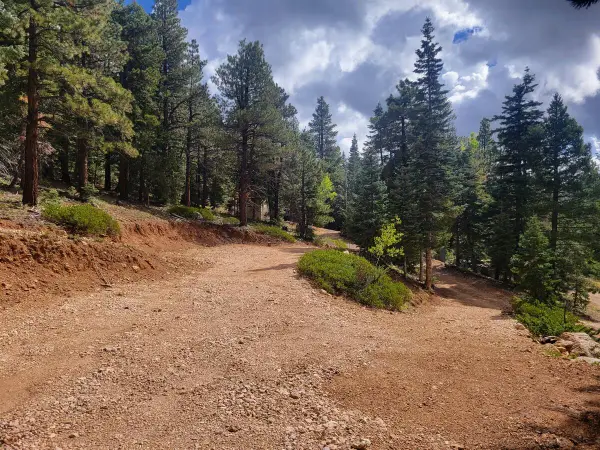 $80,000Active1.18 Acres
5340 W Bitterberry Cir #30, Duck Creek, UT 84762
MLS# 26-276449Listed by: COLDWELL BANKER MAJESTIC MTN R - New
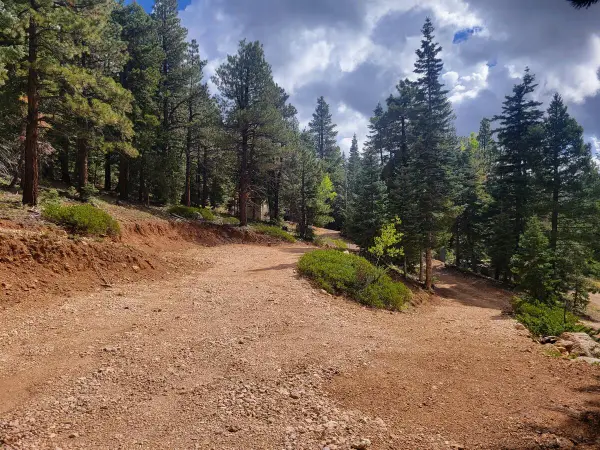 $80,000Active1.18 Acres
5340 W Bitterberry Cir, Duck Creek Village, UT 84762
MLS# 118230Listed by: COLDWELL BANKER MAJESTIC MTN REALTY - New
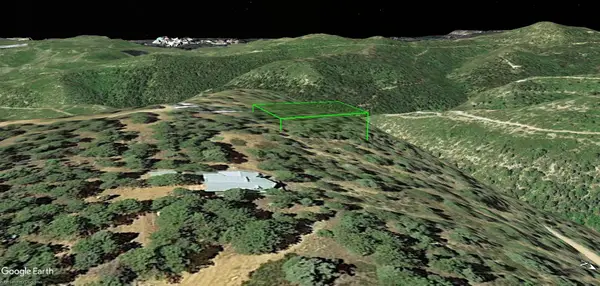 Listed by ERA$48,000Active0.28 Acres
Lot 20 Collet St, Duck Creek Village, UT 84762
MLS# 118211Listed by: ERA REALTY CENTER - New
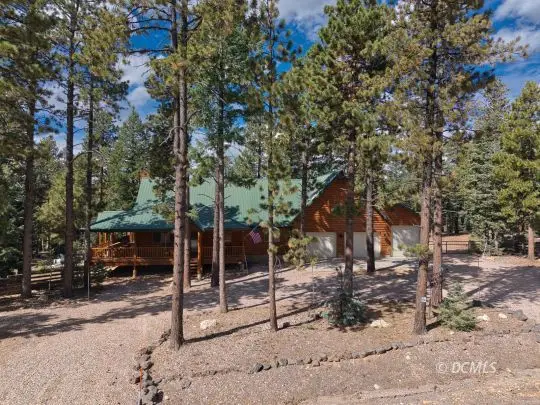 $1,850,000Active6 beds 4 baths4,006 sq. ft.
2965 N Willis Creek Rd, Duck Creek Village, UT 84762
MLS# 2809155Listed by: Duck Creek Realty - New
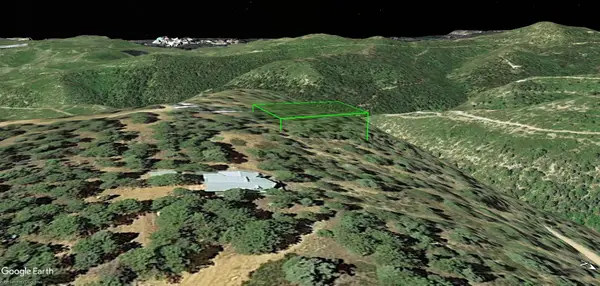 Listed by ERA$48,000Active0.28 Acres
Lot 20 Collet St, Duck Creek, UT 84762
MLS# 26-276432Listed by: ERA REALTY CENTER - New
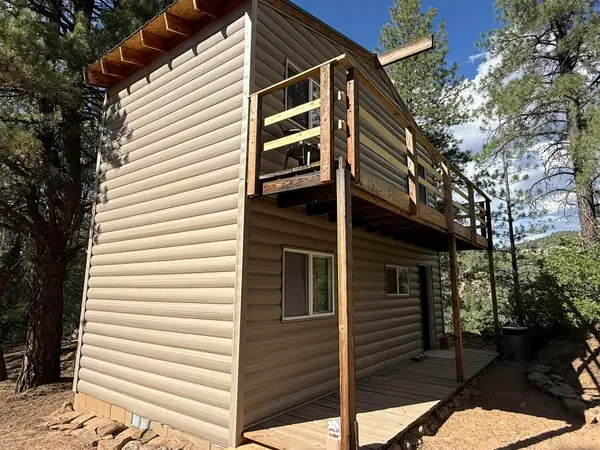 Listed by ERA$125,000Active1 beds -- baths576 sq. ft.
4935 W Willow Dr, Duck Creek Village, UT 84762
MLS# 118184Listed by: ERA REALTY CENTER (MOUNTAIN MAN)


Protect your home and budget from life's surprises with an Assurant Home Warranty, backed by a partner that supports you through every step of homeownership. Explore Plans.
© 2023 - 2026 ERA Franchise Systems LLC. All rights reserved. ERA Franchise Systems LLC fully supports the principles of the Fair Housing Act and the Equal Opportunity Act. ERA, ERA Real Estate powered, and their respective logos are registered service marks of ERA Franchise Systems LLC. Each office is independently owned and operated.