
1255 E Redwood Rd, Duck Creek Village, UT 84762
Local realty services provided by:ERA Brokers Consolidated
1255 E Redwood Rd,Duck Creek Village, UT 84762
$950,000
- 3 Beds
- 4 Baths
- 3,540 sq. ft.
- Single family
- Active
Listed by: annette c daskalos, catherine barsness
Office: fay ranches, inc.
MLS#:118064
Source:UT_ICBOR
Price summary
- Price:$950,000
- Price per sq. ft.:$268.36
- Monthly HOA dues:$17
About this home
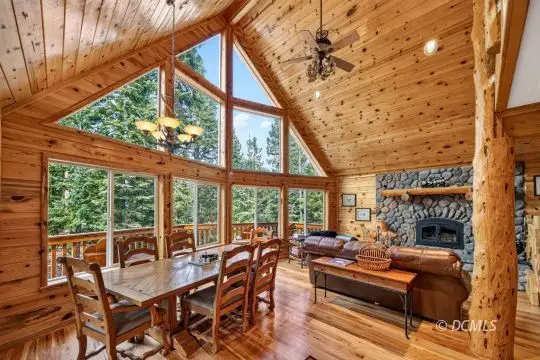
Mountain Luxury in the Heart of Duck Creek Village is being offered for sale FURNISHED! Nestled among the pines in the desirable Color Country subdivision, this stunning chalet-style cabin offers 3,540 sq. ft. of beautifully designed mountain living. Featuring 3 bedrooms, 3.5 bathrooms, and two open loft areas, this four-season retreat combines rustic elegance with modern comfort. The spacious great room showcases soaring ceilings, large picture windows, and a dramatic stone propane fireplace, creating the perfect gathering space after a day of adventure. The private primary suite serves as a true sanctuary with its own gas fireplace, steam shower, and soaking tub. A fully finished basement with a propane stove provides additional space for entertaining, family gatherings, or game nights. Step outside to enjoy both a large front deck and expansive covered rear deck, ideal for taking in the cool mountain air and peaceful forest surroundings. Additional features included are too many to list. Please inquire if interested. Abundant storage, laundry room, mud room, attached garage with room for UTVs and recreational equipment, and year-round access. Short-term rentals are allowed, making this an exceptional investment opportunity, vacation getaway, or full-time residence....
Contact an agent
Home facts
- Year built:2004
- Subdivision & Development:Color Country
- Listing ID #:118064
- Added:1 day(s) ago
- Updated:September 12, 2026 at 07:41 PM
Rooms and interior
- Bedrooms:3
- Total bathrooms:4
- Full bathrooms:3
- Half bathrooms:1
- Flooring:Hardwood, Tile
- Basement:Yes
- Basement Description:Walk Up/Stairwell
- Living area:3,540 sq. ft.
Heating and cooling
- Cooling:Ceiling Fan(s)
- Heating:Electric
Structure and exterior
- Year built:2004
- Building area:3,540 sq. ft.
- Lot area:0.92 Acres
- Architectural Style:Cabin
- Construction Materials:Log
Schools
- High school:Valley
- Middle school:Valley
- Elementary school:Valley
Finances and disclosures
- Price:$950,000
- Price per sq. ft.:$268.36
- Tax amount:$8,071
Features and amenities
- Appliances:Microwave, Refrigerator, Wall Oven
Parking
- Garage:Yes
- Garage spaces:1
New listings near 1255 E Redwood Rd
- New
 $775,000Active3 beds 3 baths2,400 sq. ft.
1340 E Mossberg Rd, Duck Creek Village, UT 84762
MLS# 2809147Listed by: Trophy Real Estate - New
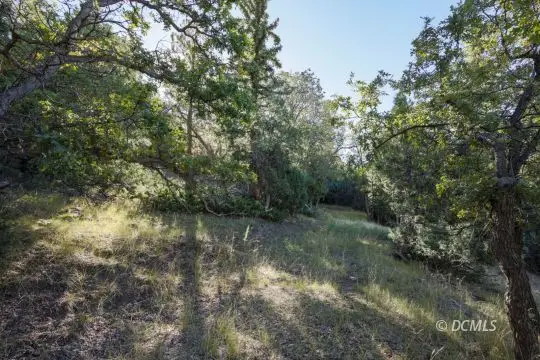 $119,990Active4.45 Acres
1570 N Squirrel Dr, Duck Creek Village, UT 84762
MLS# 2809148Listed by: Trophy Real Estate - New
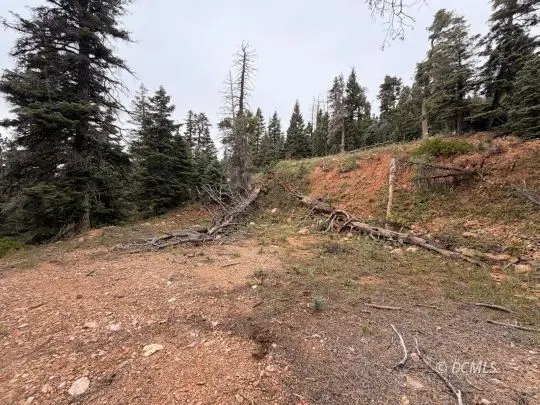 $27,500Active0.51 Acres
5635 W Mountain Lion Dr, Duck Creek Village, UT 84762
MLS# 2809149Listed by: Trophy Real Estate - New
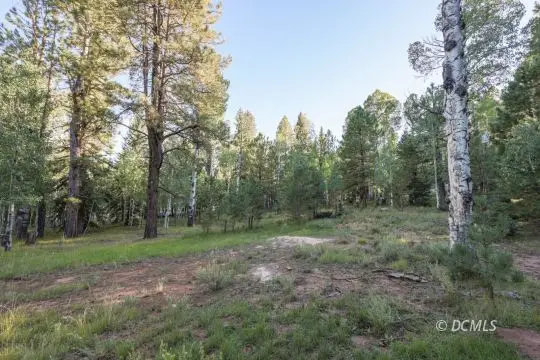 $317,500Active1.6 Acres
1 Old Tymer Ln, Duck Creek Village, UT 84762
MLS# 2809150Listed by: Trophy Real Estate - New
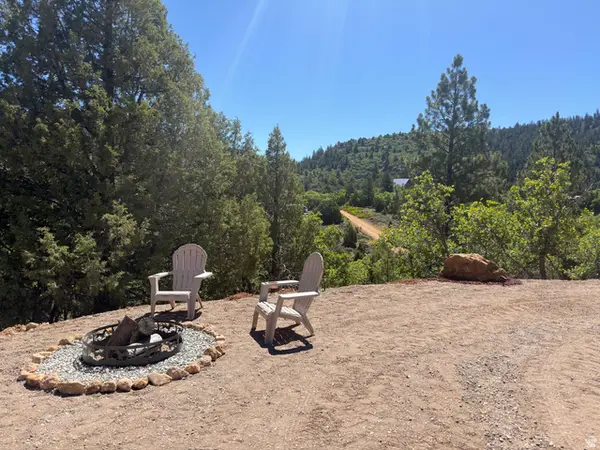 $75,000Active0.46 Acres
Crestline Ave, Duck Creek Village, UT 84762
MLS# 2184782Listed by: XA REALTY GROUP, LLC - New
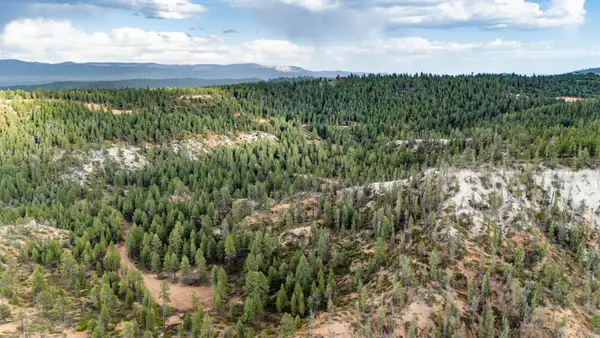 $375,000Active4.67 Acres
Lot # 7 Elk Ridge Estates Phase 6, Alton, UT 84710
MLS# 118027Listed by: FAY RANCHES, INC. - New
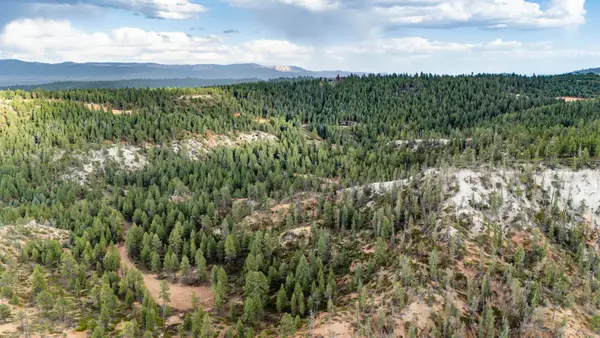 $300,000Active3.66 Acres
Lot # 8 Elk Ridge Estates Phase 6, Alton, UT 84710
MLS# 118028Listed by: FAY RANCHES, INC. - New
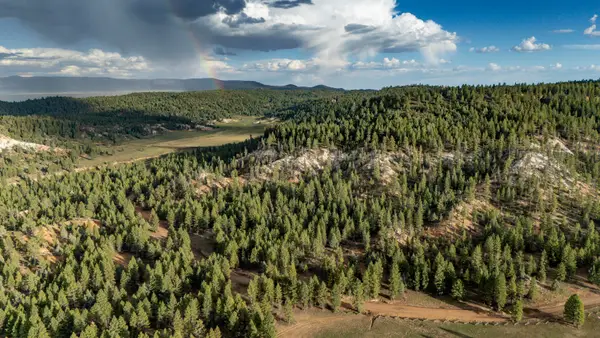 $400,000Active3.57 Acres
Lot # 9 Elk Ridge Estates Phase 6, Alton, UT 84710
MLS# 118029Listed by: FAY RANCHES, INC. - New
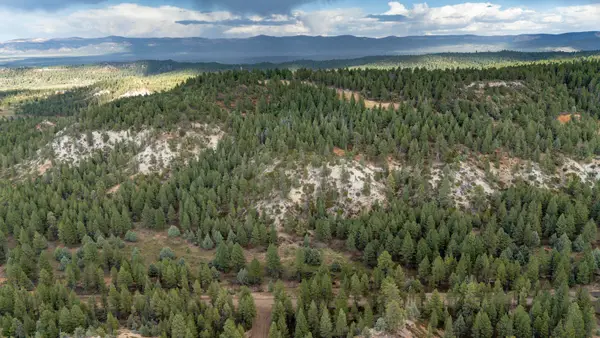 $275,000Active5.49 Acres
Lot # 10 Elk Ridge Estates Phase 6, Alton, UT 84710
MLS# 118030Listed by: FAY RANCHES, INC.


Protect your home and budget from life's surprises with an Assurant Home Warranty, backed by a partner that supports you through every step of homeownership. Explore Plans.
© 2023 - 2026 ERA Franchise Systems LLC. All rights reserved. ERA Franchise Systems LLC fully supports the principles of the Fair Housing Act and the Equal Opportunity Act. ERA, ERA Real Estate powered, and their respective logos are registered service marks of ERA Franchise Systems LLC. Each office is independently owned and operated.