
1270 Redwood Rd, Duck Creek Village, UT 84762
Local realty services provided by:ERA Realty Center
Office: trophy real estate
MLS#:2808978
Source:UT_DCMLS
Price summary
- Price:$875,000
- Price per sq. ft.:$296.21
- Monthly HOA dues:$17
About this home
This beautifully renovated and expanded 5-bedroom, 5-bathroom cabin offers the perfect blend of mountain charm and modern comfort. Situated in the subdivision of Color Country & designed for gathering, the home features two spacious primary suites on the main level, updated design and decor, & elevated decks with breathtaking sunrise and sunset views, The remodeled kitchen features granite countertops, stainless steel appliances, custom cabinetry, a walk-in pantry & gorgeous luxury vinyl plank flooring throughout. The primary suite features a spa-like bathroom, creating the perfect retreat after a day of adventure. Bring all your mountain toys-the hard-to-find 4-car garage + an additional covered carport provide exceptional storage for vehicles, OHVs, and gear. Mini-splits provide heating & cooling to the main living areas. Outside, you'll find a fenced yard/dog run, a fun treehouse for the kids, and plenty of space to enjoy the outdoors. Remodeled in 2021 and expanded in 2023, this turnkey cabin is offered furnished (excluding some personal items). Short-term rentals are allowed and there is easy year-round access. Owner is UT Real Estate licensee. Welcome Home!...
Contact an agent
Home facts
- Year built:1993
- Subdivision & Development:Color Country Estates
- Listing ID #:2808978
- Added:22 day(s) ago
- Updated:August 11, 2026 at 04:06 PM
Rooms and interior
- Bedrooms:5
- Total bathrooms:5
- Full bathrooms:1
- Rooms Total:15
- Flooring:Carpet, Tile, Vinyl
- Bathrooms Description:Garden Tub
- Kitchen Description:Dishwasher, Garbage Disposal, Microwave, Oven/Range- Electric, Refrigerator
- Basement Description:Finished, Walkout Basement
- Living area:2,954 sq. ft.
Heating and cooling
- Heating:Electric, Wall Unit, Wood Burn. Stove
Structure and exterior
- Roof:Metal
- Year built:1993
- Building area:2,954 sq. ft.
- Lot area:0.46 Acres
- Lot Features:Access- All Year
- Architectural Style:Cabin
- Construction Materials:Siding-Log, Wood
- Exterior Features:Access- All Year, Trees
- Foundation Description:Stem Wall
- Levels:2 Story
Schools
- High school:Valley
- Elementary school:Valley
Utilities
- Water:Water Source: City/Municipal
- Sewer:Septic: Has Tank
Finances and disclosures
- Price:$875,000
- Price per sq. ft.:$296.21
- Tax amount:$5,984
Features and amenities
- Laundry features:Washer & Dryer
- Amenities:Ceiling Fans, Vaulted Ceilings, Walk-in Closets, Water Heater- Electric, Window Coverings
Parking
- Parking description:Attached, Auto Door(s), Remote Opener
- Garage spaces:4
New listings near 1270 Redwood Rd
- New
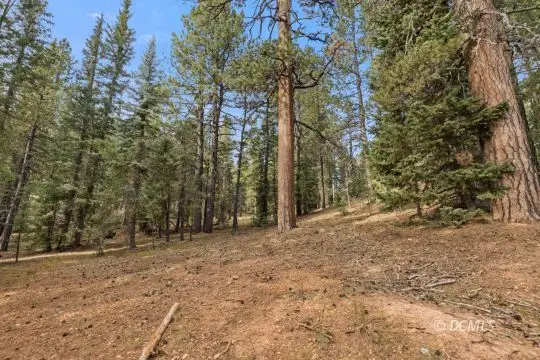 $111,000Active0.55 Acres
20 N Pinetree Trail, Duck Creek Village, UT 84762
MLS# 2809117Listed by: Pine Time Properties - New
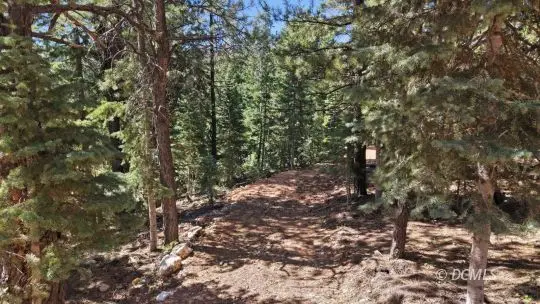 $69,900Active0.74 Acres
805 W Doe Trail, Duck Creek Village, UT 84762
MLS# 2809116Listed by: Pine Time Properties - New
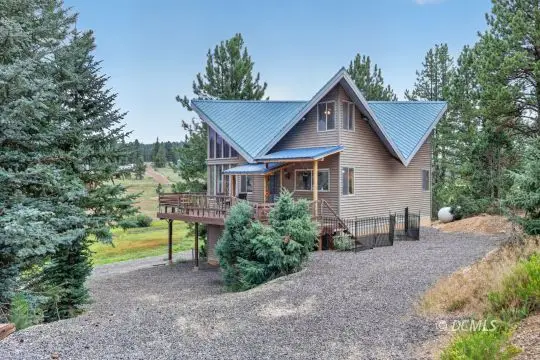 $399,000Active4 beds 2 baths1,400 sq. ft.
340 N Grassy Trail, Duck Creek Village, UT 84762
MLS# 2809115Listed by: Trophy Real Estate - New
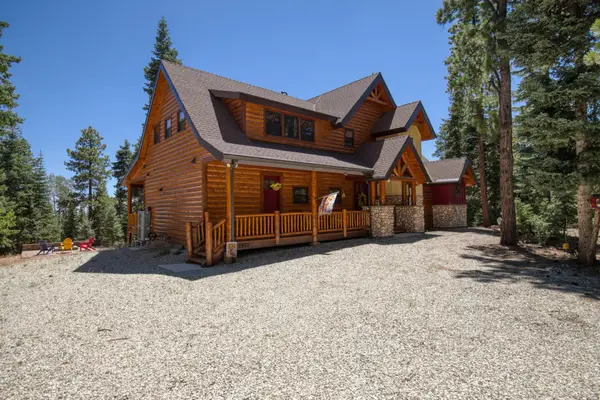 $1,400,000Active3 beds 4 baths2,431 sq. ft.
2995 N Smith And Wesson Cir, Duck Creek Village, UT 84762
MLS# 117554Listed by: DUCK CREEK REALTY, LC - New
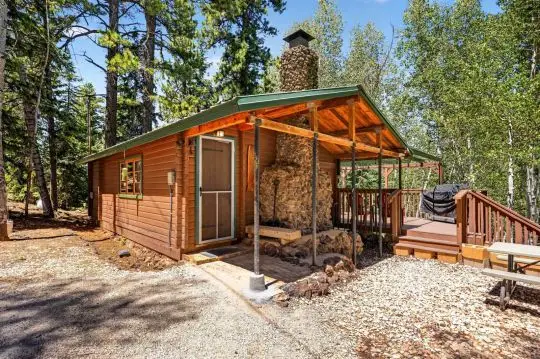 $375,000Active1 beds 2 baths816 sq. ft.
855 E Pioneer Rd, Duck Creek Village, UT 84762
MLS# 2809111Listed by: Trophy Real Estate - New
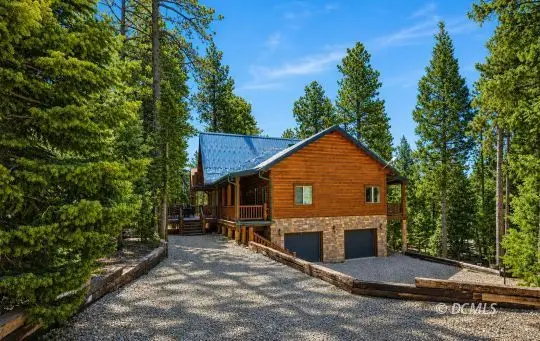 $1,680,000Active3 beds 3 baths3,495 sq. ft.
1355/1350 E Henry Rd, Duck Creek Village, UT 84762
MLS# 2809110Listed by: Pine Time Properties - New
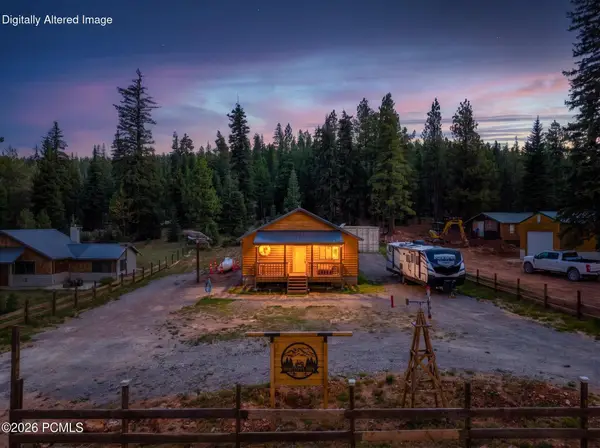 $349,000Active2 beds 2 baths846 sq. ft.
1265 W Strawberry Point Road, Duck Creek Village, UT 84762
MLS# 12603590Listed by: EXP REALTY, LLC - New
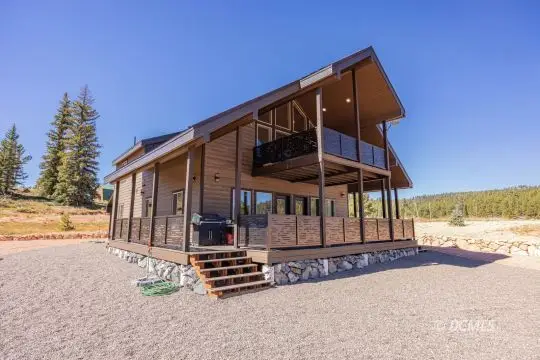 $799,000Active3 beds 3 baths2,732 sq. ft.
245 N Apollo Trl, Duck Creek Village, UT 84762
MLS# 2809106Listed by: Trophy Real Estate - New
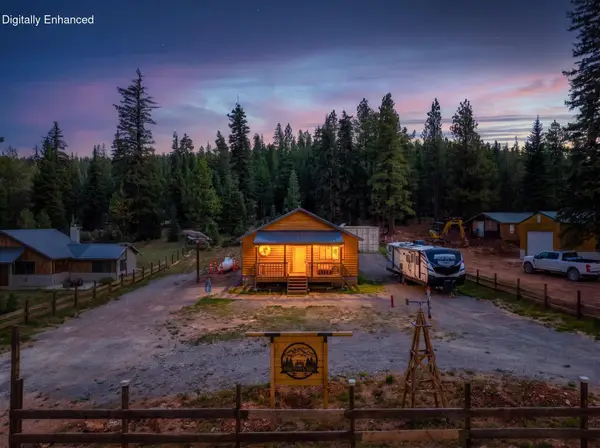 $349,000Active2 beds 2 baths846 sq. ft.
1265 W Strawberry Point Rd, Duck Creek, UT 84762
MLS# 26-274827Listed by: EXP REALTY LLC (SO UTAH) - New
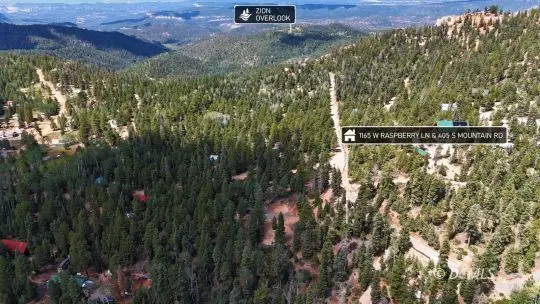 $155,000Active1.94 Acres
1165 W Raspberry Ln, Duck Creek Village, UT 84762
MLS# 2809104Listed by: Pine Time Properties


Protect your home and budget from life's surprises with an Assurant Home Warranty, backed by a partner that supports you through every step of homeownership. Explore Plans.
© 2023 - 2026 ERA Franchise Systems LLC. All rights reserved. ERA Franchise Systems LLC fully supports the principles of the Fair Housing Act and the Equal Opportunity Act. ERA, ERA Real Estate powered, and their respective logos are registered service marks of ERA Franchise Systems LLC. Each office is independently owned and operated.