
1940 N Betty's Place, Duck Creek Village, UT 84762
Local realty services provided by:ERA Realty Center
1940 N Betty's Place,Duck Creek Village, UT 84762
$1,450,000
- 8 Beds
- 5 Baths
- 4,204 sq. ft.
- Single family
- Active
Office: trophy real estate
MLS#:2809160
Source:UT_DCMLS
Price summary
- Price:$1,450,000
- Price per sq. ft.:$344.91
About this home
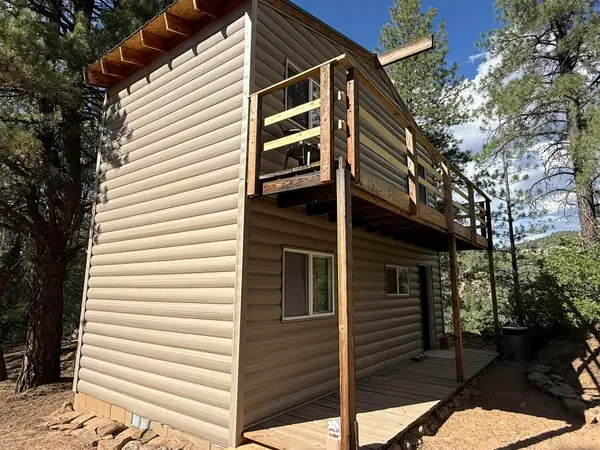
Discover mountain living at its finest in this 4203 sq ft cabin on 1.23 acres in Duck Creek Village. With 8 beds and 4.5 baths, the all-steel non-combustible construction offers durability. Laminate vinyl siding, luxury vinyl and carpet flooring with solid wood doors create a warm atmosphere. Kitchen boasts granite countertops and wood cabinets for style and functionality. Stay warm with the Encore Wood burning stove and enjoy luxury of the Rinai tankless water heater. Relax in the master bathroom jetted jacuzzi. Closed-cell spray foam insulation ensures year-round comfort. Owner's 2025 addition to first floor and detached garage completes this exceptional property, fully fenced for privacy and security. Located near Bryce Canyon & Zion National Parks, and Brian Head Ski Resort, it's a gateway to year-round adventures. Accessible all year with public water and power connections, this cabin has modern amenities and rustic charm. Enjoy Dixie National Forest where outdoor enthusiasts will find endless recreation opportunities. Whether seeking tranquility or adventure, this cabin is your gateway to the wonders of nature. Don't miss out on making this mountain retreat your home....
Contact an agent
Home facts
- Year built:2014
- Subdivision & Development:Strawberry Pines
- Listing ID #:2809160
- Added:1 day(s) ago
- Updated:September 26, 2026 at 06:07 PM
Rooms and interior
- Bedrooms:8
- Total bathrooms:5
- Full bathrooms:4
- Half bathrooms:1
- Flooring:Carpet, Vinyl
- Kitchen Description:Dishwasher, Garbage Disposal, Microwave, Oven/Range, Oven/Range- Propane, Refrigerator
- Living area:4,204 sq. ft.
Heating and cooling
- Heating:Forced Air/Central, Furnace, Heat Pump, Wood Burn. Stove
Structure and exterior
- Roof:Metal
- Year built:2014
- Building area:4,204 sq. ft.
- Lot area:1.23 Acres
- Lot Features:Access- All Year, Cul-de-sac
- Construction Materials:Siding-Vinyl
- Exterior Features:Access- All Year, Trees
- Foundation Description:Crawl Space
- Levels:3 Story
Schools
- High school:Valley
- Middle school:Valley
- Elementary school:Valley
Utilities
- Water:Water Source: City/Municipal
- Sewer:Septic: Has Permit, Septic: Has Tank
Finances and disclosures
- Price:$1,450,000
- Price per sq. ft.:$344.91
- Tax amount:$5,641
Features and amenities
- Laundry features:W/D Hookups, Washer & Dryer
- Amenities:Ceiling Fans, Water Heater
Parking
- Parking description:Detached
- Garage spaces:2
New listings near 1940 N Betty's Place
- New
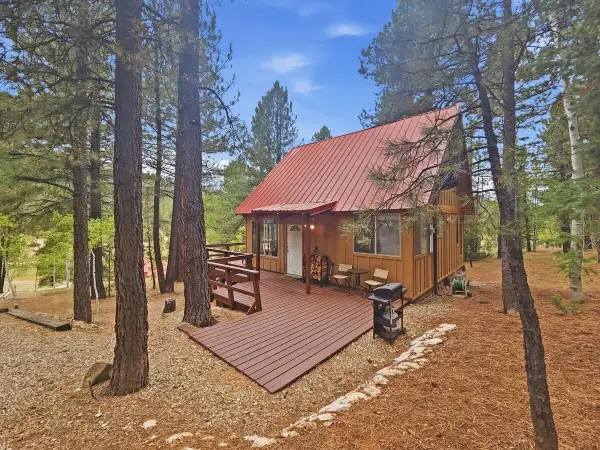 $399,000Active1 beds 1 baths1,068 sq. ft.
2255 E Foxtree Rd, Duck Creek, UT 84762
MLS# 26-276557Listed by: COLDWELL BANKER MAJESTIC MTN R - New
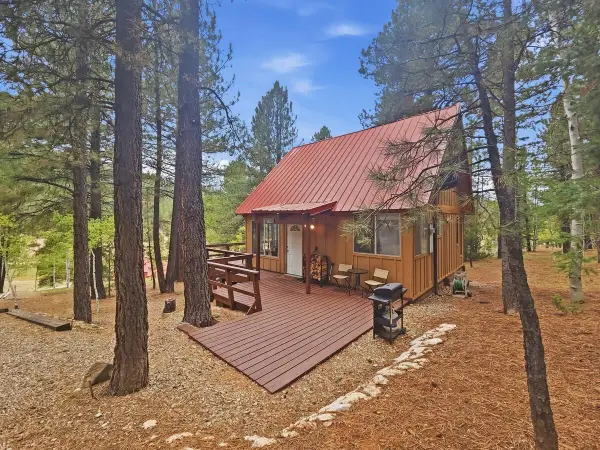 $399,000Active1 beds 1 baths1,068 sq. ft.
2255 E Foxtree Rd, Duck Creek Village, UT 84762
MLS# 118281Listed by: COLDWELL BANKER MAJESTIC MTN REALTY - New
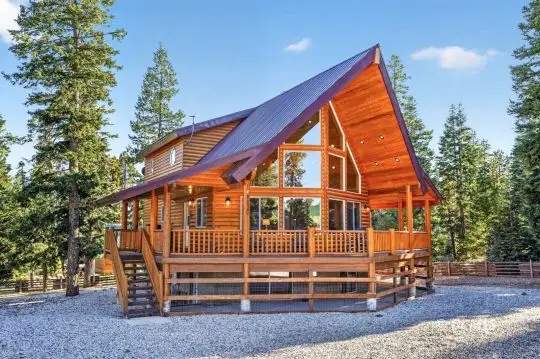 $1,049,000Active3 beds 3 baths2,678 sq. ft.
1120 E Duck Creek Ridge Rd, Duck Creek Village, UT 84762
MLS# 2809158Listed by: Trophy Real Estate - New
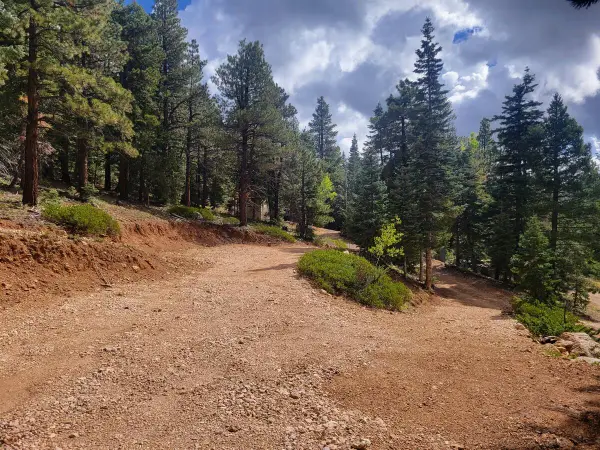 $80,000Active1.18 Acres
5340 W Bitterberry Cir #30, Duck Creek, UT 84762
MLS# 26-276449Listed by: COLDWELL BANKER MAJESTIC MTN R - New
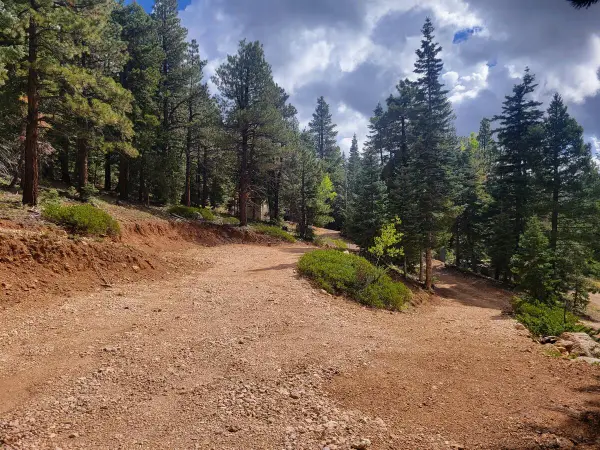 $80,000Active1.18 Acres
5340 W Bitterberry Cir, Duck Creek Village, UT 84762
MLS# 118230Listed by: COLDWELL BANKER MAJESTIC MTN REALTY - New
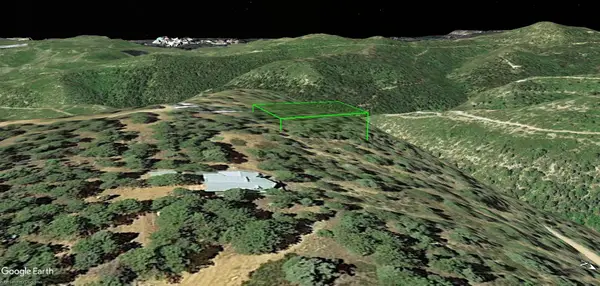 Listed by ERA$48,000Active0.28 Acres
Lot 20 Collet St, Duck Creek Village, UT 84762
MLS# 118211Listed by: ERA REALTY CENTER - New
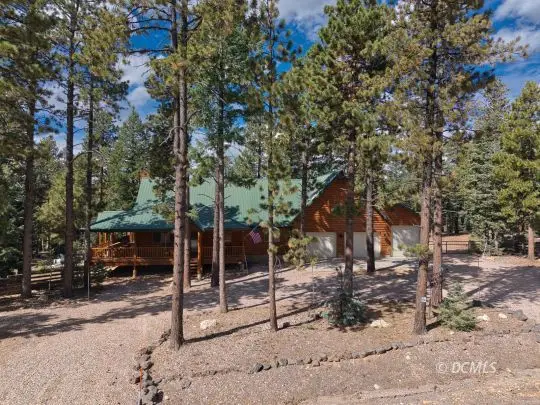 $1,850,000Active6 beds 4 baths4,006 sq. ft.
2965 N Willis Creek Rd, Duck Creek Village, UT 84762
MLS# 2809155Listed by: Duck Creek Realty - New
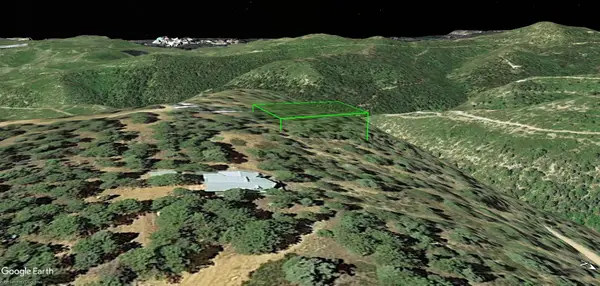 Listed by ERA$48,000Active0.28 Acres
Lot 20 Collet St, Duck Creek, UT 84762
MLS# 26-276432Listed by: ERA REALTY CENTER - New
 Listed by ERA$125,000Active1 beds -- baths576 sq. ft.
4935 W Willow Dr, Duck Creek Village, UT 84762
MLS# 118184Listed by: ERA REALTY CENTER (MOUNTAIN MAN)


Protect your home and budget from life's surprises with an Assurant Home Warranty, backed by a partner that supports you through every step of homeownership. Explore Plans.
© 2023 - 2026 ERA Franchise Systems LLC. All rights reserved. ERA Franchise Systems LLC fully supports the principles of the Fair Housing Act and the Equal Opportunity Act. ERA, ERA Real Estate powered, and their respective logos are registered service marks of ERA Franchise Systems LLC. Each office is independently owned and operated.