
1420 E Ruger Ln, Duck Creek Village, UT 84762
Local realty services provided by:ERA Brokers Consolidated
1420 E Ruger Ln,Duck Creek Village, UT 84762
$1,179,000
- 5 Beds
- 3 Baths
- 3,733 sq. ft.
- Single family
- Active
Listed by: brian barsness, brett richard barsness
Office: trophy real estate
MLS#:117041
Source:UT_ICBOR
Price summary
- Price:$1,179,000
- Price per sq. ft.:$315.83
- Monthly HOA dues:$20
About this home
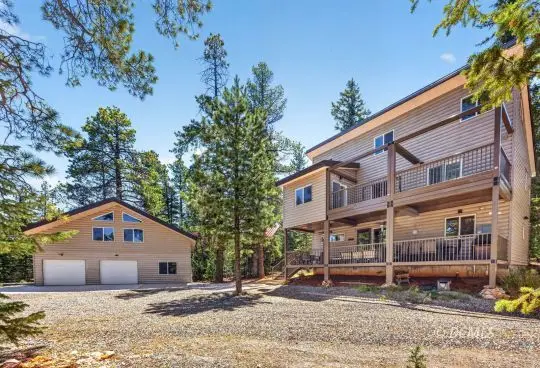
Tucked in the pines of Duck Creek Pines, this spacious log mountain cabin brings together size, comfort, and classic cabin character. Offering 5 bedrooms, 3 bathrooms, and 3,733 sq ft on .69 acres, the home is designed for gathering with an open main living area, vaulted wood ceilings, a cozy gas fireplace, hardwood flooring, and large windows that bring the mountain setting indoors. The kitchen features warm wood cabinetry, stainless steel appliances, a large center island, dining area, and coffee bar, creating an inviting space for family and guests. The main-level primary suite includes a 5-piece bath, while additional bedrooms, an upper loft, and a finished lower-level living area provide plenty of room to spread out. Enjoy mountain mornings and evening sunsets from the covered decks, gather around the fire pit, or store your mountain toys in the heated attached garage. With year-round access, a metal roof, stem-wall foundation, central air, and a beautiful treed setting, this cabin offers an impressive mountain retreat near Dixie National Forest, National Parks, alpine lakes, trails, fishing, and year-round recreation....
Contact an agent
Home facts
- Year built:2007
- Subdivision & Development:Duck Creek Pines
- Listing ID #:117041
- Added:86 day(s) ago
- Updated:September 30, 2026 at 04:10 PM
Rooms and interior
- Bedrooms:5
- Total bathrooms:3
- Full bathrooms:3
- Flooring:Luxury Vinyl, Tile
- Basement:Yes
- Basement Description:Walk Up/Stairwell
- Living area:3,733 sq. ft.
Heating and cooling
- Cooling:Ceiling Fan(s), Central Air
- Heating:Forced Air, Propane
- Central air:Yes
Structure and exterior
- Year built:2007
- Building area:3,733 sq. ft.
- Lot area:1.39 Acres
- Architectural Style:Cabin
- Construction Materials:Log
Schools
- High school:Valley
- Elementary school:Valley
Finances and disclosures
- Price:$1,179,000
- Price per sq. ft.:$315.83
- Tax amount:$10,129
Features and amenities
- Appliances:Microwave, Refrigerator
Parking
- Garage:Yes
- Garage spaces:2
New listings near 1420 E Ruger Ln
- New
 $260,000Active1.99 Acres
Lot 1 Koti Subdivision, Duck Creek Village, UT 84762
MLS# 2809163Listed by: Coldwell Banker Majestic Mountain Realty - New
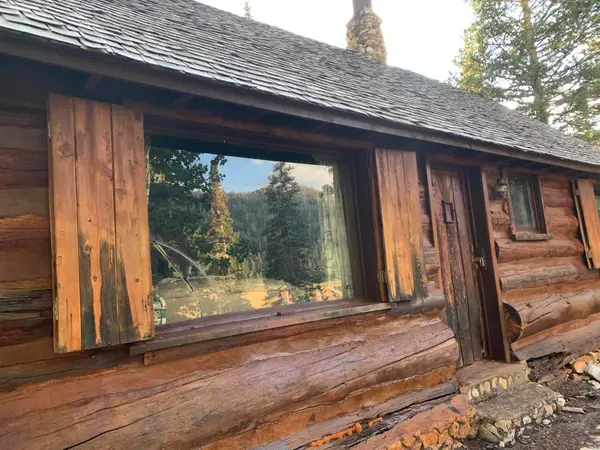 $120,000Active-- beds 1 baths796 sq. ft.
3740 N Rays Navajo View, Duck Creek Village, UT 84762
MLS# 118323Listed by: STRATUM REAL ESTATE GROUP PLLC (CEDAR) - New
 $260,000Active1.99 Acres
#1, Duck Creek, UT 84762
MLS# 26-276671Listed by: COLDWELL BANKER ADVANTAGE - New
 $260,000Active1.99 Acres
1 Meadowranch Dr #1, Duck Creek Village, UT 84762
MLS# 2188258Listed by: COLDWELL BANKER ADVANTAGE REAL ESTATE CORPORATION - New
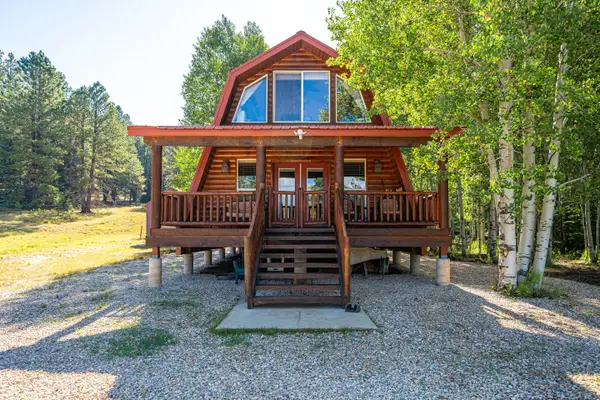 $497,000Active2 beds 2 baths1,344 sq. ft.
40 Apollo Trail, Duck Creek Village, UT 84762
MLS# 118304Listed by: DUCK CREEK REALTY, LC - New
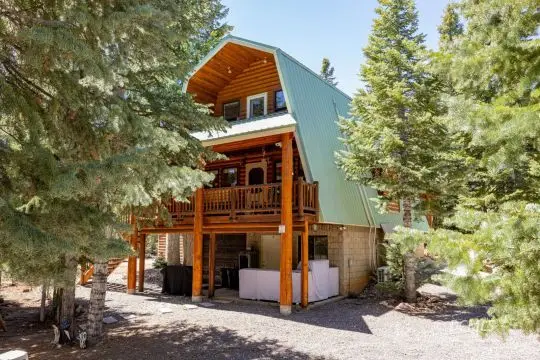 $687,000Active4 beds 3 baths1,581 sq. ft.
795 E Cedar Mountain Dr, Duck Creek Village, UT 84762
MLS# 2809162Listed by: Trophy Real Estate - New
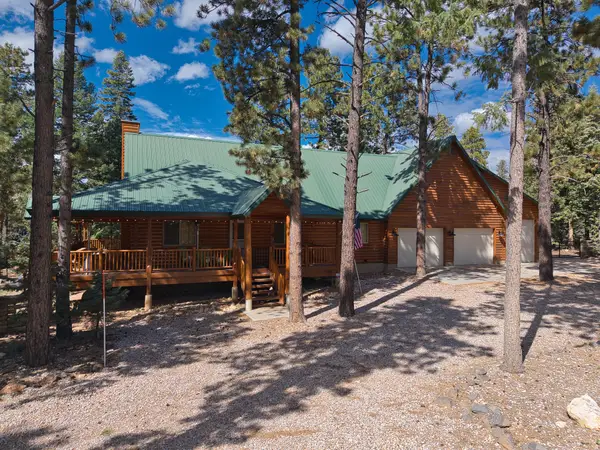 $1,850,000Active4 beds 3 baths4,006 sq. ft.
2965 Willis Creek Rd, Duck Creek Village, UT 84762
MLS# 118292Listed by: DUCK CREEK REALTY, LC - New
 $279,000Active2 beds 2 baths864 sq. ft.
5080 W Bear Cir, Duck Creek Village, UT 84762
MLS# 2809161Listed by: Trophy Real Estate - New
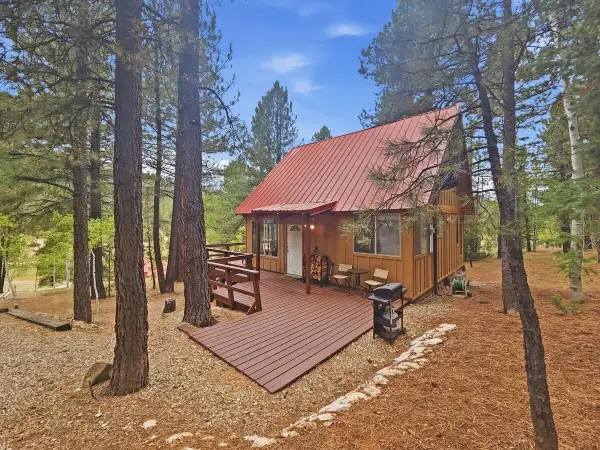 $399,000Active1 beds 1 baths1,068 sq. ft.
2255 E Foxtree Rd, Duck Creek, UT 84762
MLS# 26-276557Listed by: COLDWELL BANKER MAJESTIC MTN R - New
 $1,450,000Active8 beds 5 baths4,204 sq. ft.
1940 N Betty's Place, Duck Creek Village, UT 84762
MLS# 2809160Listed by: Trophy Real Estate


Protect your home and budget from life's surprises with an Assurant Home Warranty, backed by a partner that supports you through every step of homeownership. Explore Plans.
© 2023 - 2026 ERA Franchise Systems LLC. All rights reserved. ERA Franchise Systems LLC fully supports the principles of the Fair Housing Act and the Equal Opportunity Act. ERA, ERA Real Estate powered, and their respective logos are registered service marks of ERA Franchise Systems LLC. Each office is independently owned and operated.