
1545 W Red Deer Trail, Duck Creek Village, UT 84762
Local realty services provided by:ERA Realty Center
1545 W Red Deer Trail,Duck Creek Village, UT 84762
$850,000
- 4 Beds
- 3 Baths
- 1,872 sq. ft.
- Single family
- Active
Office: trophy real estate
MLS#:2809195
Source:UT_DCMLS
Price summary
- Price:$850,000
- Price per sq. ft.:$454.06
- Monthly HOA dues:$65
About this home
Vaulted ceilings and a wall of east-facing windows frame views of the pink cliffs from this three-level chalet. Set on 5.34 meticulously maintained acres in sought-after Elk Ridge Unit 3, the cabin offers paved roads and year-round access. Inside, 1,872 sq ft of living space includes 4 bedrooms and 3 bathrooms, with luxury vinyl flooring and carpet in the bedrooms. The kitchen features custom solid wood cabinets, granite countertops, and stainless steel appliances, including a dishwasher, electric oven, and propane cooktop. A 240 sq ft attached garage adds space for parking or storage. Premium composite siding requires less upkeep and offers better insulation than traditional wood siding. Enjoy the outdoors from the covered back deck or lower patio, then gather around the impressive fire pit as evening settles in. A spacious gravel driveway wraps around the cabin for easy access and ample ATV trailer parking. A 240 sq ft attached garage and a large detached shed offer additional storage....
Contact an agent
Home facts
- Year built:2019
- Subdivision & Development:Elk Ridge
- Listing ID #:2809195
- Added:1 day(s) ago
- Updated:November 14, 2026 at 05:09 AM
Rooms and interior
- Bedrooms:4
- Total bathrooms:3
- Full bathrooms:1
- Half bathrooms:1
- Flooring:Carpet, Tile
- Kitchen Description:Dishwasher, Garbage Disposal, Microwave, Oven/Range- Propane, Refrigerator
- Basement Description:Walkout Basement
- Living area:1,872 sq. ft.
Heating and cooling
- Heating:Electric, Fireplace, Forced Air/Central
Structure and exterior
- Roof:Metal
- Year built:2019
- Building area:1,872 sq. ft.
- Lot area:5.34 Acres
- Lot Features:Access- All Year
- Architectural Style:Cabin
- Construction Materials:Concrete, Frame
- Exterior Features:Access- All Year, Trees
- Foundation Description:Stem Wall
- Levels:2 Story
Schools
- High school:Valley
- Middle school:Valley
- Elementary school:Valley
Utilities
- Water:Water Source: Water Company
- Sewer:Septic: Has Tank
Finances and disclosures
- Price:$850,000
- Price per sq. ft.:$454.06
- Tax amount:$3,493
Features and amenities
- Laundry features:Washer & Dryer
- Amenities:Ceiling Fans, Vaulted Ceilings, Walk-in Closets, Water Heater, Water Heater- Electric, Window Coverings
Parking
- Parking description:Attached
- Garage spaces:1
New listings near 1545 W Red Deer Trail
- New
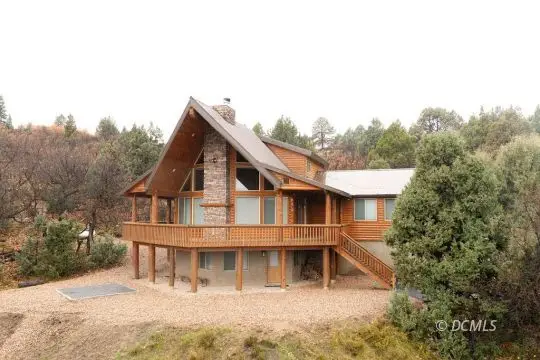 Listed by ERA$1,200,000Active4 beds 3 baths3,534 sq. ft.
2345 W Manitoban Trail, Duck Creek Village, UT 84762
MLS# 2809193Listed by: ERA Realty Center - Mountain Man - New
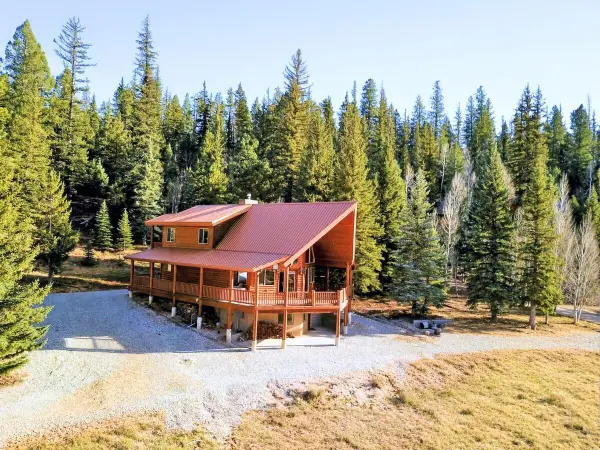 $899,000Active3 beds 3 baths2,328 sq. ft.
2820 E Primrose, Duck Creek Village, UT 84762
MLS# 118895Listed by: COLDWELL BANKER MAJESTIC MTN REALTY - New
 Listed by ERA$631,200Active42.08 Acres
42 Acres Deep Creek, Duck Creek Village, UT 84762
MLS# 118878Listed by: ERA REALTY CENTER - New
 Listed by ERA$631,200Active42.08 Acres
42 Acres Deep Creek, Duck Creek, UT 84762
MLS# 26-277834Listed by: ERA REALTY CENTER  $702,000Active3 beds 3 baths1,800 sq. ft.
2755 N Dead Horse Lp, Duck Creek Village, UT 84762
MLS# 2808771Listed by: Trophy Real Estate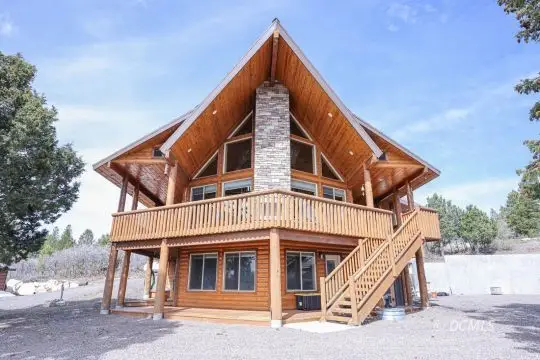 $1,295,000Active5 beds 5 baths3,713 sq. ft.
3895 N Royal Dr, Duck Creek Village, UT 84762
MLS# 2808913Listed by: Trophy Real Estate- New
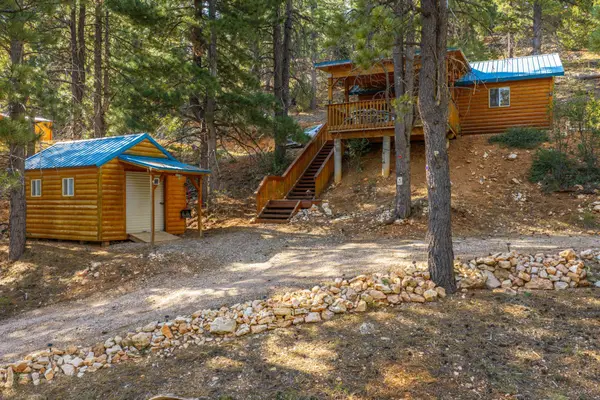 Listed by ERA$440,000Active1 beds 1 baths725 sq. ft.
2225/ 2205 E Sidehill Dr, Duck Creek, UT 84762
MLS# 26-277818Listed by: ERA REALTY CENTER MTN MAN - New
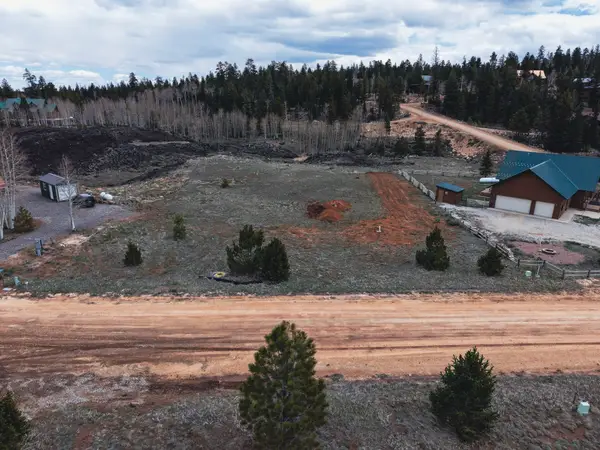 $149,999Active0.71 Acres
4140 Butch Cassidy Ln, Duck Creek, UT 84762
MLS# 26-277751Listed by: REAL ESTATE ESSENTIALS (ST GEO - New
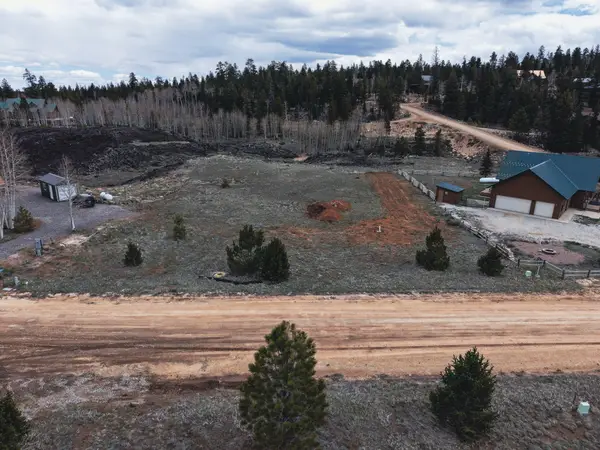 $149,999Active0.71 Acres
4140 Butch Cassidy Ln, Duck Creek Village, UT 84762
MLS# 118825Listed by: REAL ESTATE ESSENTIALS (ST GEO


Protect your home and budget from life's surprises with an Assurant Home Warranty, backed by a partner that supports you through every step of homeownership. Explore Plans.
© 2023 - 2026 ERA Franchise Systems LLC. All rights reserved. ERA Franchise Systems LLC fully supports the principles of the Fair Housing Act and the Equal Opportunity Act. ERA, ERA Real Estate powered, and their respective logos are registered service marks of ERA Franchise Systems LLC. Each office is independently owned and operated.