
2345 W Manitoban Trail, Duck Creek Village, UT 84762
Local realty services provided by:ERA Realty Center
2345 W Manitoban Trail,Duck Creek Village, UT 84762
$1,200,000
- 4 Beds
- 3 Baths
- 3,534 sq. ft.
- Single family
- Active
Listed by:
 Kim Jacobs(435) 559 - 0664ERA Realty Center
Office: era realty center - mountain man
MLS#:2809193
Source:UT_DCMLS
Price summary
- Price:$1,200,000
- Price per sq. ft.:$339.56
- Monthly HOA dues:$92
About this home
Must see mountain estate on 4.32 acres! Nestled in Duck Creek Village's iconic Elk Ridge Estates (accessible all winter), this spacious cabin features hand peeled log rails, tongue and groove finishes throughout and will be sold fully furnished as shown. Featuring a wrap around deck and soaring ceilings in the great room, amazing mountain views are out every window. After enjoying the ATV/Snowmobile or national park opportunities nearby, enjoy a movie night in the large theatre room with kitchenette. Call today for a showing!
Contact an agent
Home facts
- Year built:2007
- Subdivision & Development:Elk Ridge
- Listing ID #:2809193
- Added:1 day(s) ago
- Updated:November 14, 2026 at 01:00 AM
Rooms and interior
- Bedrooms:4
- Total bathrooms:3
- Full bathrooms:2
- Rooms Total:11
- Flooring:Carpet, Hardwood, Tile
- Bathrooms Description:Garden Tub
- Kitchen Description:Dishwasher, Garbage Disposal, Microwave, Oven/Range- Propane, Refrigerator
- Basement Description:Walkout Basement
- Living area:3,534 sq. ft.
Heating and cooling
- Cooling:Central Air
- Heating:Forced Air/Central, Furnace
Structure and exterior
- Roof:Metal
- Year built:2007
- Building area:3,534 sq. ft.
- Lot area:4.32 Acres
- Lot Features:Access- All Year
- Architectural Style:Cabin
- Construction Materials:Frame, Siding-Log
- Exterior Features:Access- All Year, Trees
- Levels:2 Story
Schools
- High school:Valley
- Middle school:Valley
- Elementary school:Valley
Utilities
- Water:Water Source: Water Company
- Sewer:Septic: Has Tank
Finances and disclosures
- Price:$1,200,000
- Price per sq. ft.:$339.56
- Tax amount:$6,000
Features and amenities
- Laundry features:Washer & Dryer
- Amenities:Ceiling Fans, Theater Room, Vaulted Ceilings, Water Heater- Electric, Window Coverings
Parking
- Parking description:Attached, Remote Opener
- Garage spaces:1
New listings near 2345 W Manitoban Trail
- New
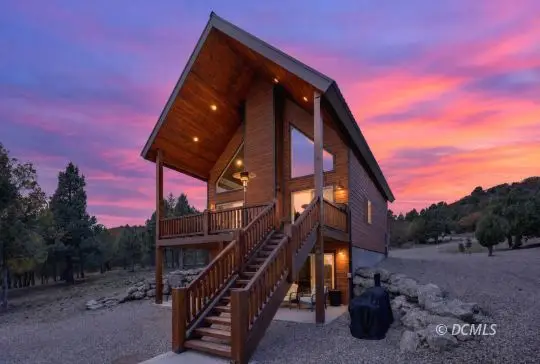 $850,000Active4 beds 3 baths1,872 sq. ft.
1545 W Red Deer Trail, Duck Creek Village, UT 84762
MLS# 2809195Listed by: Trophy Real Estate - New
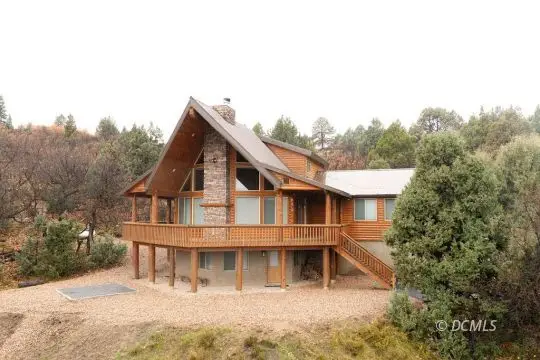 Listed by ERA$1,200,000Active4 beds 3 baths3,534 sq. ft.
2345 W Manitoban Trail, Duck Creek Village, UT 84762
MLS# 2809193Listed by: ERA Realty Center - Mountain Man - New
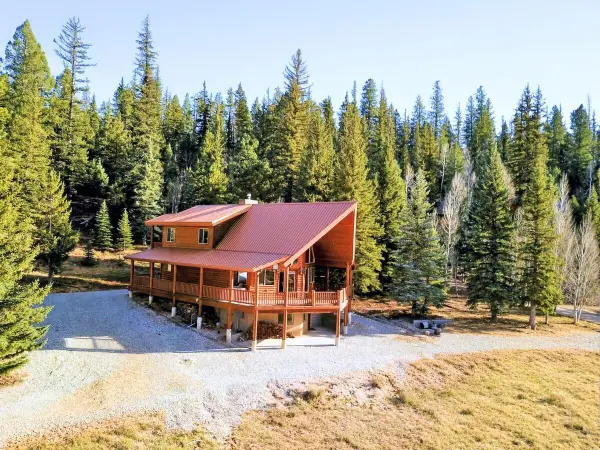 $899,000Active3 beds 3 baths2,328 sq. ft.
2820 E Primrose, Duck Creek Village, UT 84762
MLS# 118895Listed by: COLDWELL BANKER MAJESTIC MTN REALTY - New
 Listed by ERA$631,200Active42.08 Acres
42 Acres Deep Creek, Duck Creek Village, UT 84762
MLS# 118878Listed by: ERA REALTY CENTER - New
 Listed by ERA$631,200Active42.08 Acres
42 Acres Deep Creek, Duck Creek, UT 84762
MLS# 26-277834Listed by: ERA REALTY CENTER  $702,000Active3 beds 3 baths1,800 sq. ft.
2755 N Dead Horse Lp, Duck Creek Village, UT 84762
MLS# 2808771Listed by: Trophy Real Estate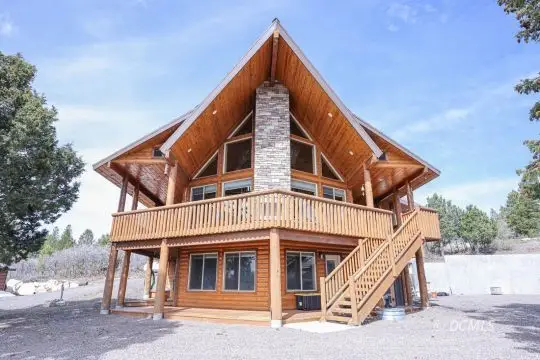 $1,295,000Active5 beds 5 baths3,713 sq. ft.
3895 N Royal Dr, Duck Creek Village, UT 84762
MLS# 2808913Listed by: Trophy Real Estate- New
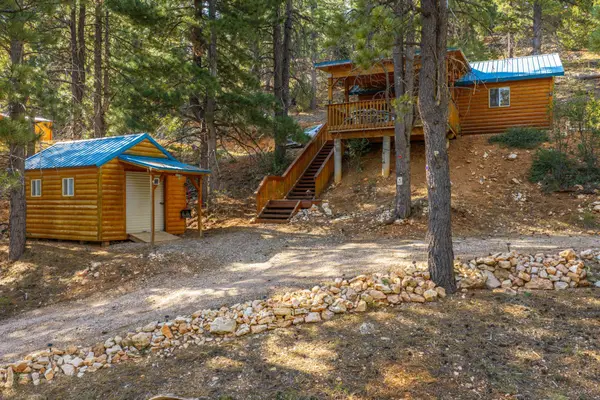 Listed by ERA$440,000Active1 beds 1 baths725 sq. ft.
2225/ 2205 E Sidehill Dr, Duck Creek, UT 84762
MLS# 26-277818Listed by: ERA REALTY CENTER MTN MAN - New
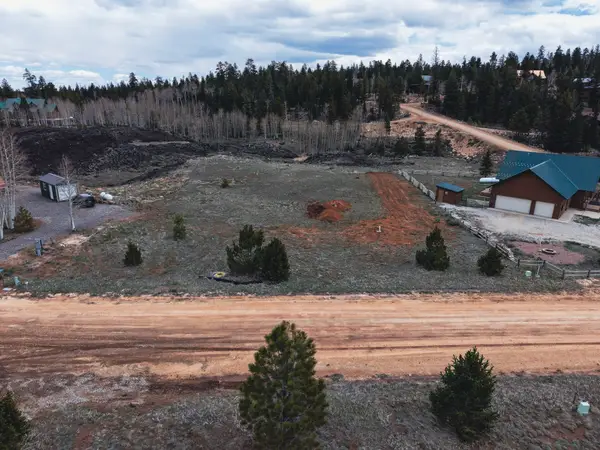 $149,999Active0.71 Acres
4140 Butch Cassidy Ln, Duck Creek, UT 84762
MLS# 26-277751Listed by: REAL ESTATE ESSENTIALS (ST GEO - New
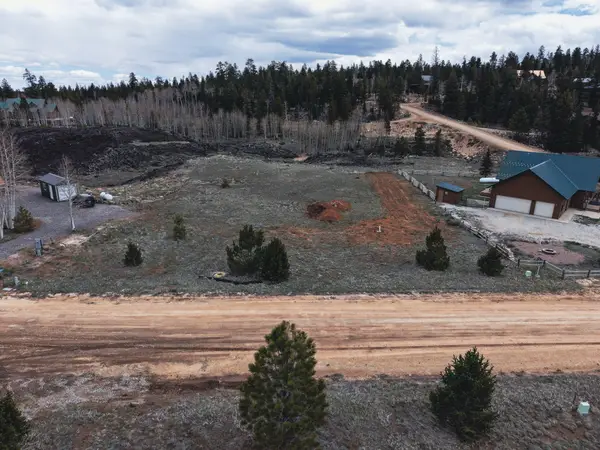 $149,999Active0.71 Acres
4140 Butch Cassidy Ln, Duck Creek Village, UT 84762
MLS# 118825Listed by: REAL ESTATE ESSENTIALS (ST GEO


Protect your home and budget from life's surprises with an Assurant Home Warranty, backed by a partner that supports you through every step of homeownership. Explore Plans.
© 2023 - 2026 ERA Franchise Systems LLC. All rights reserved. ERA Franchise Systems LLC fully supports the principles of the Fair Housing Act and the Equal Opportunity Act. ERA, ERA Real Estate powered, and their respective logos are registered service marks of ERA Franchise Systems LLC. Each office is independently owned and operated.