
1965 E Runway Dr, Duck Creek Village, UT 84762
Local realty services provided by:ERA Realty Center
Listed by: alonzo ashworth
Office: coldwell banker majestic mtn realty
MLS#:112998
Source:UT_ICBOR
Price summary
- Price:$515,000
- Price per sq. ft.:$223.52
- Monthly HOA dues:$4.17
About this home
This beautiful 3 level mountain home is ready for some new adventures. The property sits on a picturesque lot overlooking the Strawberry Valley meadow. The cabin has 3 beds, 2.5 baths, covered decking, and a garage for the mountain toys. The main level has an open kitchen to the dining/living room which will be ideal for hosting family and friends. There is also a bathroom and pantry/storage area on the main floor. The upper floor includes the large main bedroom with a private covered deck. There is a also an additional bedroom and bathroom on the upper level. The lower level has a bedroom, family room, bathroom, and storage room. The home is heated by both a wood-burning stove and electric wall heaters. Outside you will find both covered/uncovered decking to relax and enjoy the fresh mountain air. There are 2 neighboring lots available to purchase for an additional $85K each. Rentals and trailer parking are permitted. The property is located in the Strawberry Valley Estates subdivision with CCR's and an POA to maintain the private runway airstrip. There is easy access to the Duck Creek ATV Trails System. Call for a personal showing or more information....
Contact an agent
Home facts
- Year built:1990
- Subdivision & Development:Strawberry Valley
- Listing ID #:112998
- Added:380 day(s) ago
- Updated:September 19, 2026 at 03:07 PM
Rooms and interior
- Bedrooms:3
- Total bathrooms:3
- Full bathrooms:2
- Half bathrooms:1
- Rooms Total:12
- Flooring:Tile
- Basement:Yes
- Living area:2,304 sq. ft.
Heating and cooling
- Cooling:Ceiling Fan(s)
- Heating:Electric
Structure and exterior
- Year built:1990
- Building area:2,304 sq. ft.
- Lot area:0.41 Acres
- Architectural Style:Cabin
- Construction Materials:Log
Finances and disclosures
- Price:$515,000
- Price per sq. ft.:$223.52
- Tax amount:$3,999
Features and amenities
- Appliances:Microwave, Refrigerator, Washer
Parking
- Parking description:RV Access/Parking
- Garage:Yes
- Garage spaces:1
New listings near 1965 E Runway Dr
- New
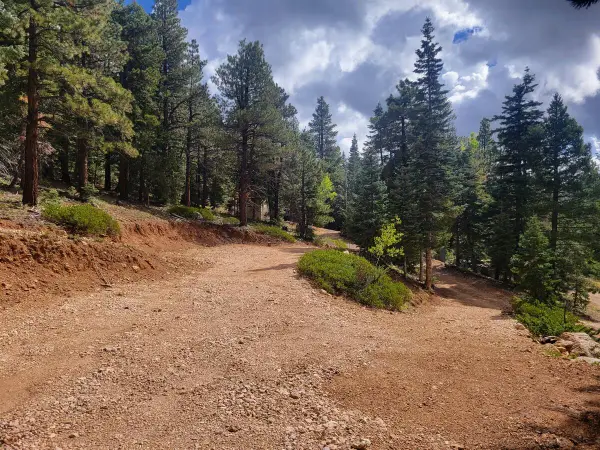 $80,000Active1.18 Acres
5340 W Bitterberry Cir #30, Duck Creek, UT 84762
MLS# 26-276449Listed by: COLDWELL BANKER MAJESTIC MTN R - New
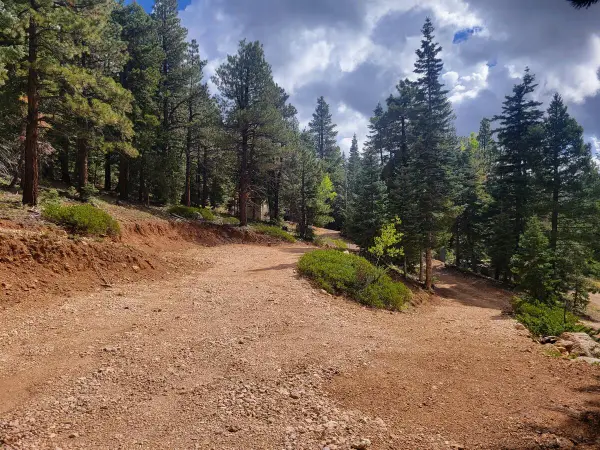 $80,000Active1.18 Acres
5340 W Bitterberry Cir, Duck Creek Village, UT 84762
MLS# 118230Listed by: COLDWELL BANKER MAJESTIC MTN REALTY - New
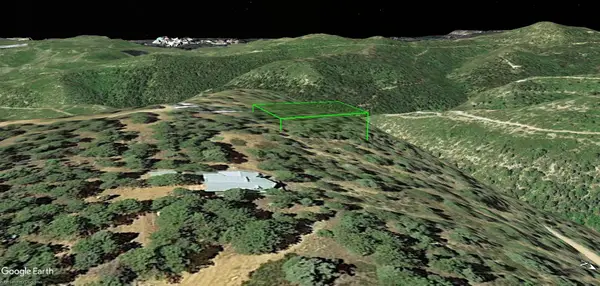 Listed by ERA$48,000Active0.28 Acres
Lot 20 Collet St, Duck Creek Village, UT 84762
MLS# 118211Listed by: ERA REALTY CENTER - New
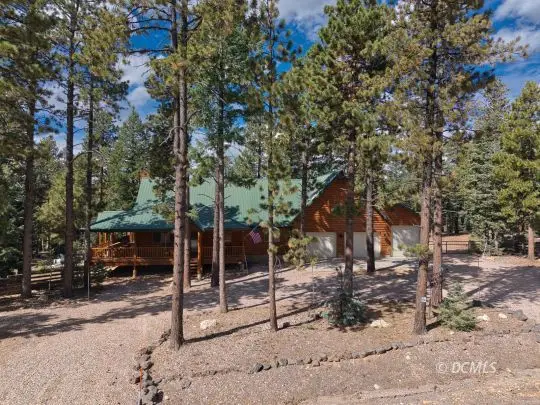 $1,850,000Active6 beds 4 baths4,006 sq. ft.
2965 N Willis Creek Rd, Duck Creek Village, UT 84762
MLS# 2809155Listed by: Duck Creek Realty - New
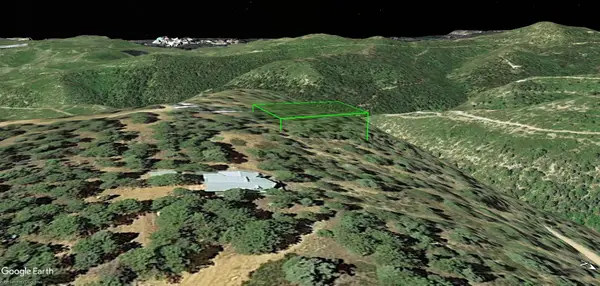 Listed by ERA$48,000Active0.28 Acres
Lot 20 Collet St, Duck Creek, UT 84762
MLS# 26-276432Listed by: ERA REALTY CENTER - New
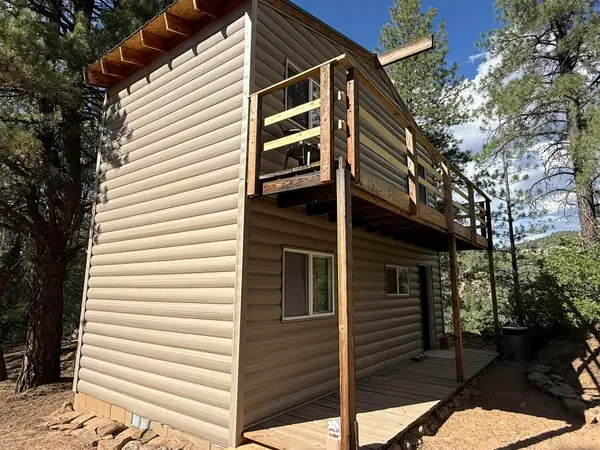 Listed by ERA$125,000Active1 beds -- baths576 sq. ft.
4935 W Willow Dr, Duck Creek Village, UT 84762
MLS# 118184Listed by: ERA REALTY CENTER (MOUNTAIN MAN) - New
 $275,000Active5.55 Acres
Elk Ridge Estates #Lot 11 Phase 6, Alton, UT 84710
MLS# 26-276324Listed by: FAY RANCHES, INC - New
 $950,000Active3 beds 3 baths3,540 sq. ft.
1255 E Redwood Rd, Duck Creek, UT 84762
MLS# 26-276323Listed by: FAY RANCHES, INC - New
 $500,000Active5.94 Acres
Elk Ridge Estates #Lot 18 Phase 6, Alton, UT 84710
MLS# 26-276319Listed by: FAY RANCHES, INC - New
 $600,000Active6.56 Acres
Elk Ridge Estates #Lot 19 Phase 6, Alton, UT 84710
MLS# 26-276320Listed by: FAY RANCHES, INC


Protect your home and budget from life's surprises with an Assurant Home Warranty, backed by a partner that supports you through every step of homeownership. Explore Plans.
© 2023 - 2026 ERA Franchise Systems LLC. All rights reserved. ERA Franchise Systems LLC fully supports the principles of the Fair Housing Act and the Equal Opportunity Act. ERA, ERA Real Estate powered, and their respective logos are registered service marks of ERA Franchise Systems LLC. Each office is independently owned and operated.