
2175 W. Manitoban Trail, Duck Creek Village, UT 84762
Local realty services provided by:ERA Realty Center
2175 W. Manitoban Trail,Duck Creek Village, UT 84762
$1,200,000
- 4 Beds
- 3 Baths
- 2,721 sq. ft.
- Single family
- Pending
Listed by:
 Kim Jacobs(435) 559 - 0664ERA Realty Center
Office: era realty center - mountain man
MLS#:2808821
Source:UT_DCMLS
Price summary
- Price:$1,200,000
- Price per sq. ft.:$441.01
- Monthly HOA dues:$91
About this home
Perched on a hilltop with 10.66 acres, this 2,721 SF home offers the perfect blend of privacy & breathtaking views. This home captures the essence of mountain living with modern reliability & superior craftsmanship. The spectacular Great Room has soaring vaulted ceilings. The interior is a showcase of rustic artistry, finished with wood doors & trim, warm tongue-and-groove wood accents, & timeless slate flooring. Log railings define the spaces both inside & out. For effortless living, the primary suite is located on the main floor, complete with an en-suite bathroom and vaulted ceilings. A professionally installed wheelchair ramp provides easy entry, making the home accessible to all. The finished basement features 8-foot ceilings and a gas fireplace. This level houses three additional bedrooms, a 3/4 bathroom, & a dedicated laundry room. Step out onto the wraparound decks to breathe in the mountain air & soak in the unobstructed vistas. This property is move-in ready, coming fully furnished with beautiful log furniture. For total peace of mind, the home features a brand-new HVAC system and water heater. A 720 SF detached 2-car garage offers ample space for your vehicles & gear....
Contact an agent
Home facts
- Year built:2005
- Subdivision & Development:Elk Ridge
- Listing ID #:2808821
- Added:245 day(s) ago
- Updated:October 20, 2026 at 11:02 PM
Rooms and interior
- Bedrooms:4
- Total bathrooms:3
- Full bathrooms:1
- Half bathrooms:1
- Flooring:Carpet, Stone
- Bathrooms Description:Garden Tub
- Kitchen Description:Dishwasher, Freezer, Garbage Disposal, Microwave, Oven/Range- Electric, Oven/Range- Propane, Refrigerator
- Basement Description:Walkout Basement
- Living area:2,721 sq. ft.
Heating and cooling
- Cooling:Central Air
- Heating:Forced Air/Central
Structure and exterior
- Roof:Asphalt
- Year built:2005
- Building area:2,721 sq. ft.
- Lot area:10.66 Acres
- Lot Features:Access- All Year
- Architectural Style:Cabin
- Construction Materials:Siding-Log
- Exterior Features:Access- All Year, Trees
- Levels:1 Story
Schools
- High school:Valley
- Elementary school:Valley
Utilities
- Water:Water Source: Water Company
- Sewer:Septic: Has Tank
Finances and disclosures
- Price:$1,200,000
- Price per sq. ft.:$441.01
- Tax amount:$7,300
Features and amenities
- Laundry features:Washer & Dryer
- Amenities:Ceiling Fans, Vaulted Ceilings, Walk-in Closets, Water Heater- Electric
Parking
- Parking description:Detached, Remote Opener
- Garage spaces:1
New listings near 2175 W. Manitoban Trail
- New
 Listed by ERA$99,000Active0.47 Acres
1275 N Piute Dr, Duck Creek Village, UT 84762
MLS# 2827849Listed by: ERA BROKERS CONSOLIDATED - New
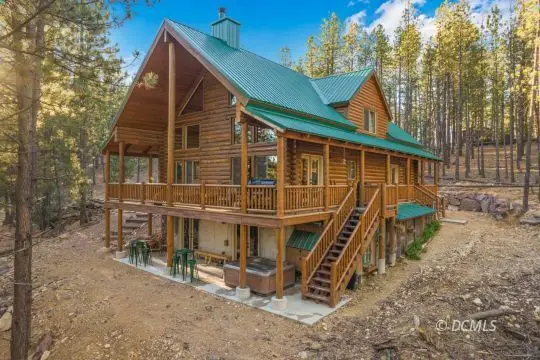 $900,000Active3 beds 4 baths4,368 sq. ft.
940 N Spruce Dr, Duck Creek Village, UT 84762
MLS# 2809184Listed by: ERA Realty Center - Mountain Man - New
 $365,000Active2 beds 1 baths1,024 sq. ft.
885 N Spruce Dr, Duck Creek Village, UT 84762
MLS# 2191766Listed by: ERA REALTY CENTER INC (MOUNTAIN MAN) - New
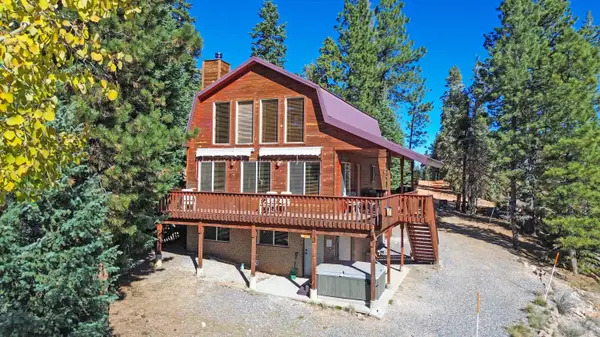 $589,000Active3 beds 3 baths1,692 sq. ft.
1050 E Redwood Rd, Duck Creek Village, UT 84762
MLS# 118501Listed by: PINE TIME PROPERTIES - New
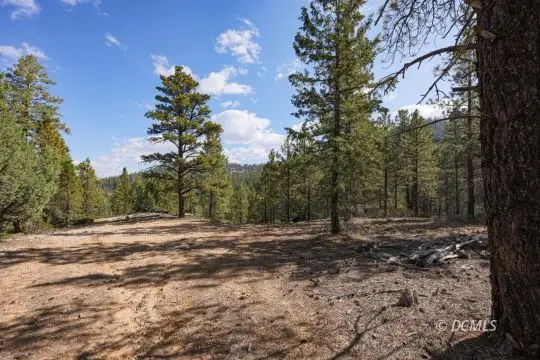 $289,500Active2.58 Acres
3850 N Roosevelt Ln, Duck Creek Village, UT 84762
MLS# 2809181Listed by: Trophy Real Estate 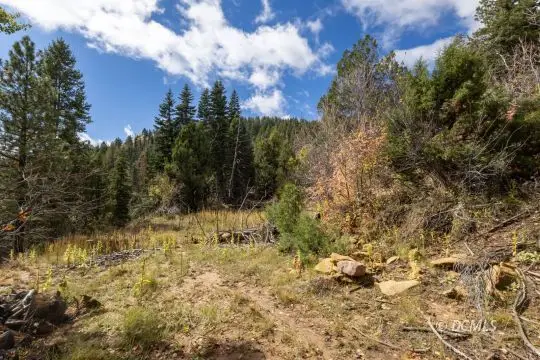 $39,900Active5.01 Acres
Lot 21 Unit 2 Sky Haven, Duck Creek Village, UT 84762
MLS# 2809177Listed by: Trophy Real Estate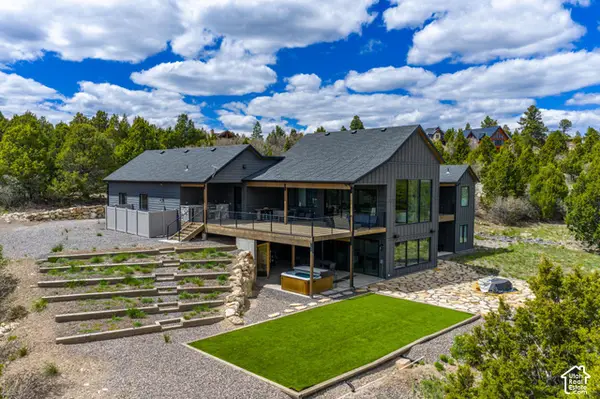 $2,500,000Active-- beds 6 baths4,572 sq. ft.
3780 N Royal Dr, Duck Creek Village, UT 84762
MLS# 2190151Listed by: ERA REALTY CENTER INC (MOUNTAIN MAN) $575,000Active4 beds 3 baths2,208 sq. ft.
1830 E Gulf Stream Dr, Duck Creek Village, UT 84762
MLS# 2190152Listed by: ERA REALTY CENTER INC (MOUNTAIN MAN) $265,000Active5.02 Acres
W Francis Street, Duck Creek Village, UT 84762
MLS# 2809174Listed by: Coldwell Banker Majestic Mountain Realty $265,000Active5.02 Acres
5.02 Acres Francis Street #2, Duck Creek, UT 84762
MLS# 26-276916Listed by: COLDWELL BANKER COMM ADV


Protect your home and budget from life's surprises with an Assurant Home Warranty, backed by a partner that supports you through every step of homeownership. Explore Plans.
© 2023 - 2026 ERA Franchise Systems LLC. All rights reserved. ERA Franchise Systems LLC fully supports the principles of the Fair Housing Act and the Equal Opportunity Act. ERA, ERA Real Estate powered, and their respective logos are registered service marks of ERA Franchise Systems LLC. Each office is independently owned and operated.