
2175 W Manitoban Trl, Duck Creek Village, UT 84762
Local realty services provided by:ERA Brokers Consolidated
2175 W Manitoban Trl,Duck Creek Village, UT 84762
$1,200,000
- 4 Beds
- 3 Baths
- 2,721 sq. ft.
- Single family
- Pending
Listed by: andrew griffin
Office: real estate essentials (st george)
MLS#:2182903
Source:SL
Price summary
- Price:$1,200,000
- Price per sq. ft.:$441.01
- Monthly HOA dues:$91
About this home
Must see! This ten acre mountain estate with year round access in Elk Ridge, Duck Creek Village is Just 3.5 hours from Las Vegas and Salt Lake city. This timeless cabin is placed perfectly on a vista for incredible views. The thoughtfully designed wraparound porch is the perfect spot to admire the Cedar Mountain sunrises and sunsets. Cabin is turnkey for an airbnb or legacy cabin with all furniture included. Rental numbers in Duck Creek are excellent. Call today for more details!
Contact an agent
Home facts
- Year built:2005
- Listing ID #:2182903
- Added:51 day(s) ago
- Updated:October 24, 2026 at 09:14 AM
Rooms and interior
- Bedrooms:4
- Total bathrooms:3
- Full bathrooms:2
- Half bathrooms:1
- Rooms Total:13
- Flooring:Carpet, Tile
- Kitchen Description:Disposal, Oven: Gas, Range: Gas, Refrigerator
- Basement Description:Daylight
- Living area:2,721 sq. ft.
Heating and cooling
- Cooling:Central Air
- Heating:Gas: Central
Structure and exterior
- Roof:Asphalt
- Year built:2005
- Building area:2,721 sq. ft.
- Lot area:10.66 Acres
- Lot Features:Corner Lot, Private, Terrain: Mountain, Wooded
- Architectural Style:Cabin
- Construction Materials:Asphalt
- Exterior Features:Deck: Covered, Horse Property, Porch: Screened, Screened
- Levels:2 Story
Schools
- High school:Valley
- Middle school:None/Other
- Elementary school:Valley
Utilities
- Water:Culinary, Water Connected
- Sewer:Septic Tank, Sewer: Septic Tank
Finances and disclosures
- Price:$1,200,000
- Price per sq. ft.:$441.01
- Tax amount:$7,300
Features and amenities
- Laundry features:Dryer, Washer
- Amenities:Closet: Walk-In, Den/Office, Window Coverings
Parking
- Total parking spaces:2
- Parking description:2 Car Garage, Detached
- Garage spaces:2
New listings near 2175 W Manitoban Trl
- New
 Listed by ERA$575,000Active4 beds 3 baths2,208 sq. ft.
1830 E Gulf Stream Dr, Duck Creek, UT 84762
MLS# 26-277351Listed by: ERA REALTY CENTER MTN MAN - New
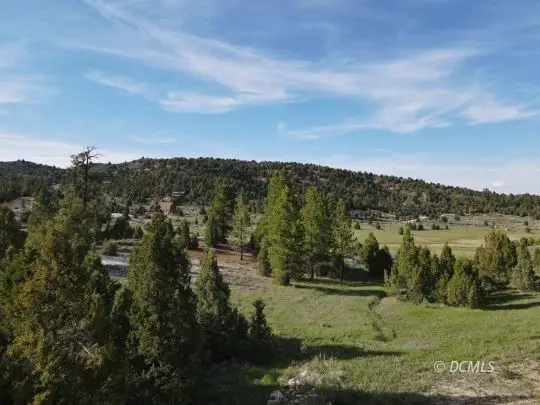 $135,000Active1.3 Acres
2820 N Dead Horse Lp, Alton, UT 84710
MLS# 2809185Listed by: Trophy Real Estate - New
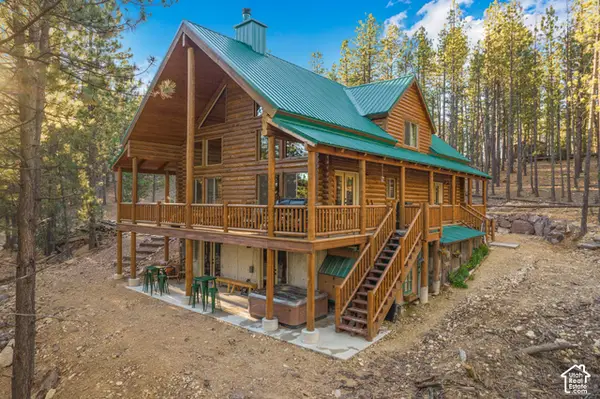 $900,000Active3 beds 2 baths3,500 sq. ft.
940 N Spruce Dr, Duck Creek Village, UT 84762
MLS# 2192508Listed by: ERA REALTY CENTER INC (MOUNTAIN MAN)  $599,900Active3 beds 2 baths1,200 sq. ft.
347 Ranch Drive/red Trl, Duck Creek Village, UT 84762
MLS# 2188778Listed by: REAL ESTATE ESSENTIALS (ST GEORGE)- New
 Listed by ERA$900,000Active3 beds 4 baths3,500 sq. ft.
940 Spruce Dr, Duck Creek Village, UT 84762
MLS# 118612Listed by: ERA REALTY CENTER (MOUNTAIN MAN) - New
 Listed by ERA$900,000Active3 beds 4 baths3,500 sq. ft.
940 N Spruce Dr, Duck Creek, UT 84762
MLS# 26-277280Listed by: ERA REALTY CENTER MTN MAN - New
 $365,000Active2 beds 1 baths1,024 sq. ft.
885 N Spruce Dr, Duck Creek Village, UT 84762
MLS# 2191766Listed by: ERA REALTY CENTER INC (MOUNTAIN MAN) 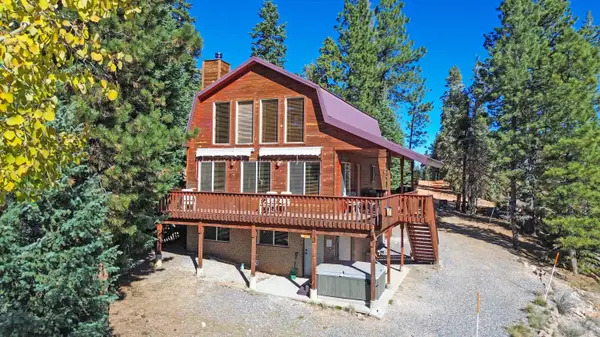 $589,000Active3 beds 3 baths1,692 sq. ft.
1050 E Redwood Rd, Duck Creek Village, UT 84762
MLS# 118501Listed by: PINE TIME PROPERTIES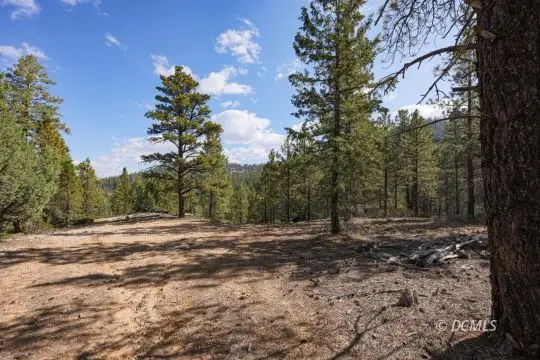 $289,500Active2.58 Acres
3850 N Roosevelt Ln, Duck Creek Village, UT 84762
MLS# 2809181Listed by: Trophy Real Estate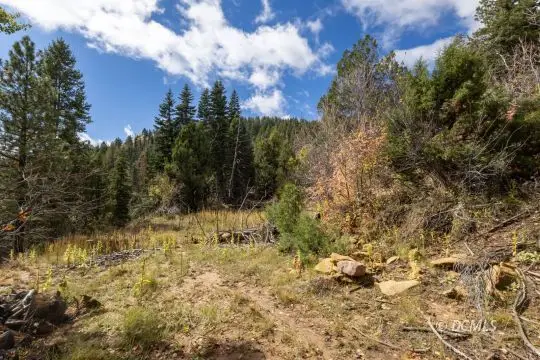 $39,900Active5.01 Acres
Lot 21 Unit 2 Sky Haven, Duck Creek Village, UT 84762
MLS# 2809177Listed by: Trophy Real Estate


Protect your home and budget from life's surprises with an Assurant Home Warranty, backed by a partner that supports you through every step of homeownership. Explore Plans.
© 2023 - 2026 ERA Franchise Systems LLC. All rights reserved. ERA Franchise Systems LLC fully supports the principles of the Fair Housing Act and the Equal Opportunity Act. ERA, ERA Real Estate powered, and their respective logos are registered service marks of ERA Franchise Systems LLC. Each office is independently owned and operated.