
2875 N Smith & Wesson Cir, Duck Creek Village, UT 84762
Local realty services provided by:ERA Realty Center
2875 N Smith & Wesson Cir,Duck Creek Village, UT 84762
$2,049,000
- 4 Beds
- 4 Baths
- 3,563 sq. ft.
- Single family
- Pending
Office: duck creek realty
MLS#:2809084
Source:UT_DCMLS
Price summary
- Price:$2,049,000
- Price per sq. ft.:$575.08
- Monthly HOA dues:$10
About this home
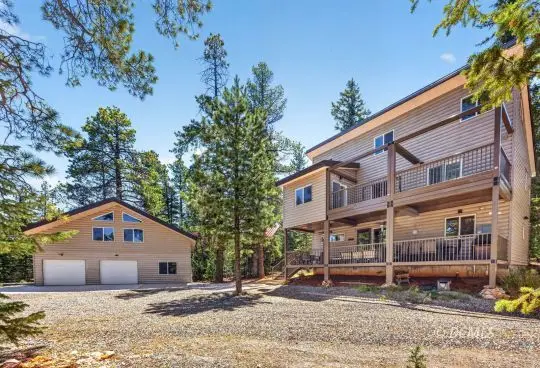
Escape the heat to your ultimate mountain sanctuary. Nestled on 2.42 pristine, forested acres, this custom built contemporary ranch offers a combination of features nearly impossible to find in the mountains. This stunning property delivers seamless single level living with wheelchair access if needed. From the moment you step inside, the great room commands attention with majestic mortise-and-tenon timber beams, a towering stone fireplace, and soaring ceilings that perfectly frame the surrounding forest. This property has been designed for effortless hosting and ultimate comfort. Fully integrated, cozy radiant floor heating throughout the home and attached garage. The chef's kitchen is built to handle large groups featuring premium finishes with a seamless flow to a massive covered patio. The property is smart home equipped. The oversized, heated, attached garage has plenty of room for your trucks, atvs, snowmobiles, PLUS a custom man cave for game days or gaming with the kids. The sprawling lot features a manicured lawn with automatic sprinklers, an asphalt driveway, dog run, a paver patio and custom fire pit area. With composite siding and paver patios, maintenance is minimal!...
Contact an agent
Home facts
- Year built:2018
- Subdivision & Development:Duck Creek Pines
- Listing ID #:2809084
- Added:76 day(s) ago
- Updated:August 08, 2026 at 09:30 AM
Rooms and interior
- Bedrooms:4
- Total bathrooms:4
- Full bathrooms:1
- Half bathrooms:1
- Flooring:Stone
- Kitchen Description:Dishwasher, Garbage Disposal, Microwave, Oven/Range, Oven/Range- Propane, Refrigerator
- Living area:3,563 sq. ft.
Heating and cooling
- Cooling:Central Air
- Heating:Fireplace, Forced Air/Central, In Floor, Radiant
Structure and exterior
- Roof:Metal
- Year built:2018
- Building area:3,563 sq. ft.
- Lot area:2.42 Acres
- Lot Features:Access- All Year
- Architectural Style:Cabin, Contemporary, Ranch
- Construction Materials:Composite
- Exterior Features:Access- All Year, Timber, Trees
- Foundation Description:Slab on Grade
- Levels:1 Story
Schools
- High school:Valley
- Elementary school:Valley
Utilities
- Water:Water Source: City/Municipal, Water: Potable/Drinking
- Sewer:Septic: Has Permit, Septic: Has Tank
Finances and disclosures
- Price:$2,049,000
- Price per sq. ft.:$575.08
- Tax amount:$12,016
Features and amenities
- Laundry features:W/D Hookups, Washer & Dryer
- Amenities:Alarm/Security System, Ceiling Fans, Smart Wiring, Vaulted Ceilings, Walk-in Closets, Water Heater- Propane, Window Coverings
- Smart home:Yes
Parking
- Parking description:Attached, Heated, Remote Opener, Shelves
- Garage spaces:2
New listings near 2875 N Smith & Wesson Cir
- New
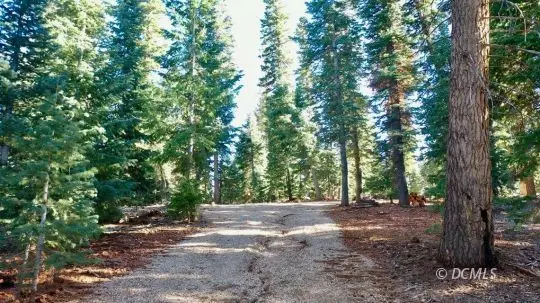 $260,000Active1.99 Acres
Lot 1 Koti Subdivision, Duck Creek Village, UT 84762
MLS# 2809163Listed by: Coldwell Banker Majestic Mountain Realty - New
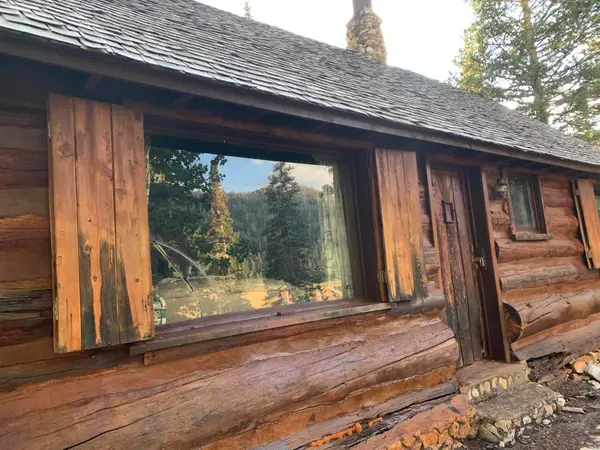 $120,000Active-- beds 1 baths796 sq. ft.
3740 N Rays Navajo View, Duck Creek Village, UT 84762
MLS# 118323Listed by: STRATUM REAL ESTATE GROUP PLLC (CEDAR) - New
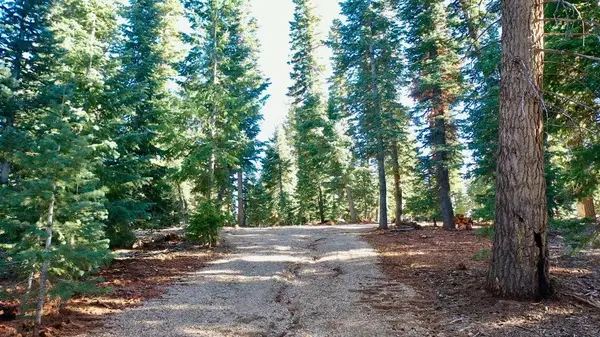 $260,000Active1.99 Acres
#1, Duck Creek, UT 84762
MLS# 26-276671Listed by: COLDWELL BANKER ADVANTAGE - New
 $260,000Active1.99 Acres
1 Meadowranch Dr #1, Duck Creek Village, UT 84762
MLS# 2188258Listed by: COLDWELL BANKER ADVANTAGE REAL ESTATE CORPORATION - New
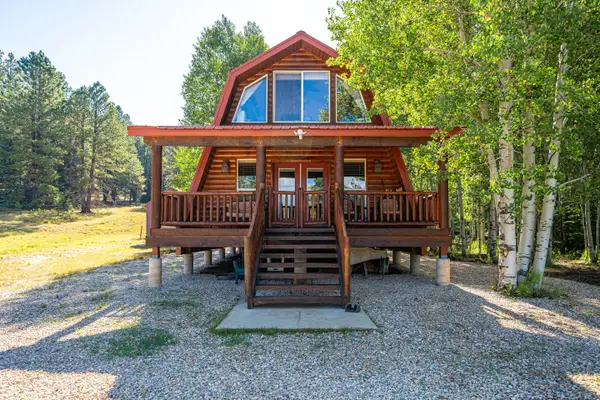 $497,000Active2 beds 2 baths1,344 sq. ft.
40 Apollo Trail, Duck Creek Village, UT 84762
MLS# 118304Listed by: DUCK CREEK REALTY, LC - New
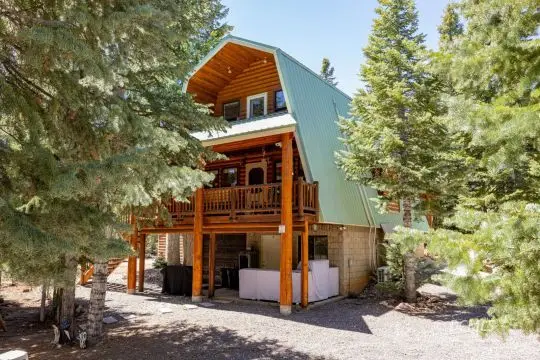 $687,000Active4 beds 3 baths1,581 sq. ft.
795 E Cedar Mountain Dr, Duck Creek Village, UT 84762
MLS# 2809162Listed by: Trophy Real Estate - New
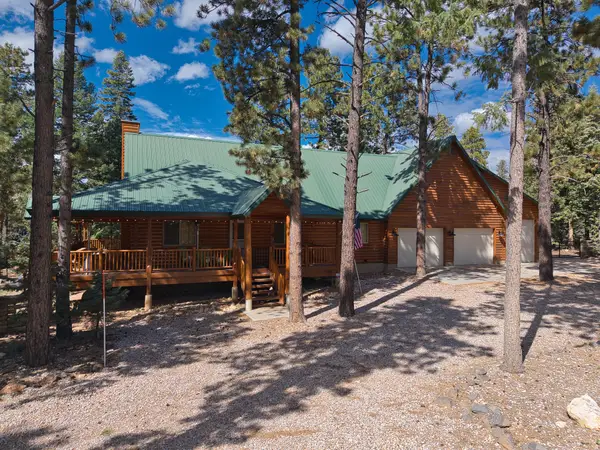 $1,850,000Active4 beds 3 baths4,006 sq. ft.
2965 Willis Creek Rd, Duck Creek Village, UT 84762
MLS# 118292Listed by: DUCK CREEK REALTY, LC - New
 $279,000Active2 beds 2 baths864 sq. ft.
5080 W Bear Cir, Duck Creek Village, UT 84762
MLS# 2809161Listed by: Trophy Real Estate - New
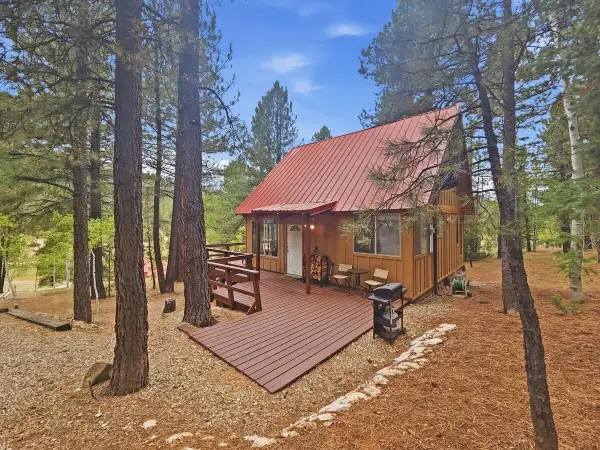 $399,000Active1 beds 1 baths1,068 sq. ft.
2255 E Foxtree Rd, Duck Creek, UT 84762
MLS# 26-276557Listed by: COLDWELL BANKER MAJESTIC MTN R - New
 $1,450,000Active8 beds 5 baths4,204 sq. ft.
1940 N Betty's Place, Duck Creek Village, UT 84762
MLS# 2809160Listed by: Trophy Real Estate


Protect your home and budget from life's surprises with an Assurant Home Warranty, backed by a partner that supports you through every step of homeownership. Explore Plans.
© 2023 - 2026 ERA Franchise Systems LLC. All rights reserved. ERA Franchise Systems LLC fully supports the principles of the Fair Housing Act and the Equal Opportunity Act. ERA, ERA Real Estate powered, and their respective logos are registered service marks of ERA Franchise Systems LLC. Each office is independently owned and operated.