
3180 Aspen Rd, Duck Creek Village, UT 84762
Local realty services provided by:ERA Brokers Consolidated
3180 Aspen Rd,Duck Creek Village, UT 84762
$1,100,000
- 4 Beds
- 4 Baths
- 2,713 sq. ft.
- Single family
- Active
Listed by: lindsey kay harris
Office: trophy real estate
MLS#:117463
Source:UT_ICBOR
Price summary
- Price:$1,100,000
- Price per sq. ft.:$405.46
- Monthly HOA dues:$17
About this home
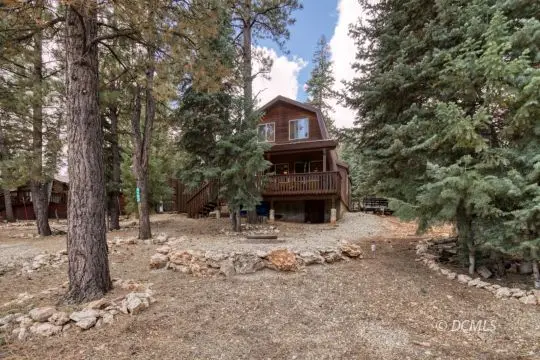
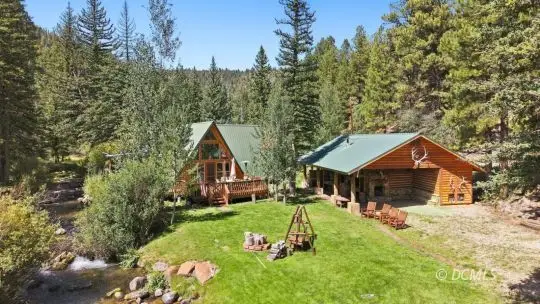
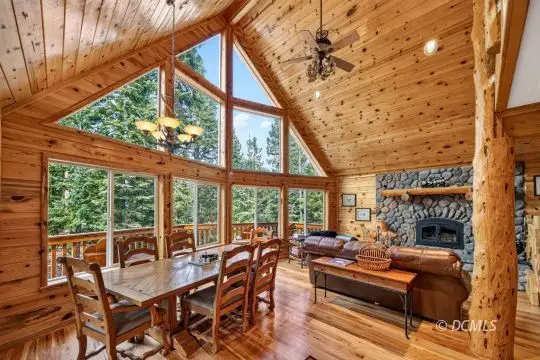
Escape to this beautiful rustic retreat in this creatively designed 4-bedroom, 3.5 bathroom Duck Creek cabin. Offering two separate, spacious primary bedrooms featuring en-suite bathrooms fitted with spa inspired soaking tub and stand alone showers. Exterior features include a striking metal door, LP siding, and accent rock. Ideally situated for exploring some of Southern Utah's most breathtaking destinations, including Navajo Lake, Bryce Canyon and Zion National Park where adventure awaits. With year-round access to the property, enjoy endless recreational opportunities right from your doorstep!
Contact an agent
Home facts
- Year built:2026
- Subdivision & Development:Color Country
- Listing ID #:117463
- Added:45 day(s) ago
- Updated:September 19, 2026 at 03:07 PM
Rooms and interior
- Bedrooms:4
- Total bathrooms:4
- Full bathrooms:3
- Half bathrooms:1
- Rooms Total:12
- Flooring:Luxury Vinyl
- Basement:Yes
- Living area:2,713 sq. ft.
Heating and cooling
- Cooling:Ceiling Fan(s), Electric
- Heating:Electric, Forced Air
Structure and exterior
- Year built:2026
- Building area:2,713 sq. ft.
- Lot area:0.43 Acres
- Architectural Style:Cabin
- Construction Materials:Frame
Schools
- High school:Valley
- Middle school:Valley
- Elementary school:Valley
Finances and disclosures
- Price:$1,100,000
- Price per sq. ft.:$405.46
- Tax amount:$2,548
Features and amenities
- Appliances:Microwave, Refrigerator
New listings near 3180 Aspen Rd
- New
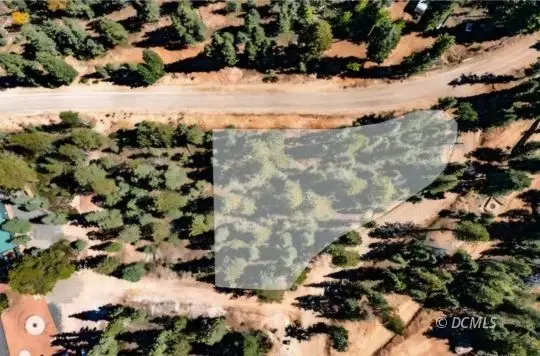 $45,000Active0.48 Acres
1650 W Strawberry Point Rd, Duck Creek Village, UT 84762
MLS# 2809154Listed by: Trophy Real Estate - New
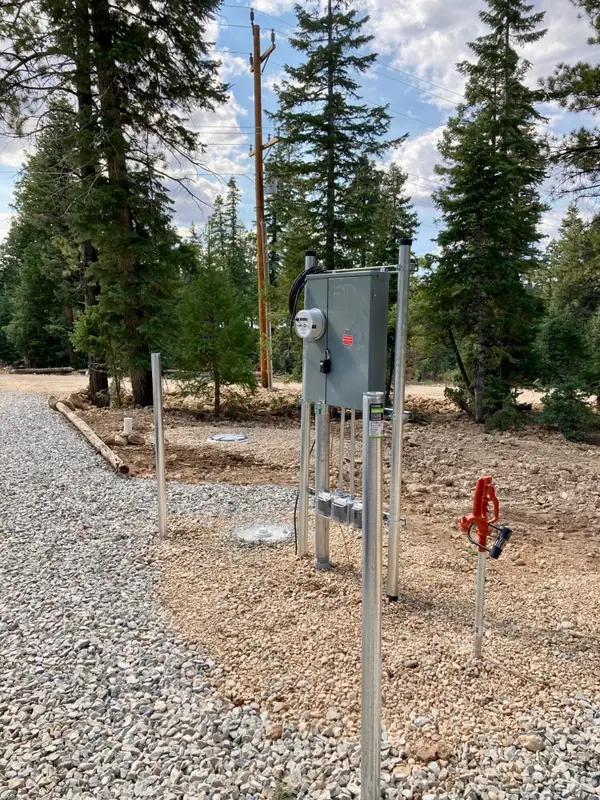 $129,000Active0.43 Acres
3120 N Henry Rd, Duck Creek Village, UT 84762
MLS# 118136Listed by: STRATUM REAL ESTATE GROUP PLLC (CEDAR) - New
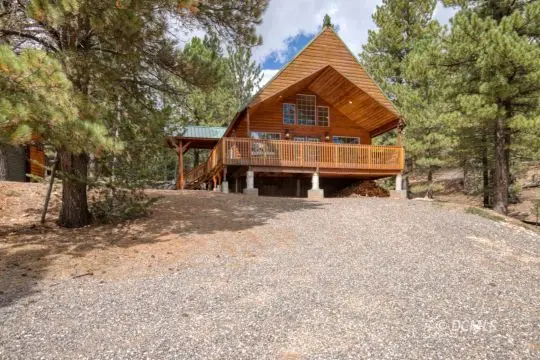 $515,000Active2 beds 2 baths1,470 sq. ft.
355 N Grassy Trl, Duck Creek Village, UT 84762
MLS# 2809153Listed by: Duck Creek Realty - New
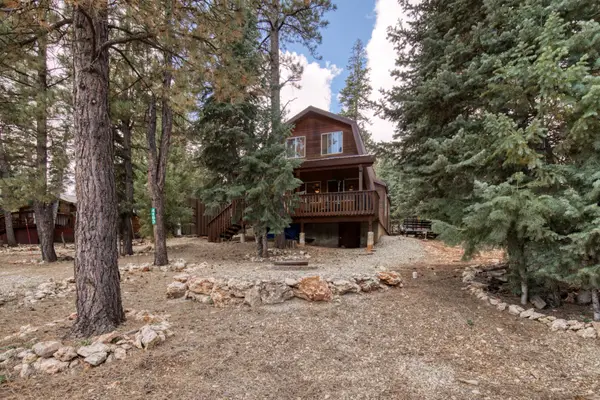 $425,000Active3 beds 2 baths1,386 sq. ft.
4193 N Pine Ridge Dr, Duck Creek Village, UT 84762
MLS# 118121Listed by: DUCK CREEK REALTY, LC - New
 $425,000Active3 beds 2 baths1,386 sq. ft.
4193 N Pine Ridge Dr #A, Duck Creek Village, UT 84762
MLS# 2809152Listed by: Duck Creek Realty - New
 $799,000Active3 beds 1 baths1,364 sq. ft.
475 W Mammoth Creek Rd, Mammoth Creek, UT 84762
MLS# 2809151Listed by: Pine Time Properties - New
 $775,000Active3 beds 3 baths2,400 sq. ft.
1340 E Mossberg Rd, Duck Creek Village, UT 84762
MLS# 2809147Listed by: Trophy Real Estate - New
 $119,990Active4.45 Acres
1570 N Squirrel Dr, Duck Creek Village, UT 84762
MLS# 2809148Listed by: Trophy Real Estate - New
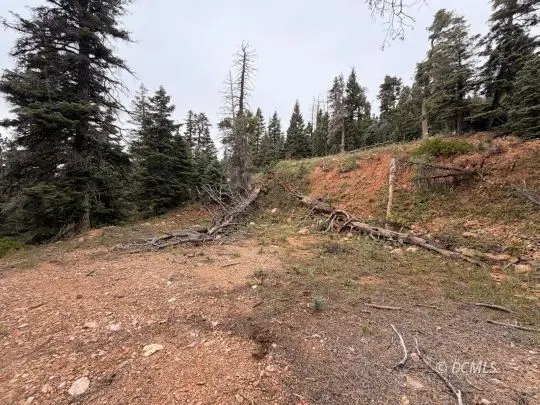 $27,500Active0.51 Acres
5635 W Mountain Lion Dr, Duck Creek Village, UT 84762
MLS# 2809149Listed by: Trophy Real Estate - New
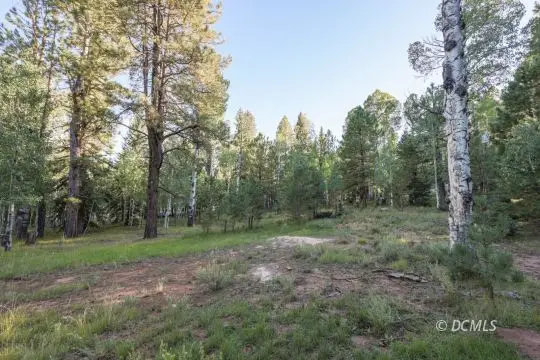 $317,500Active1.6 Acres
1 Old Tymer Ln, Duck Creek Village, UT 84762
MLS# 2809150Listed by: Trophy Real Estate


Protect your home and budget from life's surprises with an Assurant Home Warranty, backed by a partner that supports you through every step of homeownership. Explore Plans.
© 2023 - 2026 ERA Franchise Systems LLC. All rights reserved. ERA Franchise Systems LLC fully supports the principles of the Fair Housing Act and the Equal Opportunity Act. ERA, ERA Real Estate powered, and their respective logos are registered service marks of ERA Franchise Systems LLC. Each office is independently owned and operated.