
3345 N Henry Rd, Duck Creek Village, UT 84762
Local realty services provided by:ERA Realty Center
Office: trophy real estate
MLS#:2809075
Source:UT_DCMLS
Price summary
- Price:$595,000
- Price per sq. ft.:$265.63
- Monthly HOA dues:$16
About this home
Welcome to your peaceful mountain retreat in the desirable Color Country subdivision of Duck Creek Village. Situated among the pines and aspens on a 1/2 ac lot, this spotless, well-maintained cabin is one of the cleanest homes on the mountain and it is sure to please. With a spacious main floor living area, and a 2nd family room/game room downstairs, this stunner has everything you need, and more, to enjoy cabin life to the fullest. 4 beds, 2.5 baths, forced air propane heating + 2 pellet stoves, a tankless water heater, and a generous kitchen with solid surface countertops and newer LG appliances are 1 year old. The exterior boasts plenty of covered deck space, fresh exterior paint/stain, a well-manicured lot and an oversized 2-car OHV garage with room for a shop/storage. AND, a brand new septic system! With easy year round access, and short term rentals allowed, this beautiful mountain home offers the perfect blend of tranquility, natural beauty and convenience, just minutes from the restaurants and shops of the village. Perfect as a full-time residence or your own mountain getaway, Mr. and Mrs. Clean live here! Offered furnished, this one is turnkey and ready for you!...
Contact an agent
Home facts
- Year built:1995
- Subdivision & Development:Color Country Estates
- Listing ID #:2809075
- Added:97 day(s) ago
- Updated:October 18, 2026 at 08:55 AM
Rooms and interior
- Bedrooms:4
- Total bathrooms:3
- Full bathrooms:1
- Half bathrooms:1
- Rooms Total:11
- Flooring:Carpet, Laminate
- Kitchen Description:Dishwasher, Garbage Disposal, Microwave, Oven/Range, Oven/Range- Electric, Refrigerator
- Basement Description:Finished, Walkout Basement
- Living area:2,240 sq. ft.
Heating and cooling
- Heating:Forced Air/Central, Furnace, Pellet Stove, Propane, Wall Unit
Structure and exterior
- Roof:Metal
- Year built:1995
- Building area:2,240 sq. ft.
- Lot area:0.49 Acres
- Lot Features:Access- All Year
- Architectural Style:Cabin
- Construction Materials:Siding-Log
- Exterior Features:Access- All Year, Trees
- Foundation Description:Stem Wall
- Levels:2 Story
Schools
- High school:Valley
- Elementary school:Valley
Utilities
- Water:Water Source: City/Municipal
- Sewer:Septic: Has Permit, Septic: Has Tank
Finances and disclosures
- Price:$595,000
- Price per sq. ft.:$265.63
- Tax amount:$3,091
Features and amenities
- Laundry features:Washer & Dryer
- Amenities:Walk-in Closets, Water Heater- Electric, Window Coverings
Parking
- Parking description:Detached
- Garage spaces:2
New listings near 3345 N Henry Rd
- New
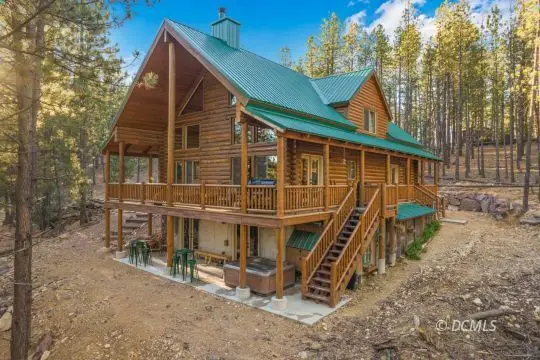 $900,000Active3 beds 4 baths4,368 sq. ft.
940 N Spruce Dr, Duck Creek Village, UT 84762
MLS# 2809184Listed by: ERA Realty Center - Mountain Man - New
 $365,000Active2 beds 1 baths1,024 sq. ft.
885 N Spruce Dr, Duck Creek Village, UT 84762
MLS# 2191766Listed by: ERA REALTY CENTER INC (MOUNTAIN MAN) - New
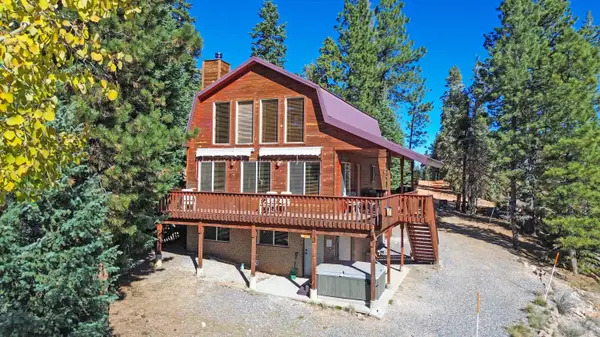 $589,000Active3 beds 3 baths1,692 sq. ft.
1050 E Redwood Rd, Duck Creek Village, UT 84762
MLS# 118501Listed by: PINE TIME PROPERTIES - New
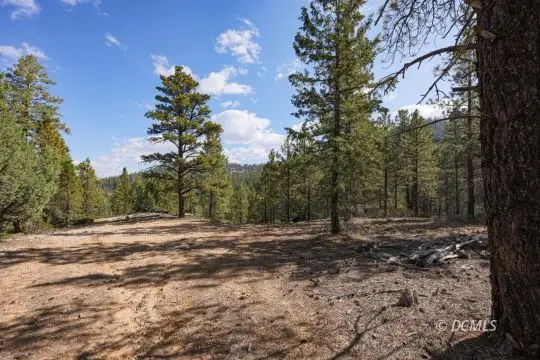 $289,500Active2.58 Acres
3850 N Roosevelt Ln, Duck Creek Village, UT 84762
MLS# 2809181Listed by: Trophy Real Estate - New
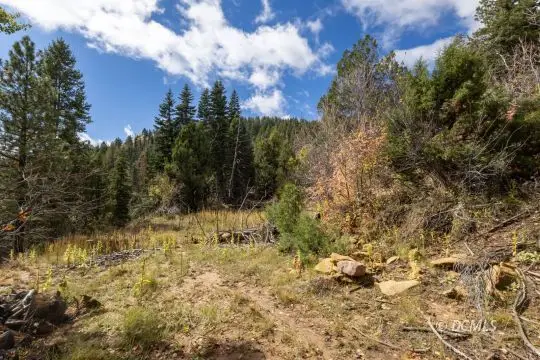 $39,900Active5.01 Acres
Lot 21 Unit 2 Sky Haven, Duck Creek Village, UT 84762
MLS# 2809177Listed by: Trophy Real Estate - New
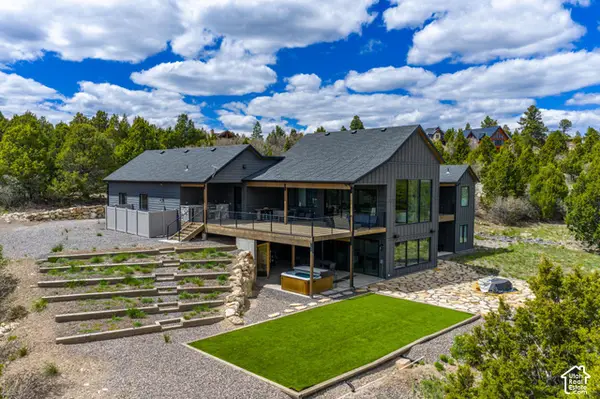 $2,500,000Active-- beds 6 baths4,572 sq. ft.
3780 N Royal Dr, Duck Creek Village, UT 84762
MLS# 2190151Listed by: ERA REALTY CENTER INC (MOUNTAIN MAN) - New
 $575,000Active4 beds 3 baths2,208 sq. ft.
1830 E Gulf Stream Dr, Duck Creek Village, UT 84762
MLS# 2190152Listed by: ERA REALTY CENTER INC (MOUNTAIN MAN) - New
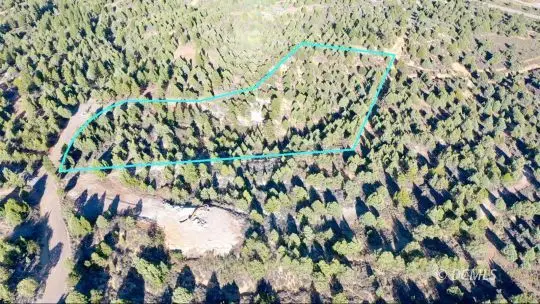 $265,000Active5.02 Acres
W Francis Street, Duck Creek Village, UT 84762
MLS# 2809174Listed by: Coldwell Banker Majestic Mountain Realty - New
 $265,000Active5.02 Acres
5.02 Acres Francis Street #2, Duck Creek, UT 84762
MLS# 26-276916Listed by: COLDWELL BANKER COMM ADV - New
 $265,000Active5.02 Acres
5.02 Acres W Francis St, Duck Creek Village, UT 84762
MLS# 118448Listed by: COLDWELL BANKER COMMERCIAL ADVANTAGE


Protect your home and budget from life's surprises with an Assurant Home Warranty, backed by a partner that supports you through every step of homeownership. Explore Plans.
© 2023 - 2026 ERA Franchise Systems LLC. All rights reserved. ERA Franchise Systems LLC fully supports the principles of the Fair Housing Act and the Equal Opportunity Act. ERA, ERA Real Estate powered, and their respective logos are registered service marks of ERA Franchise Systems LLC. Each office is independently owned and operated.