
355 N Grassy Trl, Duck Creek Village, UT 84762
Local realty services provided by:ERA Realty Center
355 N Grassy Trl,Duck Creek Village, UT 84762
$515,000
- 2 Beds
- 2 Baths
- 1,470 sq. ft.
- Single family
- Active
Office: duck creek realty
MLS#:2809153
Source:UT_DCMLS
Price summary
- Price:$515,000
- Price per sq. ft.:$350.34
- Monthly HOA dues:$16
About this home
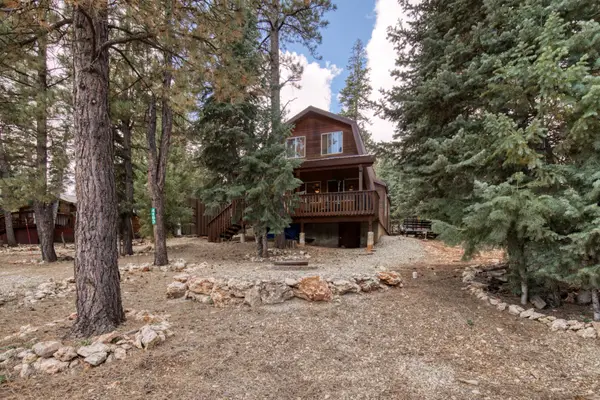
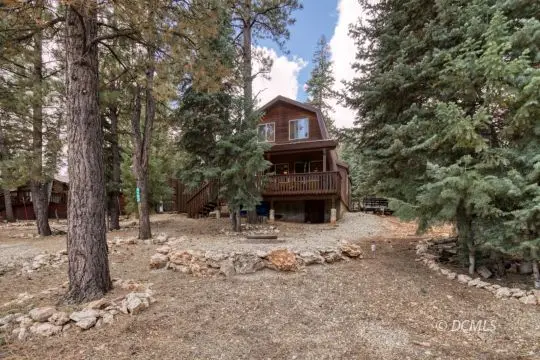
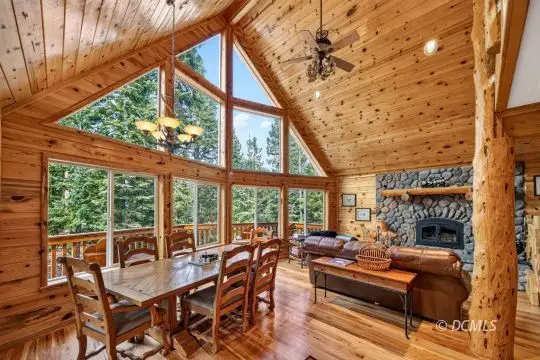
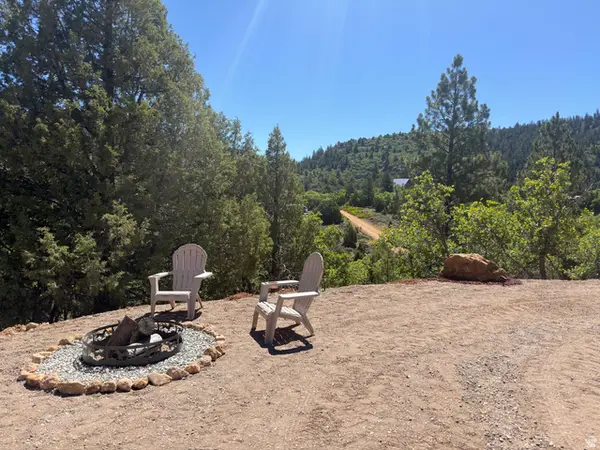
Lovely remodeled cabin with easy access in the beautiful Swains Creek Subdivision. All new appliances, new granite countertops, are just part of the upgrades in this cozy property. You can have all the modern conveniences while having the cabin in the woods feel with this property. Tongue and groove throughout the spacious open main floor sets the tone for mountain memories. Laminate flooring is both beautiful and practical. The main floor offers a primary bedroom and ensuite, a large family room, open kitchen and dining area. A kitchen island provides extra prep space as well as extra seating. The upper sleeping loft has plenty of room for friends and family. A full bath with a double vanity completes the loft. The detached garage offers room for mountain toys and gear. Lots of room to explore on the large lot! Parking is plentiful for guest and trailers. Swains Creek is a fabulous subdivision that showcases a stocked fishing pond for residents as well as a pavilion, which host many community events. Fly in on the community runway, or just enjoy watching the planes. Nightly rentals are not allowed creating at atmosphere where you have the opportunity to really know your neighbors!...
Contact an agent
Home facts
- Year built:1999
- Subdivision & Development:Swains Creek
- Listing ID #:2809153
- Added:1 day(s) ago
- Updated:September 17, 2026 at 11:02 PM
Rooms and interior
- Bedrooms:2
- Total bathrooms:2
- Full bathrooms:2
- Rooms Total:8
- Flooring:Laminate, Vinyl
- Kitchen Description:Microwave, Oven/Range, Oven/Range- Electric, Refrigerator
- Living area:1,470 sq. ft.
Heating and cooling
- Cooling:Wall Unit
- Heating:Electric, Wall Unit, Wood Burn. Stove
Structure and exterior
- Roof:Metal
- Year built:1999
- Building area:1,470 sq. ft.
- Lot area:0.92 Acres
- Lot Features:Access- All Year, Corner Lot
- Architectural Style:Cabin
- Construction Materials:Frame, Half Log, Siding-Log
- Exterior Features:Access- All Year, Trees
- Foundation Description:Pier
- Levels:2 Story
Schools
- High school:Valley
- Elementary school:Valley
Utilities
- Water:Water Source: City/Municipal, Water: Potable/Drinking
- Sewer:Septic: Has Tank
Finances and disclosures
- Price:$515,000
- Price per sq. ft.:$350.34
- Tax amount:$4,266
Features and amenities
- Laundry features:W/D Hookups, Washer & Dryer
- Amenities:Ceiling Fans, Vaulted Ceilings, Water Heater- Electric, Window Coverings
Parking
- Parking description:Detached
- Garage spaces:1
New listings near 355 N Grassy Trl
- New
 $425,000Active3 beds 2 baths1,386 sq. ft.
4193 N Pine Ridge Dr, Duck Creek Village, UT 84762
MLS# 118121Listed by: DUCK CREEK REALTY, LC - New
 $425,000Active3 beds 2 baths1,386 sq. ft.
4193 N Pine Ridge Dr #A, Duck Creek Village, UT 84762
MLS# 2809152Listed by: Duck Creek Realty - New
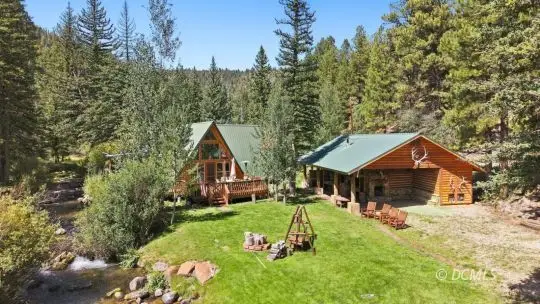 $799,000Active3 beds 1 baths1,364 sq. ft.
475 W Mammoth Creek Rd, Mammoth Creek, UT 84762
MLS# 2809151Listed by: Pine Time Properties - New
 $775,000Active3 beds 3 baths2,400 sq. ft.
1340 E Mossberg Rd, Duck Creek Village, UT 84762
MLS# 2809147Listed by: Trophy Real Estate - New
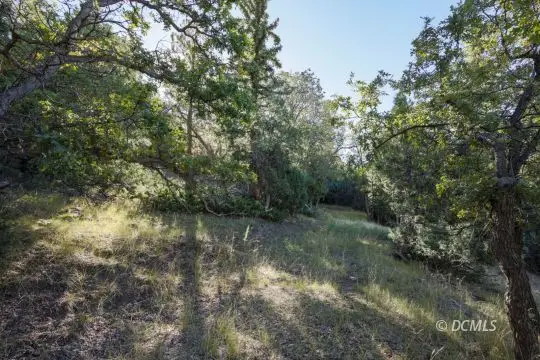 $119,990Active4.45 Acres
1570 N Squirrel Dr, Duck Creek Village, UT 84762
MLS# 2809148Listed by: Trophy Real Estate - New
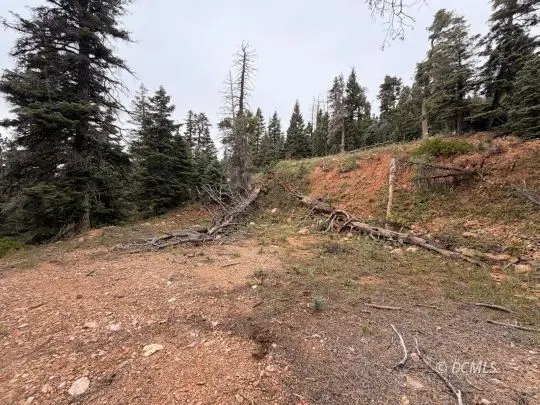 $27,500Active0.51 Acres
5635 W Mountain Lion Dr, Duck Creek Village, UT 84762
MLS# 2809149Listed by: Trophy Real Estate - New
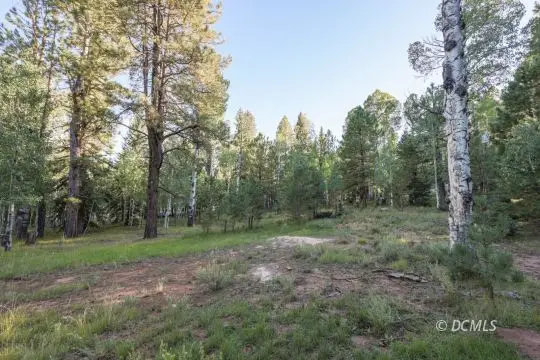 $317,500Active1.6 Acres
1 Old Tymer Ln, Duck Creek Village, UT 84762
MLS# 2809150Listed by: Trophy Real Estate - New
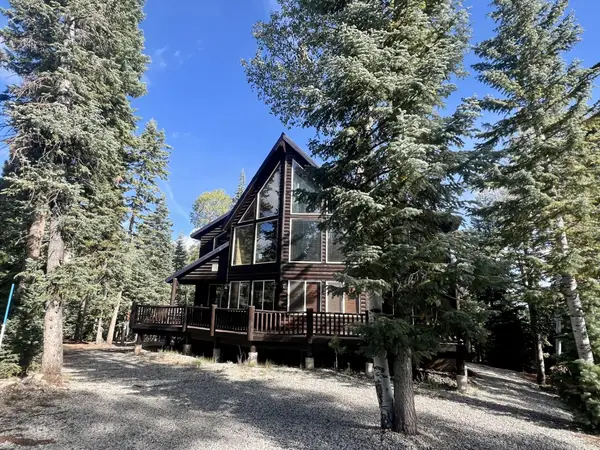 $950,000Active3 beds 4 baths3,540 sq. ft.
1255 E Redwood Rd, Duck Creek Village, UT 84762
MLS# 118064Listed by: FAY RANCHES, INC. - New
 $75,000Active0.46 Acres
Crestline Ave, Duck Creek Village, UT 84762
MLS# 2184782Listed by: XA REALTY GROUP, LLC


Protect your home and budget from life's surprises with an Assurant Home Warranty, backed by a partner that supports you through every step of homeownership. Explore Plans.
© 2023 - 2026 ERA Franchise Systems LLC. All rights reserved. ERA Franchise Systems LLC fully supports the principles of the Fair Housing Act and the Equal Opportunity Act. ERA, ERA Real Estate powered, and their respective logos are registered service marks of ERA Franchise Systems LLC. Each office is independently owned and operated.