
4125 N Spring Dr, Duck Creek Village, UT 84762
Local realty services provided by:ERA Realty Center
4125 N Spring Dr,Duck Creek Village, UT 84762
$759,000
- 5 Beds
- 3 Baths
- 2,477 sq. ft.
- Single family
- Active
Listed by: brian barsness
Office: trophy real estate
MLS#:2809058
Source:UT_DCMLS
Price summary
- Price:$759,000
- Price per sq. ft.:$306.42
- Monthly HOA dues:$33
About this home
Located just moments from Duck Creek Village, this spacious mountain cabin offers a rare mix of convenience, comfort, and proven rental appeal. Set on 1.02 acres, the cabin features 5 bedrooms, 3 bathrooms, 2,477 sq ft, and a three-level layout with a finished walkout basement, loft space, and attached garage.The main living area feels warm and inviting with vaulted ceilings, large windows, a wood fireplace, and an open flow between the living room, dining area, and kitchen. Multiple bedrooms and gathering areas create room for guests to spread out, while the lower level adds flexibility with additional sleeping space, laundry, and a kitchenette area.This cabin has been a successful rental property, and vacation rentals are allowed. Outdoor spaces include open decks, a fire pit area, mountain views, mature trees, partial landscaping, and year-round access. City water, municipal power, propane heat, septic, a metal roof, and a stem wall foundation add practical value.Enjoy close access to Duck Creek shops, restaurants, and services, with Dixie National Forest, alpine lakes, national parks, and ski resorts throughout the region....
Contact an agent
Home facts
- Year built:2007
- Subdivision & Development:MEADOW VIEW ESTATES
- Listing ID #:2809058
- Added:93 day(s) ago
- Updated:October 03, 2026 at 05:09 AM
Rooms and interior
- Bedrooms:5
- Total bathrooms:3
- Full bathrooms:3
- Rooms Total:12
- Flooring:Carpet, Tile
- Kitchen Description:Dishwasher, Garbage Disposal, Microwave, Oven/Range, Oven/Range- Electric, Refrigerator
- Basement Description:Finished, Walkout Basement
- Living area:2,477 sq. ft.
Heating and cooling
- Heating:FA/Gas, Forced Air/Central, Furnace
Structure and exterior
- Roof:Metal
- Year built:2007
- Building area:2,477 sq. ft.
- Lot area:1.02 Acres
- Lot Features:Access- All Year, Corner Lot
- Architectural Style:Cabin
- Construction Materials:Frame, Half Log
- Exterior Features:Access- All Year, Trees
- Foundation Description:Stem Wall
- Levels:3 Story
Schools
- High school:Valley
- Middle school:Valley
- Elementary school:Valley
Utilities
- Water:Water Source: City/Municipal
- Sewer:Septic: Has Permit, Septic: Has Tank
Finances and disclosures
- Price:$759,000
- Price per sq. ft.:$306.42
- Tax amount:$7,052
Features and amenities
- Laundry features:W/D Hookups, Washer & Dryer
- Amenities:Ceiling Fans, Vaulted Ceilings, Walk-in Closets, Water Heater- Electric, Window Coverings
Parking
- Parking description:Attached, Auto Door(s), Remote Opener
- Garage spaces:1
New listings near 4125 N Spring Dr
- New
 $599,900Active3 beds 2 baths1,100 sq. ft.
0, Duck Creek Village, UT 84762
MLS# 2188778Listed by: REAL ESTATE ESSENTIALS (ST GEORGE) - New
 $1,049,000Active5 beds 4 baths3,890 sq. ft.
1175 Browning Rd, Duck Creek Village, UT 84762
MLS# 118348Listed by: FATHOM REALTY SG - New
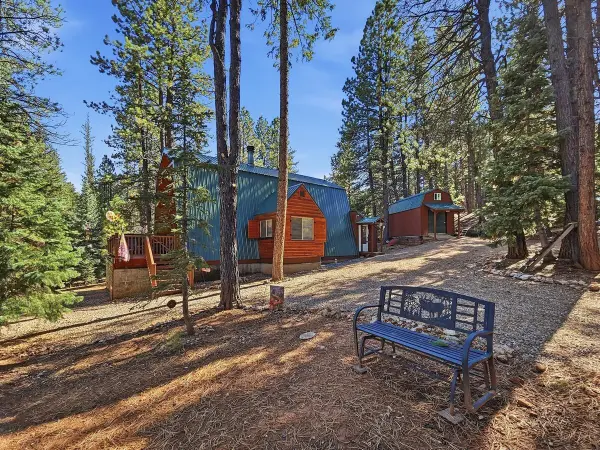 $425,000Active1 beds 2 baths1,272 sq. ft.
2350 E Foxtree Rd, Duck Creek Village, UT 84762
MLS# 118346Listed by: COLDWELL BANKER MAJESTIC MTN REALTY - New
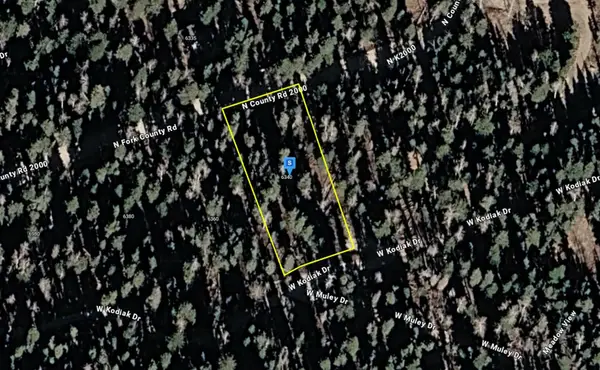 $28,999Active0.45 Acres
6340 W Kodiak Dr, Duck Creek, UT 84762
MLS# 26-276717Listed by: PLATLABS, LLC - New
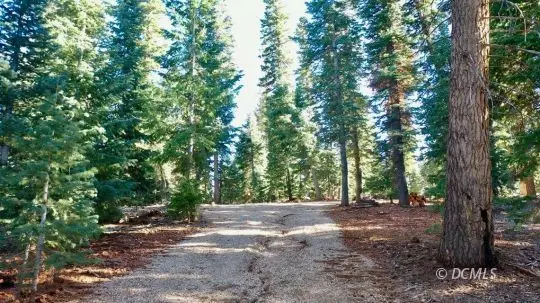 $260,000Active1.99 Acres
Lot 1 Koti Subdivision, Duck Creek Village, UT 84762
MLS# 2809163Listed by: Coldwell Banker Majestic Mountain Realty - New
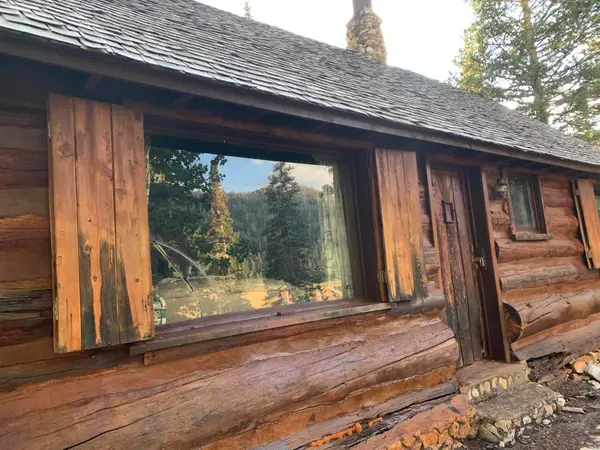 $120,000Active-- beds 1 baths796 sq. ft.
3740 N Rays Navajo View, Duck Creek Village, UT 84762
MLS# 118323Listed by: STRATUM REAL ESTATE GROUP PLLC (CEDAR) - New
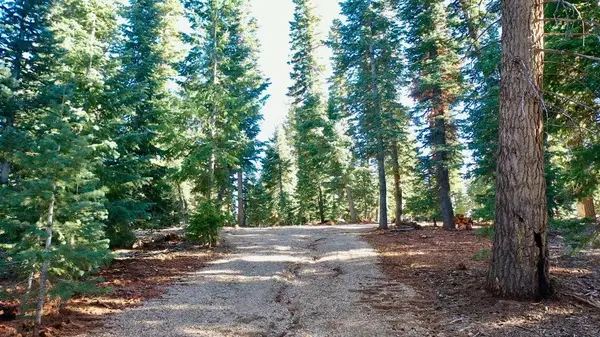 $260,000Active1.99 Acres
#1, Duck Creek, UT 84762
MLS# 26-276671Listed by: COLDWELL BANKER ADVANTAGE - New
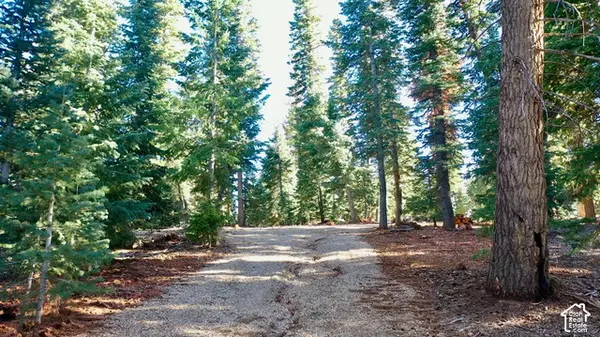 $260,000Active1.99 Acres
1 Meadowranch Dr #1, Duck Creek Village, UT 84762
MLS# 2188258Listed by: COLDWELL BANKER ADVANTAGE REAL ESTATE CORPORATION - New
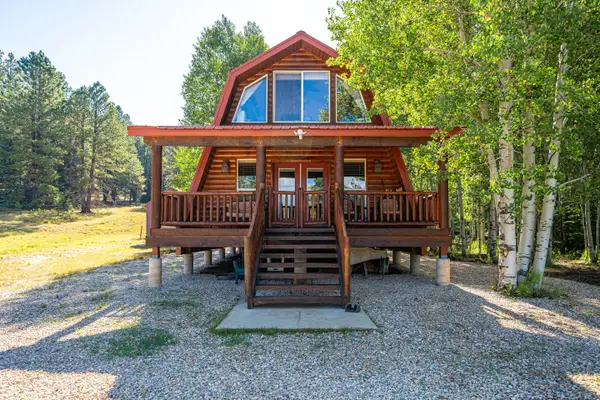 $497,000Active2 beds 2 baths1,344 sq. ft.
40 Apollo Trail, Duck Creek Village, UT 84762
MLS# 118304Listed by: DUCK CREEK REALTY, LC - New
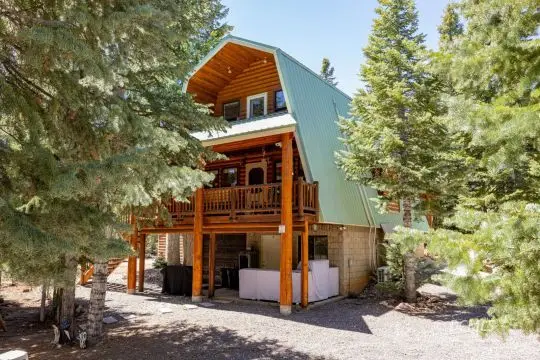 $687,000Active4 beds 3 baths1,581 sq. ft.
795 E Cedar Mountain Dr, Duck Creek Village, UT 84762
MLS# 2809162Listed by: Trophy Real Estate


Protect your home and budget from life's surprises with an Assurant Home Warranty, backed by a partner that supports you through every step of homeownership. Explore Plans.
© 2023 - 2026 ERA Franchise Systems LLC. All rights reserved. ERA Franchise Systems LLC fully supports the principles of the Fair Housing Act and the Equal Opportunity Act. ERA, ERA Real Estate powered, and their respective logos are registered service marks of ERA Franchise Systems LLC. Each office is independently owned and operated.