
1146 E Antelope Dr #605, Eagle Mountain, UT 84005
Local realty services provided by:ERA Realty Center
1146 E Antelope Dr #605,Eagle Mountain, UT 84005
$596,420
- 4 Beds
- 4 Baths
- 3,156 sq. ft.
- Single family
- Active
Listed by: rachel houskeeper, travis schloderer
Office: fieldstone realty llc.
MLS#:2176994
Source:SL
Price summary
- Price:$596,420
- Price per sq. ft.:$188.98
About this home
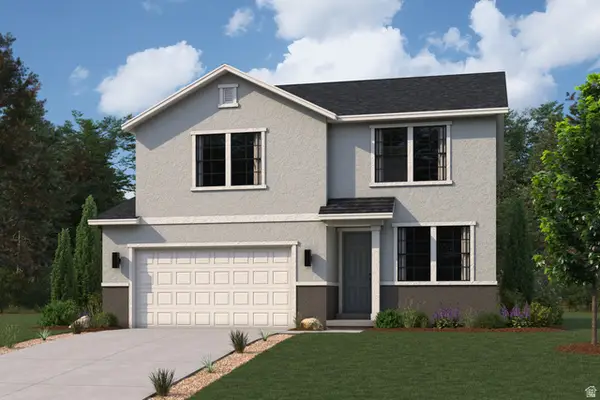
To-Be-Built 2-Story w/ FREE Finished Basement. Build your dream home in Antelope Meadows - a quite and desirable community - and get the basement finished for FREE! Inside you'll love the soaring 20' ceilings in the living room and 9' ceilings throughout the main level, giving this home a bright, open feel from the moment you walk in. The kitchen and bath areas come standard with granite countertops, 42" upper cabinets, and undermount rectangle sinks - clean, modern finishes ready to go. LVP flooring runs through the kitchen, entries, bathrooms, and laundry for easy care and a polished look, and every bedroom upstairs includes a walk-in closet. Built with James Hardie board on all sides (no stucco!) for lasting durability and curb appeal. Front and side yard landscaping to the back of the home is included, so your yard is move-in ready too. Enjoy the community amenities: 1-gig fiber internet, a community pool, clubhouse, fitness center, and playground. Plus you're close to schools, shopping, and restaurants, making everyday errands and commutes a breeze. Pricing includes standard features, lot premium, 3rd car garage upgrade and the FREE finished basement with preferred lender! *Photos are of a modeled version. Options and colors will vary*...
Contact an agent
Home facts
- Year built:2026
- Listing ID #:2176994
- Added:1 day(s) ago
- Updated:August 07, 2026 at 03:11 AM
Rooms and interior
- Bedrooms:4
- Total bathrooms:4
- Full bathrooms:3
- Half bathrooms:1
- Rooms Total:12
- Flooring:Carpet
- Basement Description:Full
- Living area:3,156 sq. ft.
Heating and cooling
- Cooling:Central Air
- Heating:Gas: Central
Structure and exterior
- Roof:Asphalt
- Year built:2026
- Building area:3,156 sq. ft.
- Lot area:0.17 Acres
- Lot Features:Curb & Gutter, Road: Paved, Sprinkler: Auto-Partial
- Construction Materials:Cement Siding
- Exterior Features:Patio: Open, Porch: Open
- Levels:3 Story
Schools
- High school:Cedar Valley High school
- Middle school:Frontier
Utilities
- Water:Culinary, Water Connected
- Sewer:Sewer Connected, Sewer: Connected, Sewer: Public
Finances and disclosures
- Price:$596,420
- Price per sq. ft.:$188.98
- Tax amount:$1
Features and amenities
- Amenities:Closet: Walk-In, Fitness Center, Playground, Pool
Parking
- Total parking spaces:3
- Parking description:3 Car Garage, Attached Garage
- Garage spaces:3
New listings near 1146 E Antelope Dr #605
- Open Sat, 11am to 1pmNew
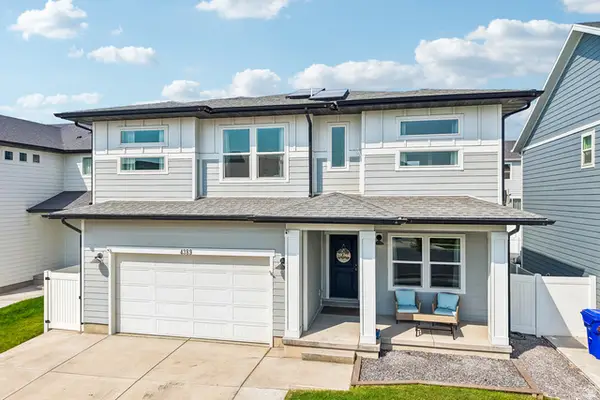 $579,000Active5 beds 4 baths3,334 sq. ft.
4389 E Inverness Ln, Eagle Mountain, UT 84005
MLS# 2177056Listed by: REDFIN CORPORATION - New
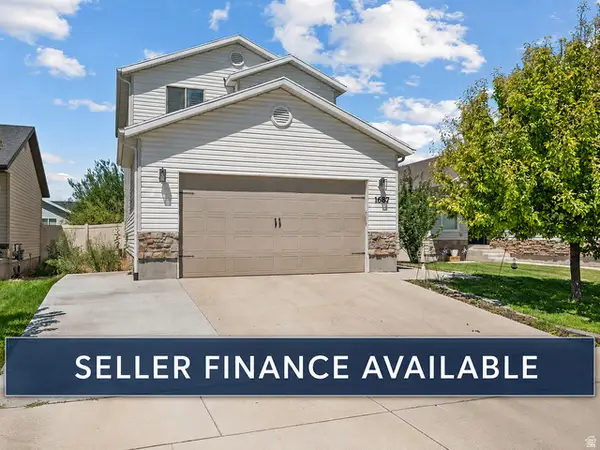 $476,000Active3 beds 3 baths2,093 sq. ft.
1687 E Downwater St, Eagle Mountain, UT 84005
MLS# 2177029Listed by: REAL TEAM REALTY LLC - New
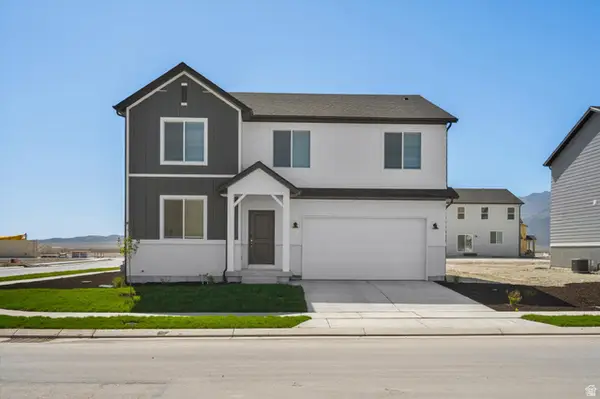 $519,990Active4 beds 2 baths3,605 sq. ft.
3528 N Hannah St #1613, Eagle Mountain, UT 84005
MLS# 2176966Listed by: MERITAGE HOMES OF UTAH, INC - Open Sat, 12:30 to 2:30pmNew
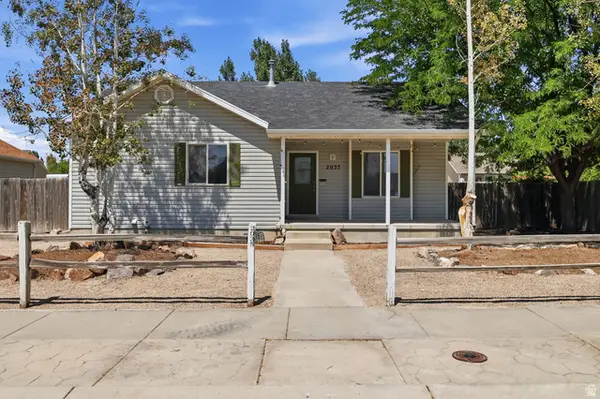 $399,000Active3 beds 2 baths1,015 sq. ft.
2035 E Weeping Willow Way, Eagle Mountain, UT 84005
MLS# 2176954Listed by: CFI REALTY LLC - Open Fri, 12 to 6pmNew
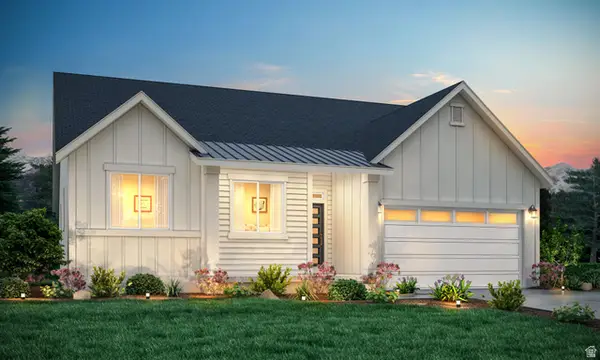 $726,950Active3 beds 2 baths4,109 sq. ft.
2449 Scarlet Rd #249, Eagle Mountain, UT 84005
MLS# 2176928Listed by: KW UTAH REALTORS KELLER WILLIAMS (BRICKYARD) - New
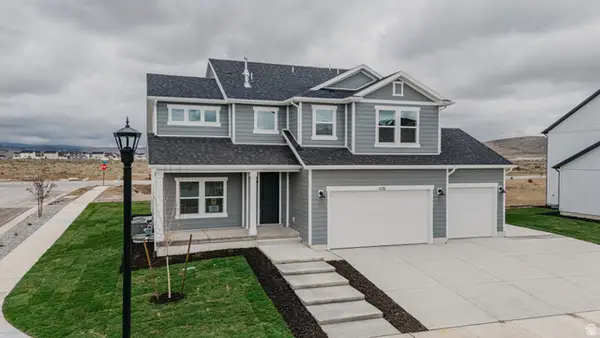 $696,900Active5 beds 4 baths3,759 sq. ft.
1131 E Blackfeet Dr #520, Eagle Mountain, UT 84005
MLS# 2176931Listed by: FIELDSTONE REALTY LLC - New
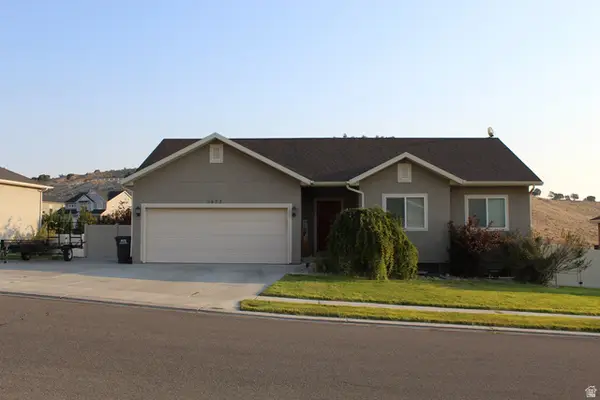 $549,900Active5 beds 3 baths2,442 sq. ft.
3827 E Pawnee Rd, Eagle Mountain, UT 84005
MLS# 2176877Listed by: PRIME REAL ESTATE EXPERTS - New
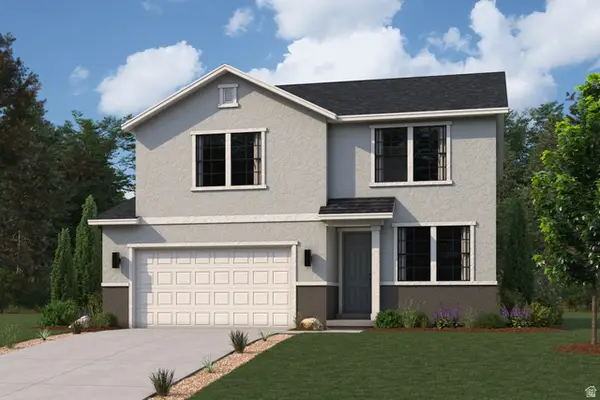 $544,255Active4 beds 3 baths3,286 sq. ft.
137 E Smooth Sandstone Way, Eagle Mountain, UT 84005
MLS# 2176730Listed by: CENTURY COMMUNITIES REALTY OF UTAH, LLC - New
 $524,990Active4 beds 3 baths3,286 sq. ft.
5222 N Old Cobble Way, Eagle Mountain, UT 84005
MLS# 2176733Listed by: CENTURY COMMUNITIES REALTY OF UTAH, LLC


Protect your home and budget from life's surprises with an Assurant Home Warranty, backed by a partner that supports you through every step of homeownership. Explore Plans.
© 2023 - 2026 ERA Franchise Systems LLC. All rights reserved. ERA Franchise Systems LLC fully supports the principles of the Fair Housing Act and the Equal Opportunity Act. ERA, ERA Real Estate powered, and their respective logos are registered service marks of ERA Franchise Systems LLC. Each office is independently owned and operated.