
4389 E Inverness Ln, Eagle Mountain, UT 84005
Local realty services provided by:ERA Brokers Consolidated
Upcoming open houses
- Sat, Aug 0811:00 am - 01:00 pm
Listed by: haley peart johnson
Office: redfin corporation
MLS#:2177056
Source:SL
Price summary
- Price:$579,000
- Price per sq. ft.:$173.67
- Monthly HOA dues:$44
About this home
Updated and meticulously maintained Two-Story Home with a finished basement! Inside, find custom board-and-batten accent walls, complemented by a functional mudroom with built-in storage, brand-new carpeting in the office/flex room, new carpet on the second floor (2023), and a refreshed upstairs hall bath with new flooring. Primary bedroom on the second level features a large functional bathroom and a full walk-in closet. The fully finished basement has two additional bedrooms, a den, family room and a full bath. Outside, enjoy ultimate low-maintenance living featuring custom front and side concrete, fresh turf, and a full vinyl privacy fence with a private gate leading directly to the walking path behind. This home includes built-in garage shelving, a brand-new AC and furnace (2024), and fully paid-off solar panels with pigeon guards. This home is conveniently located near parks, walking trails, shopping, and major commuter routes in a welcoming, family-friendly neighborhood.
Contact an agent
Home facts
- Year built:2019
- Subdivision & Development:SCENIC MOUNTAIN
- Listing ID #:2177056
- Added:1 day(s) ago
- Updated:August 07, 2026 at 03:11 AM
Rooms and interior
- Bedrooms:5
- Total bathrooms:4
- Full bathrooms:3
- Half bathrooms:1
- Rooms Total:15
- Flooring:Carpet, Laminate, Vinyl
- Bathrooms Description:Bath: Sep. Tub/Shower
- Kitchen Description:Disposal, Kitchen: Second, Oven: Gas, Range/Oven: Free Stdng., Range: Gas
- Basement Description:Full
- Living area:3,334 sq. ft.
Heating and cooling
- Cooling:Active Solar, Central Air
- Heating:Active Solar, Forced Air, Gas: Central, Gas: Stove, Hot Water
Structure and exterior
- Roof:Asphalt, Pitched
- Year built:2019
- Building area:3,334 sq. ft.
- Lot area:0.09 Acres
- Lot Features:Curb & Gutter, Drip Irrigation, Road: Paved, Sidewalks, Sprinkler: Auto-Full, Terrain: Grad Slope
- Construction Materials:Composition
- Exterior Features:Lighting, Patio: Open, Porch: Open
- Levels:3 Story
Schools
- High school:Cedar Valley High school
- Middle school:Frontier
- Elementary school:Pony Express
Utilities
- Water:Culinary, Water Connected
- Sewer:Sewer Connected, Sewer: Connected, Sewer: Public
Finances and disclosures
- Price:$579,000
- Price per sq. ft.:$173.67
- Tax amount:$2,693
Features and amenities
- Laundry features:Electric Dryer Hookups
- Amenities:Alarm: Fire, Bar: Wet, Biking Trails, Closet: Walk-In, Den/Office, Floor Drains, Gas Logs, Pets Permitted, Playground, Pool, Vaulted Ceilings
- Pool features:Fiberglass, Indoor
Parking
- Total parking spaces:4
- Parking description:2 Car Garage, Attached Garage
- Garage spaces:2
New listings near 4389 E Inverness Ln
- New
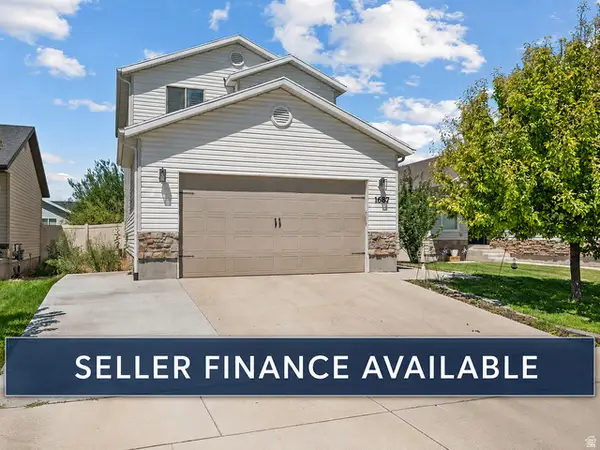 $476,000Active3 beds 3 baths2,093 sq. ft.
1687 E Downwater St, Eagle Mountain, UT 84005
MLS# 2177029Listed by: REAL TEAM REALTY LLC - New
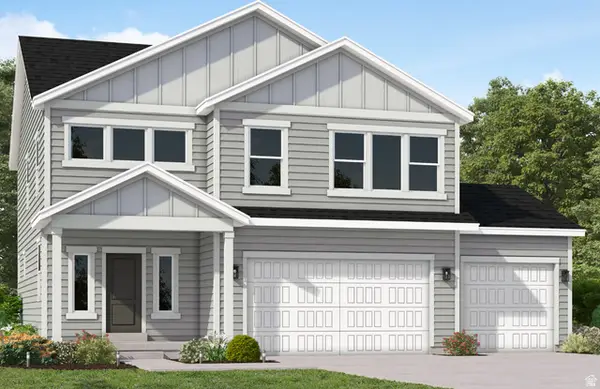 $596,420Active4 beds 4 baths3,156 sq. ft.
1146 E Antelope Dr #605, Eagle Mountain, UT 84005
MLS# 2176994Listed by: FIELDSTONE REALTY LLC - New
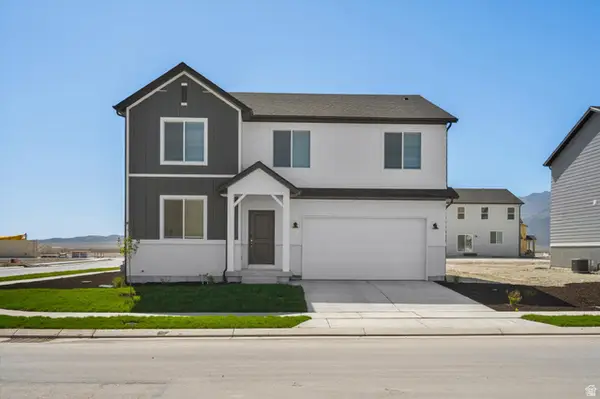 $519,990Active4 beds 2 baths3,605 sq. ft.
3528 N Hannah St #1613, Eagle Mountain, UT 84005
MLS# 2176966Listed by: MERITAGE HOMES OF UTAH, INC - Open Sat, 12:30 to 2:30pmNew
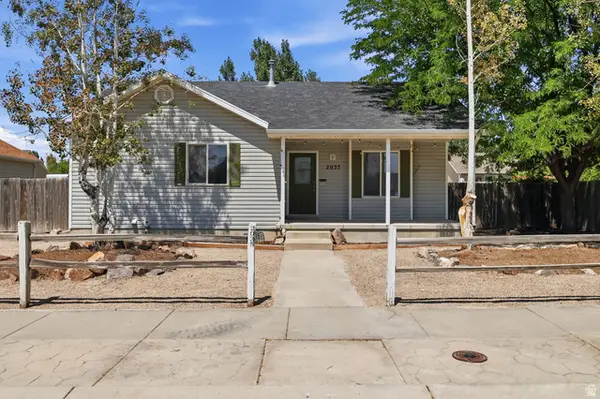 $399,000Active3 beds 2 baths1,015 sq. ft.
2035 E Weeping Willow Way, Eagle Mountain, UT 84005
MLS# 2176954Listed by: CFI REALTY LLC - Open Fri, 12 to 6pmNew
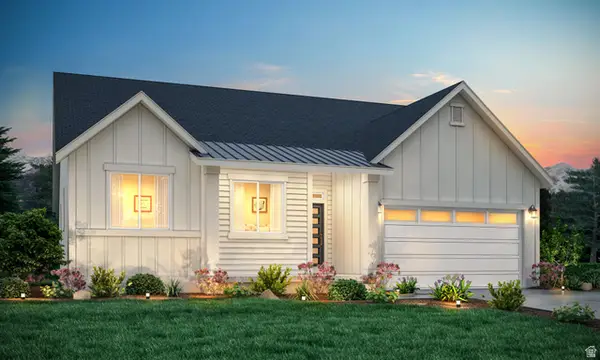 $726,950Active3 beds 2 baths4,109 sq. ft.
2449 Scarlet Rd #249, Eagle Mountain, UT 84005
MLS# 2176928Listed by: KW UTAH REALTORS KELLER WILLIAMS (BRICKYARD) - New
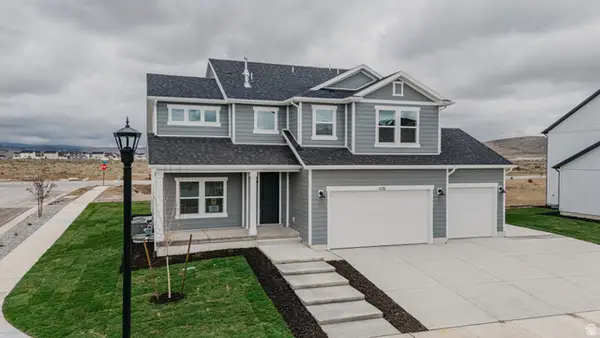 $696,900Active5 beds 4 baths3,759 sq. ft.
1131 E Blackfeet Dr #520, Eagle Mountain, UT 84005
MLS# 2176931Listed by: FIELDSTONE REALTY LLC - New
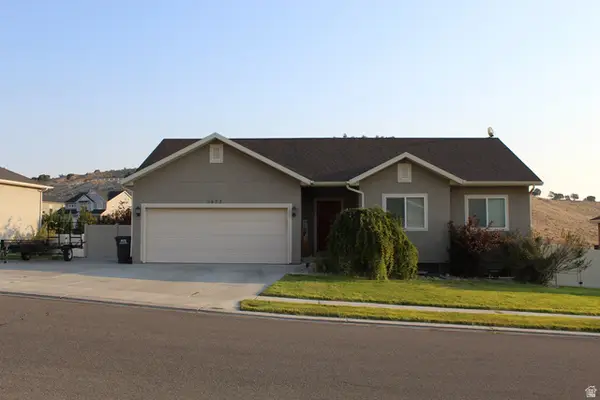 $549,900Active5 beds 3 baths2,442 sq. ft.
3827 E Pawnee Rd, Eagle Mountain, UT 84005
MLS# 2176877Listed by: PRIME REAL ESTATE EXPERTS - New
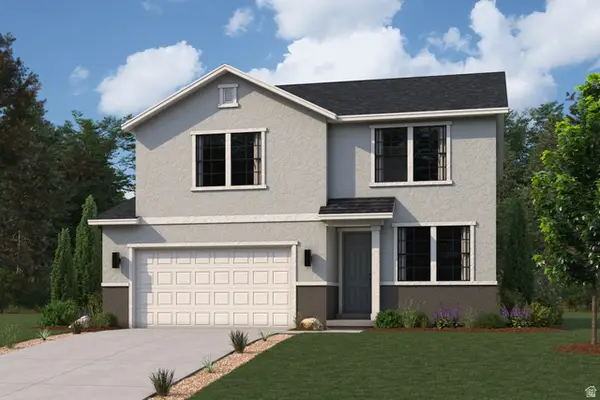 $544,255Active4 beds 3 baths3,286 sq. ft.
137 E Smooth Sandstone Way, Eagle Mountain, UT 84005
MLS# 2176730Listed by: CENTURY COMMUNITIES REALTY OF UTAH, LLC - New
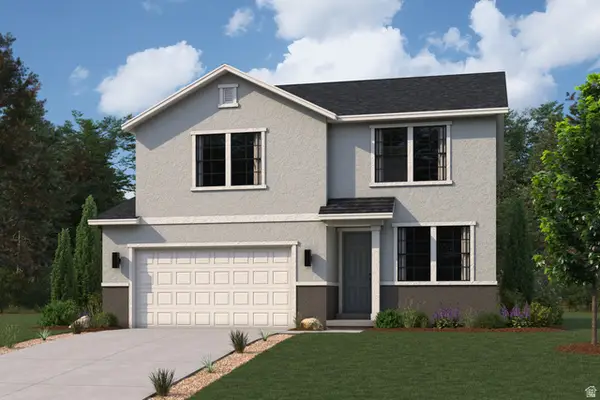 $524,990Active4 beds 3 baths3,286 sq. ft.
5222 N Old Cobble Way, Eagle Mountain, UT 84005
MLS# 2176733Listed by: CENTURY COMMUNITIES REALTY OF UTAH, LLC


Protect your home and budget from life's surprises with an Assurant Home Warranty, backed by a partner that supports you through every step of homeownership. Explore Plans.
© 2023 - 2026 ERA Franchise Systems LLC. All rights reserved. ERA Franchise Systems LLC fully supports the principles of the Fair Housing Act and the Equal Opportunity Act. ERA, ERA Real Estate powered, and their respective logos are registered service marks of ERA Franchise Systems LLC. Each office is independently owned and operated.