
1172 E Antelope Dr #603, Eagle Mountain, UT 84005
Local realty services provided by:ERA Brokers Consolidated
1172 E Antelope Dr #603,Eagle Mountain, UT 84005
$599,650
- 5 Beds
- 4 Baths
- 3,460 sq. ft.
- Single family
- Active
Listed by: rachel houskeeper, travis schloderer
Office: fieldstone realty llc.
MLS#:2170883
Source:SL
Price summary
- Price:$599,650
- Price per sq. ft.:$173.31
- Monthly HOA dues:$159
About this home
FREE FINISHED BASEMENTS with preferred lender! Build your dream home in Antelope Meadows, a desirable and quiet community offering the perfect balance of peaceful living and everyday convenience. This to-be-built 2-story option offers 5 bedrooms, 3.5 bathrooms, a loft, and a flex room. Built with quality and durability in mind, exterior features include James Hardie board exterior siding on all sides - no stucco. Standard features on the inside include - 9' ceilings on the main floor create an open, spacious feel, complemented by craftsman-style interior trim throughout. The kitchen shines with granite countertops, 42" upper cabinets, and durable LVP flooring, which also extends through entries, bathrooms, and the laundry room for easy, low-maintenance living. Outside, enjoy front and side yard landscaping all the way to the back of the house, giving your home great curb appeal from day one. Antelope Meadows residents enjoy incredible community amenities, including 1-gig fiber internet, pool, clubhouse, and fitness center - all just minutes from parks, schools, shopping, and restaurants. Don't miss your chance to build in one of the area's most sought-after communities. Contact us today to get started! *Photos are of a modeled version. Colors and options will vary* Price includes standard features, lot premium and FREE finished basement....
Contact an agent
Home facts
- Year built:2026
- Listing ID #:2170883
- Added:1 day(s) ago
- Updated:July 11, 2026 at 03:29 PM
Rooms and interior
- Bedrooms:5
- Total bathrooms:4
- Full bathrooms:3
- Half bathrooms:1
- Rooms Total:11
- Flooring:Carpet
- Basement Description:Full
- Living area:3,460 sq. ft.
Heating and cooling
- Cooling:Central Air
- Heating:Gas: Central
Structure and exterior
- Roof:Asphalt
- Year built:2026
- Building area:3,460 sq. ft.
- Lot area:0.16 Acres
- Lot Features:Road: Paved, Sprinkler: Auto-Partial
- Construction Materials:Cement Siding
- Exterior Features:Patio: Open, Porch: Open
- Levels:3 Story
Schools
- High school:Cedar Valley High school
- Middle school:Frontier
Utilities
- Water:Culinary, Water Connected
- Sewer:Sewer Connected, Sewer: Connected, Sewer: Public
Finances and disclosures
- Price:$599,650
- Price per sq. ft.:$173.31
Features and amenities
- Amenities:Closet: Walk-In, Den/Office, Fitness Center, Picnic Area, Playground, Pool
Parking
- Total parking spaces:2
- Parking description:2 Car Garage, Attached Garage
- Garage spaces:2
New listings near 1172 E Antelope Dr #603
- New
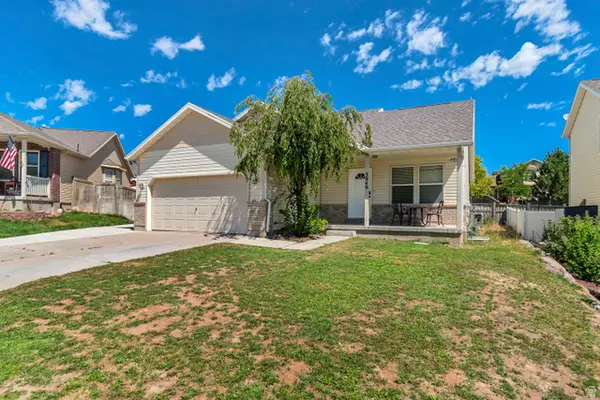 $500,000Active6 beds 3 baths2,632 sq. ft.
3949 E Sioux St, Eagle Mountain, UT 84005
MLS# 2171319Listed by: JORDAN REAL ESTATE LLC - Open Sat, 11am to 1pmNew
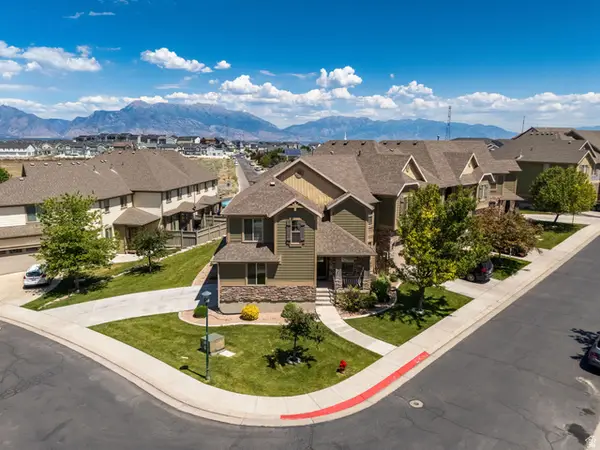 $429,000Active4 beds 4 baths2,508 sq. ft.
9256 Prairie Dunes Way, Eagle Mountain, UT 84005
MLS# 2171297Listed by: REAL BROKER, LLC - Open Sat, 11am to 4pmNew
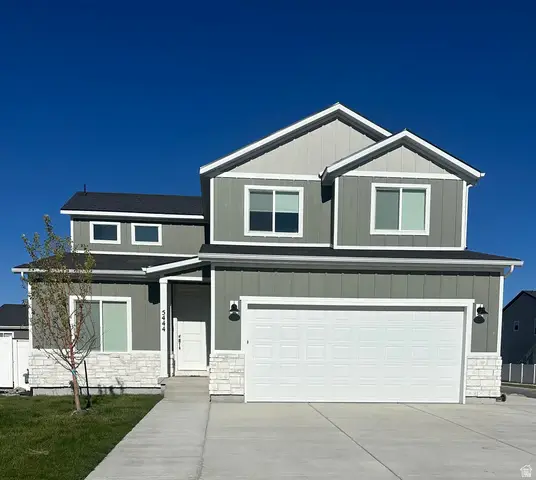 $595,000Active5 beds 4 baths3,077 sq. ft.
1291 E Wilbur Ln #513, Eagle Mountain, UT 84005
MLS# 2171284Listed by: EQUITY REAL ESTATE (ADVANTAGE) - New
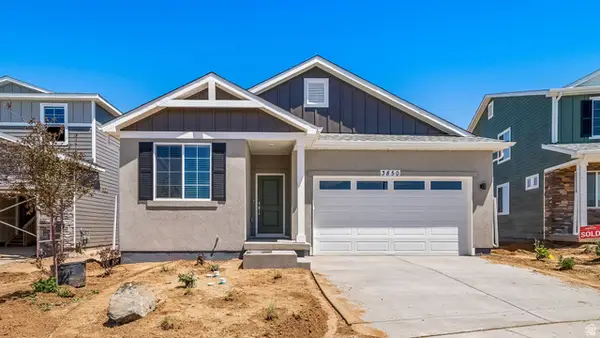 $499,990Active4 beds 3 baths1,968 sq. ft.
7057 N Obsidian Way, Eagle Mountain, UT 84005
MLS# 2171261Listed by: ADVANTAGE REAL ESTATE, LLC - New
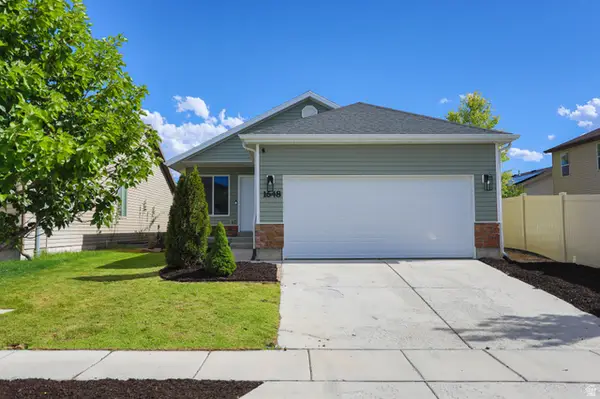 $449,900Active6 beds 3 baths2,400 sq. ft.
1648 E Slow Water Way N, Eagle Mountain, UT 84005
MLS# 2171150Listed by: DIMENSION REALTY SERVICES (SALT LAKE CITY) - Open Sat, 11am to 1:30pmNew
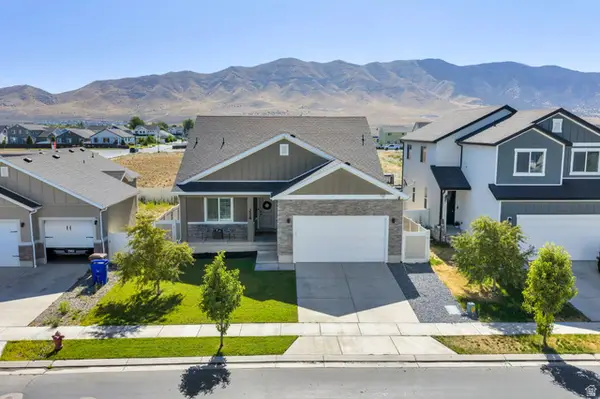 $519,900Active4 beds 3 baths4,097 sq. ft.
3528 N Willy Way, Eagle Mountain, UT 84005
MLS# 2171114Listed by: KW WESTFIELD - New
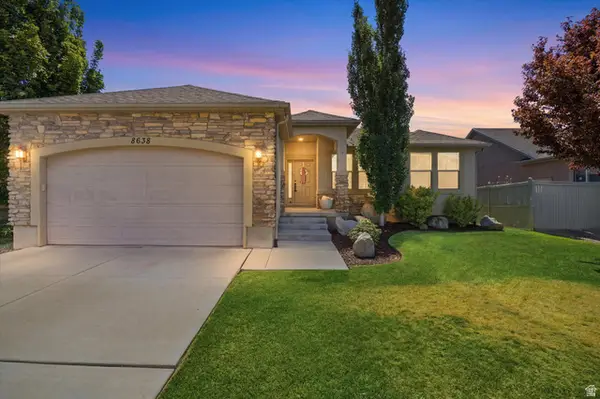 $555,000Active5 beds 3 baths2,992 sq. ft.
8638 N Jefferson Dr, Eagle Mountain, UT 84005
MLS# 2171124Listed by: LRG COLLECTIVE - Open Sat, 11am to 1pmNew
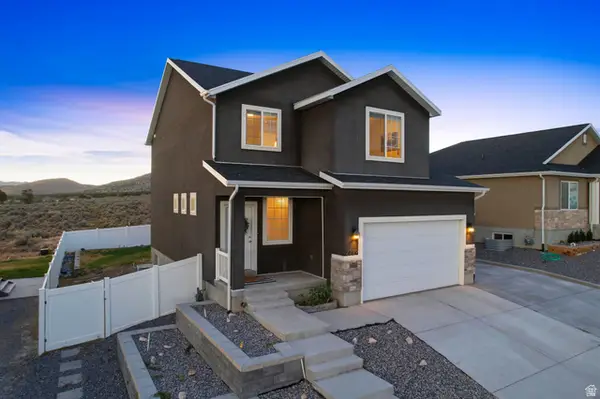 $499,999Active5 beds 4 baths3,068 sq. ft.
2789 E Clarkstone Dr, Eagle Mountain, UT 84005
MLS# 2171105Listed by: SUMMIT REALTY, INC. - Open Sat, 12:30 to 2:30pmNew
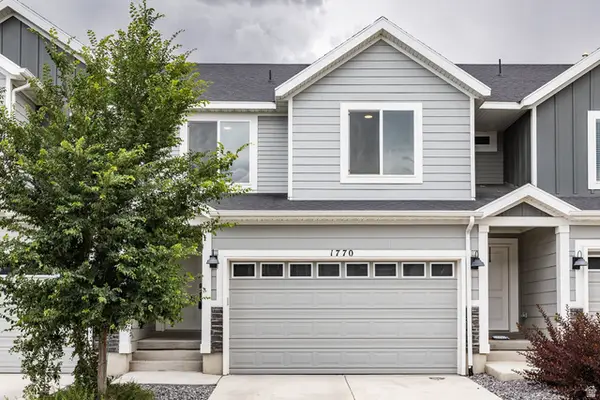 $380,000Active4 beds 3 baths2,247 sq. ft.
1770 E Eagle View Ln #159, Eagle Mountain, UT 84005
MLS# 2171112Listed by: SUMMIT SOTHEBY'S INTERNATIONAL REALTY - New
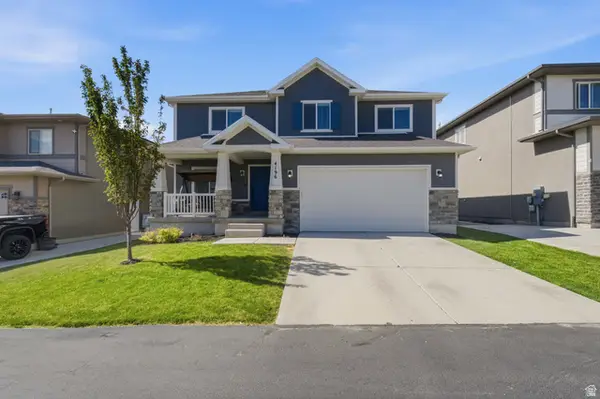 $570,000Active5 beds 3 baths3,570 sq. ft.
4196 E Dryland Way S, Eagle Mountain, UT 84005
MLS# 2171043Listed by: CANNON & COMPANY


Protect your home and budget from life's surprises with an Assurant Home Warranty, backed by a partner that supports you through every step of homeownership. Explore Plans.
© 2023 - 2026 ERA Franchise Systems LLC. All rights reserved. ERA Franchise Systems LLC fully supports the principles of the Fair Housing Act and the Equal Opportunity Act. ERA, ERA Real Estate powered, and their respective logos are registered service marks of ERA Franchise Systems LLC. Each office is independently owned and operated.