
1295 E Granite Peak Rd, Eagle Mountain, UT 84005
Local realty services provided by:ERA Brokers Consolidated
1295 E Granite Peak Rd,Eagle Mountain, UT 84005
$565,000
- 5 Beds
- 4 Baths
- 3,352 sq. ft.
- Single family
- Active
Listed by: harris mataafa
Office: exit realty success
MLS#:2195613
Source:SL
Price summary
- Price:$565,000
- Price per sq. ft.:$168.56
- Monthly HOA dues:$66
About this home
This well loved two-story Eagle Mountain home has room for everyone, plus a spare spot or two. You get 5 bedrooms, 3.5 baths, and a den for the home office, homework station, or the room where the Legos live. The main floor is open and full of natural light, so whoever's cooking can still keep track of what's going on. It's a warm, welcoming home from the moment you walk in. The basement is fully finished, and down there a big family room is ready for movie nights, game days, or the cousins who always stay over. Out back, the yard is fully fenced, and big enough for a backyard barbecue, a soccer game, and a trampoline all at once. Extra parking along the side of the house is good news for anyone with a trailer, a boat, or a teenager who just got their license. It's move-in ready, so all that's left is deciding who gets which bedroom.
Contact an agent
Home facts
- Year built:2020
- Subdivision & Development:OVERLAND
- Listing ID #:2195613
- Added:2 day(s) ago
- Updated:November 18, 2026 at 01:36 PM
Rooms and interior
- Bedrooms:5
- Total bathrooms:4
- Full bathrooms:2
- Half bathrooms:1
- Rooms Total:16
- Flooring:Carpet, Laminate, Linoleum
- Bathrooms Description:Bath: Sep. Tub/Shower
- Kitchen Description:Disposal
- Basement Description:Full
- Living area:3,352 sq. ft.
Heating and cooling
- Cooling:Central Air
- Heating:Forced Air
Structure and exterior
- Roof:Asphalt
- Year built:2020
- Building area:3,352 sq. ft.
- Lot area:0.16 Acres
- Lot Features:Curb & Gutter, Fenced: Full, Flat, Sprinkler: Auto-Full
- Construction Materials:Asphalt, Brick, Stucco
- Exterior Features:Lighting, Porch: Open
- Levels:3 Story
Schools
- High school:Cedar Valley
- Middle school:Frontier
Utilities
- Water:Culinary, Water Connected
- Sewer:Sewer Connected, Sewer: Connected
Finances and disclosures
- Price:$565,000
- Price per sq. ft.:$168.56
- Tax amount:$2,623
Features and amenities
- Amenities:Biking Trails, Closet: Walk-In, Den/Office, Hiking Trails, Pets Permitted, Picnic Area, Playground, Pool, Smart Thermostat(s)
Parking
- Total parking spaces:7
- Parking description:2 Car Garage, Attached, Attached Garage, Garage Door Opener, Parking: Uncovered, Storage Above
- Garage spaces:2
New listings near 1295 E Granite Peak Rd
- New
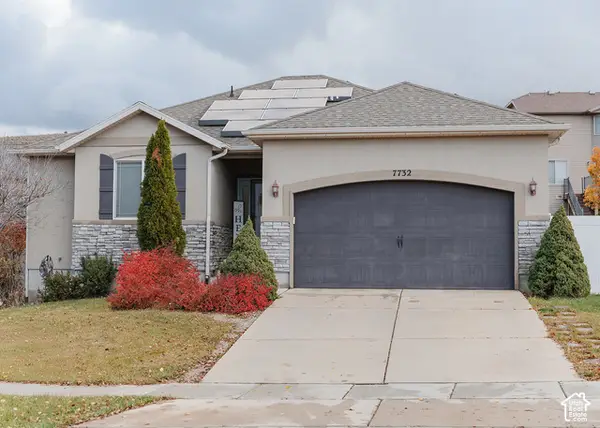 $496,900Active4 beds 3 baths2,676 sq. ft.
7732 N Red Oak Rd, Eagle Mountain, UT 84005
MLS# 2196796Listed by: REAL ESTATE EXCHANGE, INC. - New
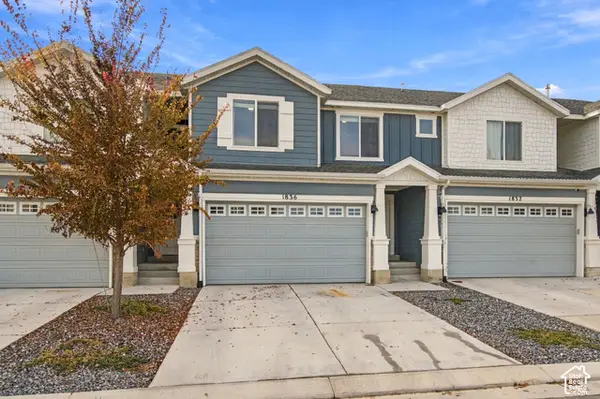 $370,000Active4 beds 3 baths2,247 sq. ft.
1836 E Eagle View Ln N, Eagle Mountain, UT 84005
MLS# 2196723Listed by: BERKSHIRE HATHAWAY HOMESERVICES UTAH PROPERTIES (SALT LAKE) - New
 $398,778Active4 beds 3 baths2,163 sq. ft.
3629 N Annabell Street Lot #1404, Eagle Mountain, UT 84005
MLS# 2196732Listed by: TRUE NORTH REALTY LLC - New
 $620,000Active4 beds 3 baths3,922 sq. ft.
8995 N Cornwall Way, Eagle Mountain, UT 84005
MLS# 2196757Listed by: ROOT QUEST REALTY LLC 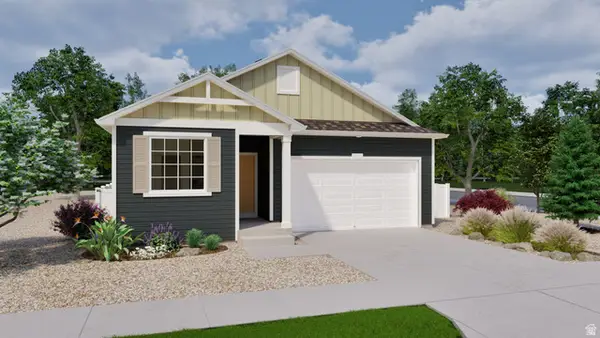 $499,990Active4 beds 3 baths3,376 sq. ft.
7072 N Obsidian Way, Saratoga Springs, UT 84005
MLS# 2149718Listed by: ADVANTAGE REAL ESTATE, LLC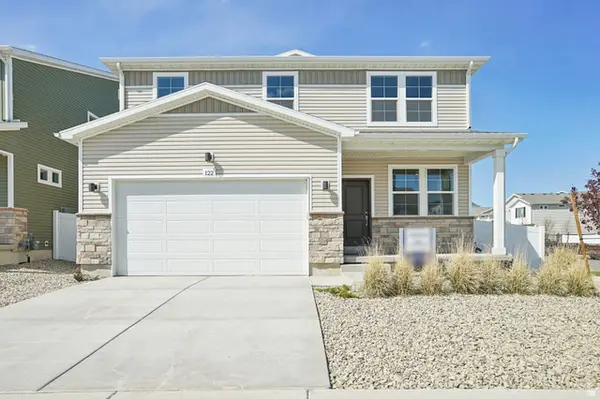 $569,990Active5 beds 4 baths2,582 sq. ft.
7079 N Obsidian Way #182, Saratoga Springs, UT 84005
MLS# 2181014Listed by: ADVANTAGE REAL ESTATE, LLC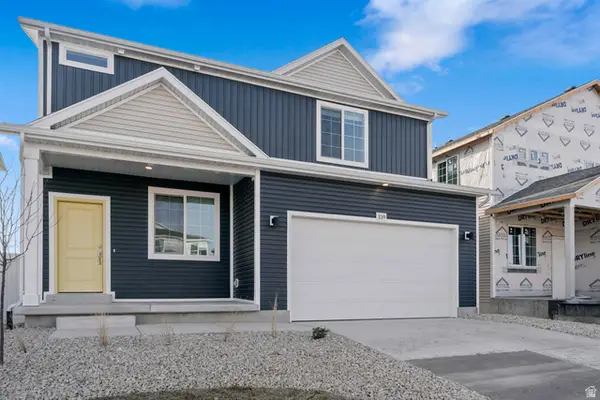 $479,990Active3 beds 3 baths2,022 sq. ft.
7060 N Obsidian Way #182, Saratoga Springs, UT 84005
MLS# 2149732Listed by: ADVANTAGE REAL ESTATE, LLC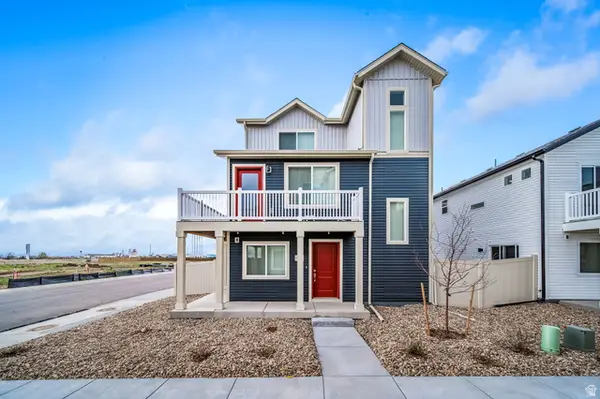 $404,990Active3 beds 3 baths1,311 sq. ft.
37 N Jordan River Way, Saratoga Springs, UT 84045
MLS# 2168061Listed by: ADVANTAGE REAL ESTATE, LLC- New
 $547,522Active3 beds 3 baths3,835 sq. ft.
3025 N Summer Wood Dr #645, Eagle Mountain, UT 84005
MLS# 2196586Listed by: GOBE, LLC - New
 $699,900Active5 beds 3 baths4,444 sq. ft.
2103 E Badger Ave #4208, Eagle Mountain, UT 84005
MLS# 2196632Listed by: LENNAR HOMES OF UTAH, LLC


Protect your home and budget from life's surprises with an Assurant Home Warranty, backed by a partner that supports you through every step of homeownership. Explore Plans.
© 2023 - 2026 ERA Franchise Systems LLC. All rights reserved. ERA Franchise Systems LLC fully supports the principles of the Fair Housing Act and the Equal Opportunity Act. ERA, ERA Real Estate powered, and their respective logos are registered service marks of ERA Franchise Systems LLC. Each office is independently owned and operated.