
1862 E Rainbow Bridge Drive Dr N, Eagle Mountain, UT 84005
Local realty services provided by:ERA Brokers Consolidated
1862 E Rainbow Bridge Drive Dr N,Eagle Mountain, UT 84005
$389,900
- 3 Beds
- 3 Baths
- 2,359 sq. ft.
- Townhouse
- Active
Listed by: mary bankhead
Office: equity real estate
MLS#:2190609
Source:SL
Price summary
- Price:$389,900
- Price per sq. ft.:$165.28
- Monthly HOA dues:$111
About this home
Discover comfortable, modern living in the Parkway Fields community of Eagle Mountain! This inviting townhome offers 3 bedrooms, 2.5 bathrooms, and a functional layout designed to make the most of every space. The main level features an open-concept living area, stylish quartz countertops, beautiful oak cabinetry, and durable laminate flooring. Upstairs, you'll find a spacious primary suite with a vaulted ceiling, walk-in closet, and private bathroom, along with two additional bedrooms, and a convenient full laundry room. Step outside to your fenced patio, perfect for enjoying some fresh air or creating your own outdoor retreat. The unfinished basement provides excellent potential for future living space, hobbies, or additional storage. An attached two-car garage adds everyday convenience. Residents can also enjoy community amenities, including a pool, clubhouse, and fitness center. Located near parks, schools, shopping, and the growing conveniences of Eagle Mountain, this home offers a great opportunity to enjoy both comfortable living and room to grow! Square footage figures are provided as a courtesy estimate only and were obtained from house plans . Buyer is advised to verify all....
Contact an agent
Home facts
- Year built:2024
- Subdivision & Development:PARKWAY FIELDS
- Listing ID #:2190609
- Added:1 day(s) ago
- Updated:October 12, 2026 at 11:46 AM
Rooms and interior
- Bedrooms:3
- Total bathrooms:3
- Full bathrooms:2
- Half bathrooms:1
- Rooms Total:9
- Flooring:Carpet
- Kitchen Description:Disposal, Microwave, Range/Oven: Free Stdng.
- Basement Description:Full
- Living area:2,359 sq. ft.
Heating and cooling
- Cooling:Central Air
- Heating:Gas: Central, Hot Water
Structure and exterior
- Roof:Asphalt
- Year built:2024
- Building area:2,359 sq. ft.
- Lot area:0.03 Acres
- Lot Features:Curb & Gutter, Drip Irrigation, Fenced: Full, Flat, Road: Paved, Sidewalks, Sprinkler: Auto-Full
- Architectural Style:Townhouse
- Construction Materials:Cement Siding, Stone, Stucco
- Exterior Features:Patio: Open
- Levels:3 Story
Schools
- High school:Cedar Valley High school
- Middle school:Frontier
- Elementary school:Mountain Trails
Utilities
- Water:Culinary, Water Connected
- Sewer:Sewer Connected, Sewer: Connected
Finances and disclosures
- Price:$389,900
- Price per sq. ft.:$165.28
- Tax amount:$1,846
Features and amenities
- Laundry features:Electric Dryer Hookups
- Amenities:Ceiling Fan, Closet: Walk-In, Fitness Center, Pool, Snow Removal, Vaulted Ceilings
Parking
- Total parking spaces:4
- Parking description:2 Car Garage, Attached, Attached Garage, Garage Door Opener
- Garage spaces:2
New listings near 1862 E Rainbow Bridge Drive Dr N
- New
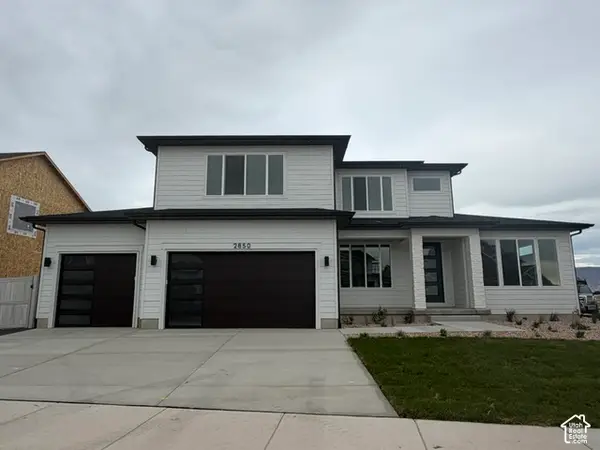 $723,871Active4 beds 4 baths4,425 sq. ft.
2850 N Kingbird Dr #720, Eagle Mountain, UT 84005
MLS# 2190573Listed by: GOBE, LLC - New
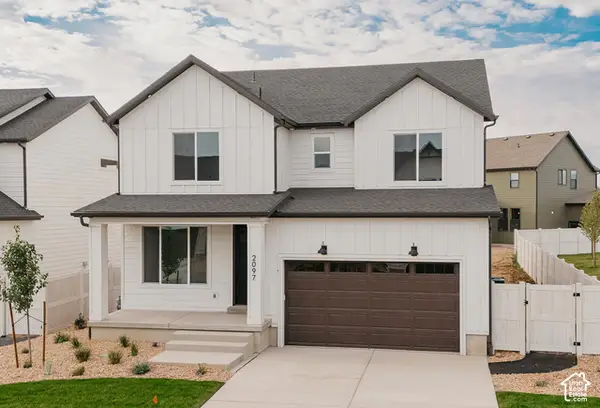 $591,275Active4 beds 3 baths4,085 sq. ft.
2899 N Lone Pine St #726, Eagle Mountain, UT 84005
MLS# 2190579Listed by: GOBE, LLC - New
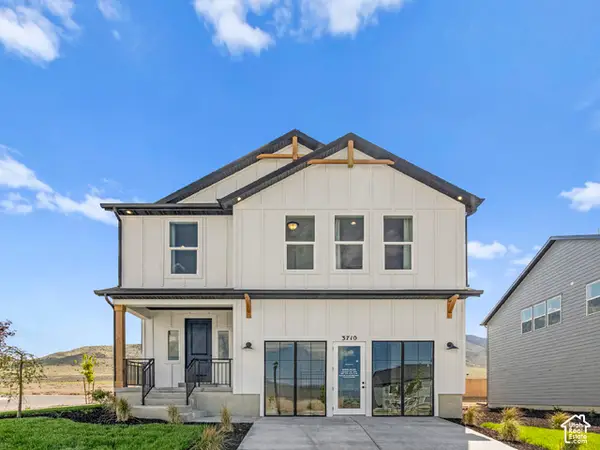 $599,900Active4 beds 4 baths2,950 sq. ft.
3710 N Eagle Meadow Dr, Eagle Mountain, UT 84005
MLS# 2190535Listed by: FIELDSTONE REALTY LLC - New
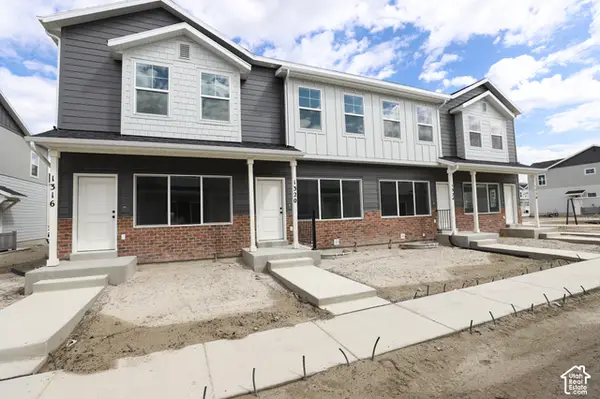 $365,469Active3 beds 3 baths1,775 sq. ft.
1316 E Goldie Lou Lane Unit #56, Eagle Mountain, UT 84005
MLS# 2190521Listed by: TRUE NORTH REALTY LLC - New
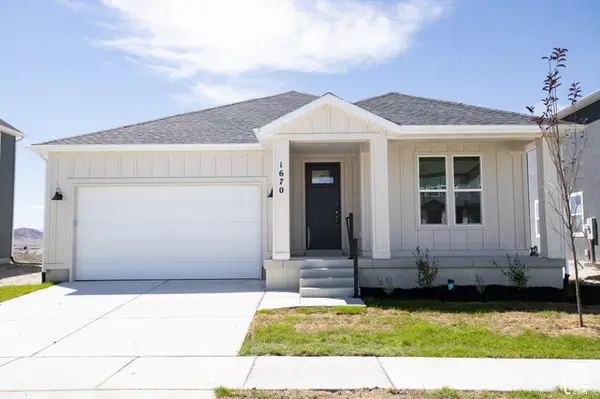 $466,935Active3 beds 2 baths3,100 sq. ft.
1670 E Rainbow Bridge Dr #7057, Eagle Mountain, UT 84005
MLS# 2190504Listed by: TRUE NORTH REALTY LLC - New
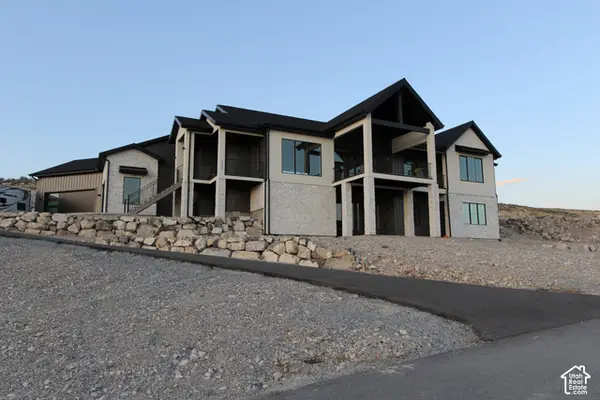 $1,250,000Active6 beds 5 baths4,787 sq. ft.
2201 E Unity Way, Eagle Mountain, UT 84005
MLS# 2190463Listed by: PRESIDIO REAL ESTATE (RIVER HEIGHTS) - New
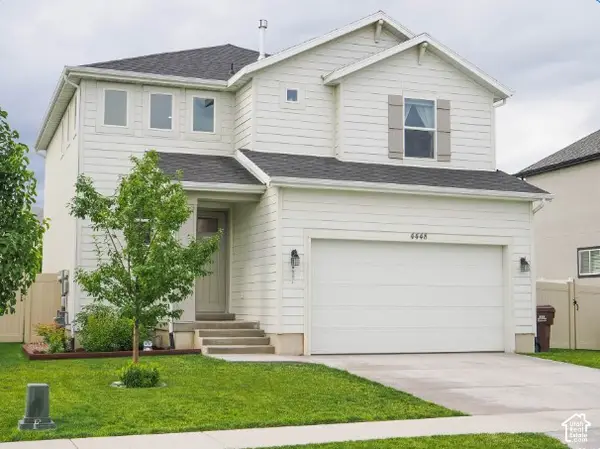 $479,000Active3 beds 3 baths2,538 sq. ft.
4448 E Harvest Crop Dr, Eagle Mountain, UT 84005
MLS# 2190464Listed by: EQUITY REAL ESTATE (PROSPER GROUP) - New
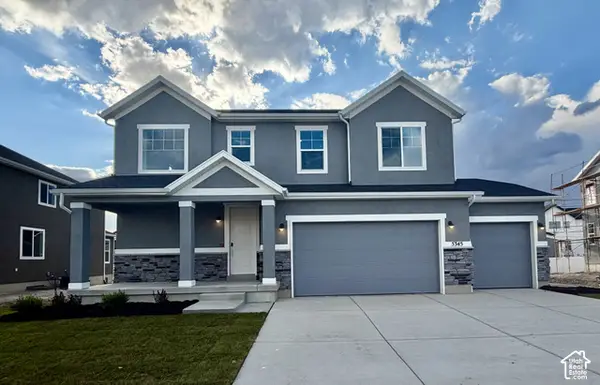 $641,400Active3 beds 3 baths3,485 sq. ft.
5345 N Horseshoe Way E #521, Eagle Mountain, UT 84005
MLS# 2190376Listed by: RICHMOND AMERICAN HOMES OF UTAH, INC - New
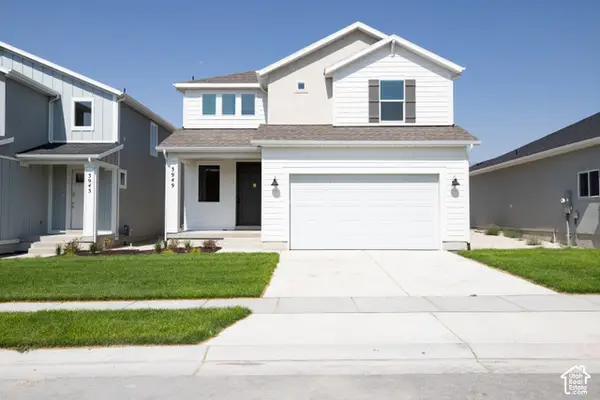 $449,603Active4 beds 3 baths2,931 sq. ft.
3949 N Calista Way Lot #156, Eagle Mountain, UT 84005
MLS# 2190408Listed by: TRUE NORTH REALTY LLC


Protect your home and budget from life's surprises with an Assurant Home Warranty, backed by a partner that supports you through every step of homeownership. Explore Plans.
© 2023 - 2026 ERA Franchise Systems LLC. All rights reserved. ERA Franchise Systems LLC fully supports the principles of the Fair Housing Act and the Equal Opportunity Act. ERA, ERA Real Estate powered, and their respective logos are registered service marks of ERA Franchise Systems LLC. Each office is independently owned and operated.