
2104 E Weeping Cherry Ln, Eagle Mountain, UT 84005
Local realty services provided by:ERA Realty Center
2104 E Weeping Cherry Ln,Eagle Mountain, UT 84005
$749,900
- 4 Beds
- 4 Baths
- 3,517 sq. ft.
- Single family
- Active
Listed by: james rex, christopher francis
Office: exp realty llc. (rret)
MLS#:2188462
Source:SL
Price summary
- Price:$749,900
- Price per sq. ft.:$213.22
About this home
This large, fully finished home in a quiet cul-de-sac sits on a fully fenced .39-acre lot with no rear neighbors and beautiful mountain and valley views. The professionally landscaped backyard features mature trees, fruit trees, terraced rock walls, a greenhouse, garden, landscape lighting, and an extensive automatic sprinkler and drip system. A covered aluminum pergola with adjustable louvers, wood-burning fire pit, RV parking, hot tub pad, and open space behind the property make the backyard especially functional and private. Inside, the open-concept main floor offers abundant natural light, plantation shutters, white shaker cabinetry, quartz countertops, a large center island, walk-in pantry, and included premium appliances. The finished basement includes a kitchenette and additional living and storage space, providing flexibility for guests or multi-generational living. The primary suite features a private bathroom with dual vanities and an oversized soaking tub, plus a large walk-in closet. Additional features include second-floor laundry, a deep, tandem garage with room to park three cars with finished flooring and built-in storage, an EcoWater whole-home water softening and filtration system, cold storage, storage shed, high-efficiency heating and central air, and an improved front porch. With no HOA, nearby parks, and convenient access to hiking, biking, and walking trails, this home combines a thoughtfully updated interior with an unusually spacious and well-designed outdoor setting....
Contact an agent
Home facts
- Year built:2018
- Subdivision & Development:LONE TREE AT CIRCLE FIVE RANCH
- Listing ID #:2188462
- Added:2 day(s) ago
- Updated:October 03, 2026 at 11:35 AM
Rooms and interior
- Bedrooms:4
- Total bathrooms:4
- Full bathrooms:3
- Half bathrooms:1
- Rooms Total:15
- Flooring:Carpet, Laminate
- Kitchen Description:Disposal, Kitchen: Second, Range/Oven: Free Stdng.
- Basement Description:Full
- Living area:3,517 sq. ft.
Heating and cooling
- Cooling:Central Air
- Heating:Gas: Central
Structure and exterior
- Roof:Asphalt
- Year built:2018
- Building area:3,517 sq. ft.
- Lot area:0.39 Acres
- Lot Features:Cul-De-Sac, Cul-de-sac, Curb & Gutter, Fenced: Full, Road: Paved, Sidewalks, Sprinkler: Auto-Full, Terrain: Grad Slope
- Construction Materials:Stone, Stucco
- Exterior Features:Covered, Patio: Covered, Patio: Open
- Levels:3 Story
Schools
- High school:Cedar Valley
Utilities
- Water:Culinary, Water Connected
- Sewer:Sewer Connected, Sewer: Connected
Finances and disclosures
- Price:$749,900
- Price per sq. ft.:$213.22
- Tax amount:$3,145
Features and amenities
- Laundry features:Electric Dryer Hookups
- Amenities:Closet: Walk-In, Den/Office, Vaulted Ceilings
Parking
- Total parking spaces:3
- Parking description:2 Car Deep (Tandem), 3 Car Garage, Attached, Attached Garage, Extra Length, Garage Door Opener, Rv Parking
- Garage spaces:3
New listings near 2104 E Weeping Cherry Ln
- New
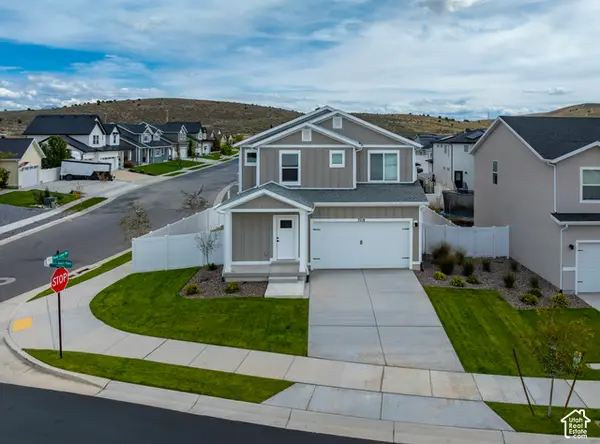 $498,900Active4 beds 3 baths1,755 sq. ft.
7218 N Oquirrh Ranch Parkway N, Eagle Mountain, UT 84005
MLS# 2189049Listed by: LGI HOMES - UTAH, LLC - New
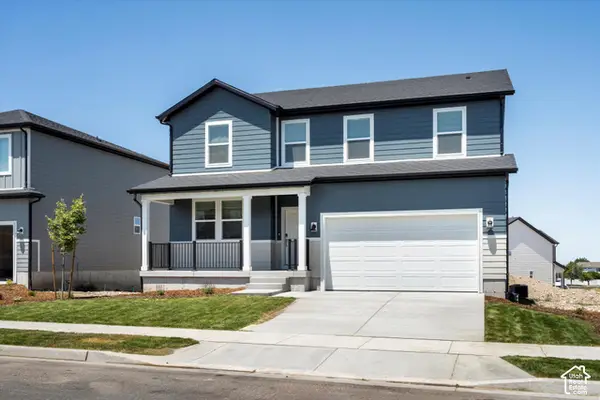 $549,990Active5 beds 3 baths3,991 sq. ft.
908 E Cody St #6116, Eagle Mountain, UT 84005
MLS# 2188907Listed by: MERITAGE HOMES OF UTAH, INC - New
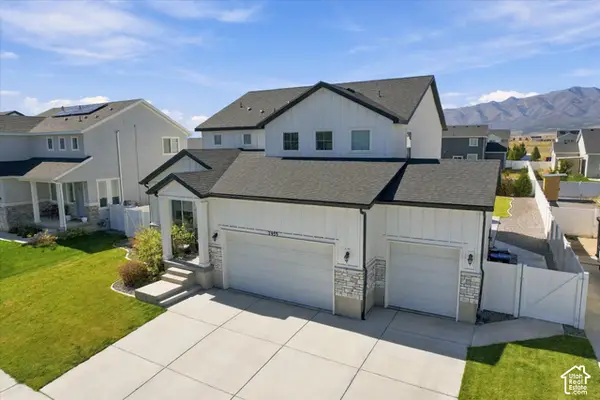 $775,000Active5 beds 5 baths4,415 sq. ft.
7939 N Seattle Slew Rd, Eagle Mountain, UT 84005
MLS# 2188923Listed by: REAL BROKER, LLC - New
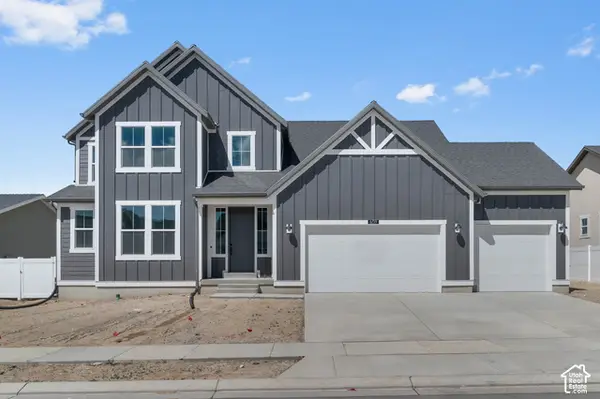 $639,900Active4 beds 3 baths3,993 sq. ft.
6759 N Desert Crk, Eagle Mountain, UT 84005
MLS# 2188926Listed by: IVORY HOMES, LTD - Open Sat, 11am to 5pmNew
 $794,124Active4 beds 3 baths4,266 sq. ft.
2577 N Scarlet Rd #256, Eagle Mountain, UT 84005
MLS# 2188928Listed by: KW UTAH REALTORS KELLER WILLIAMS (BRICKYARD) - New
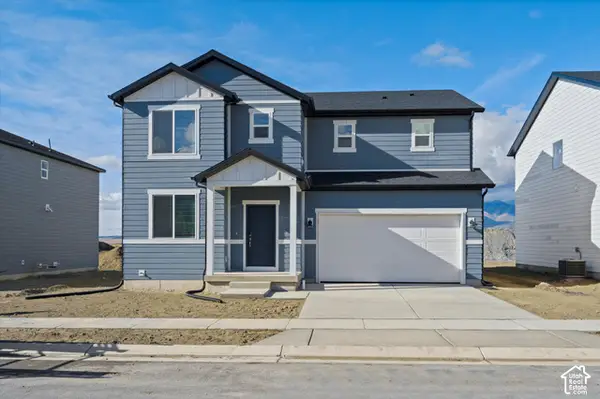 $494,990Active4 beds 3 baths3,362 sq. ft.
918 E Cody St #6117, Eagle Mountain, UT 84005
MLS# 2188932Listed by: MERITAGE HOMES OF UTAH, INC - Open Sat, 11am to 5pmNew
 $823,992Active4 beds 4 baths4,887 sq. ft.
2503 N Scarlet Rd #252, Eagle Mountain, UT 84005
MLS# 2188938Listed by: KW UTAH REALTORS KELLER WILLIAMS (BRICKYARD) - New
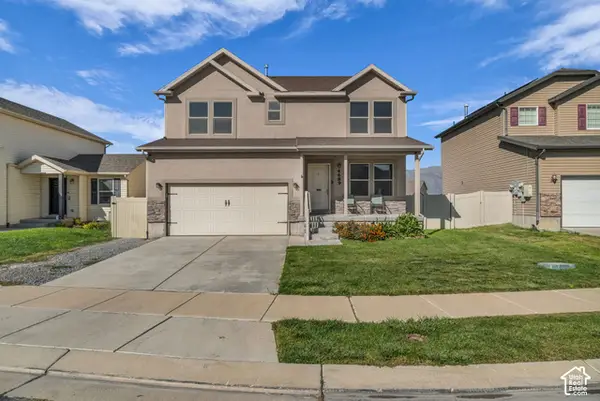 $474,900Active4 beds 3 baths2,952 sq. ft.
4689 N Conestoga Way, Eagle Mountain, UT 84005
MLS# 2188949Listed by: PARKER BROWN REAL ESTATE INC. - Open Sat, 12 to 3pmNew
 $489,000Active4 beds 3 baths1,975 sq. ft.
1333 E Wilbur Ln N, Eagle Mountain, UT 84005
MLS# 2188965Listed by: REAL BROKER, LLC - New
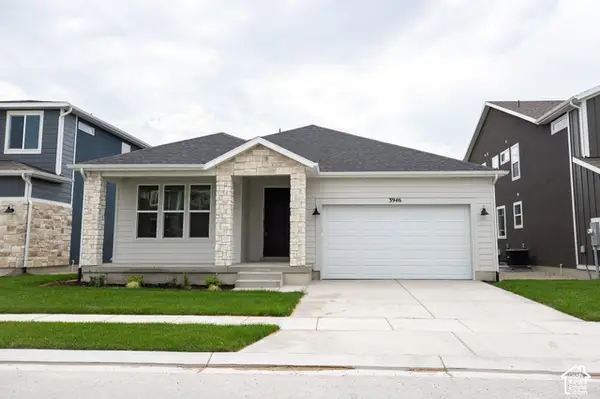 $475,758Active3 beds 2 baths3,100 sq. ft.
3946 N Christopher Street Lot #152, Eagle Mountain, UT 84005
MLS# 2188996Listed by: TRUE NORTH REALTY LLC


Protect your home and budget from life's surprises with an Assurant Home Warranty, backed by a partner that supports you through every step of homeownership. Explore Plans.
© 2023 - 2026 ERA Franchise Systems LLC. All rights reserved. ERA Franchise Systems LLC fully supports the principles of the Fair Housing Act and the Equal Opportunity Act. ERA, ERA Real Estate powered, and their respective logos are registered service marks of ERA Franchise Systems LLC. Each office is independently owned and operated.